
Search results for "Rock strap" in Home Design Ideas
 TMS Architects
TMS Architects
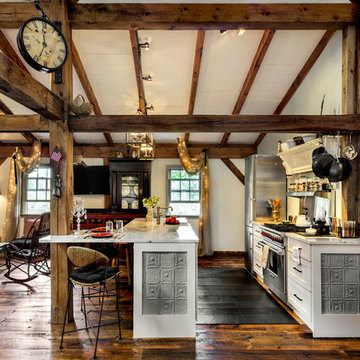
Example of a farmhouse galley dark wood floor open concept kitchen design in Boston with shaker cabinets, white cabinets, stainless steel appliances and an island
Example of a farmhouse galley dark wood floor open concept kitchen design in Boston with shaker cabinets, white cabinets, stainless steel appliances and an island
 AquaTerra Outdoors
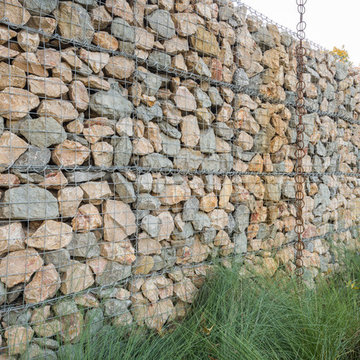
This minimalistic landscape design of grasses and concrete allow the dominate form of the residence shine.
Photography Credit: Wade Griffith
Inspiration for a mid-sized rustic brown wood gable roof remodel in Dallas
Inspiration for a mid-sized rustic brown wood gable roof remodel in Dallas
 Structerra, Inc.
Vance Fox

Inspiration for a rustic brown one-story stone flat roof remodel in San Francisco
Inspiration for a rustic brown one-story stone flat roof remodel in San Francisco
Find the right local pro for your project
 User
UserTammi Tocci
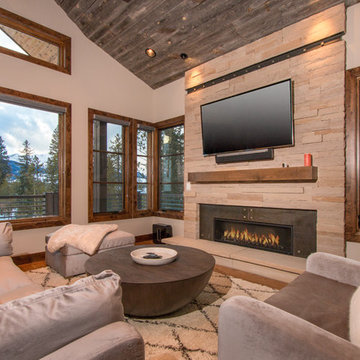
Mid-sized mountain style open concept medium tone wood floor living room photo in Dallas with beige walls, a wall-mounted tv, a ribbon fireplace and a metal fireplace
Mid-sized mountain style open concept medium tone wood floor living room photo in Dallas with beige walls, a wall-mounted tv, a ribbon fireplace and a metal fireplace
 Blueline Custom Builders
Dennis Mayer Photography
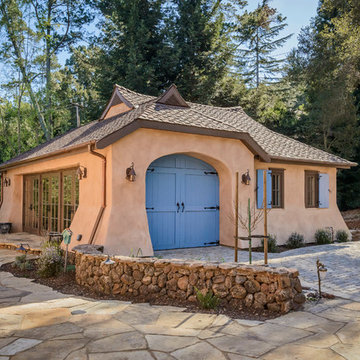
Example of a farmhouse detached shed design in San Francisco
Example of a farmhouse detached shed design in San Francisco

 Kitty & Company Interior Design

Pull up a seat and use the chalkboard to guide you to what is one tap that day. Sneaking behind the barn door will take you into the supply room , along with extra refrigeration. This homeowner and craft beer maker has an extraordinary place to test and brew his special recipes.



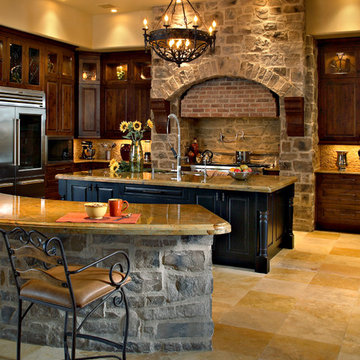

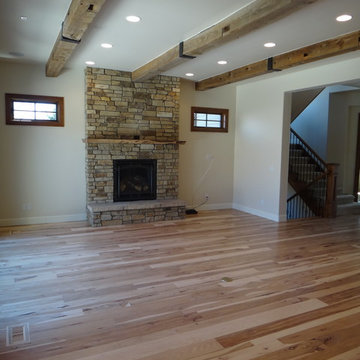
 Ryan Homes, Inc.
Living room - mid-sized rustic formal and open concept light wood floor living room idea in Denver with a stone fireplace and a media wall
 User
UserPhoto: John Gruen

Example of a mid-sized 1950s painted wood floor living room design in New York with white walls and no fireplace
Example of a mid-sized 1950s painted wood floor living room design in New York with white walls and no fireplace
 Dreams & Design Building

Example of a mid-sized transitional beige one-story stucco house exterior design in Kansas City with a shingle roof and a hip roof
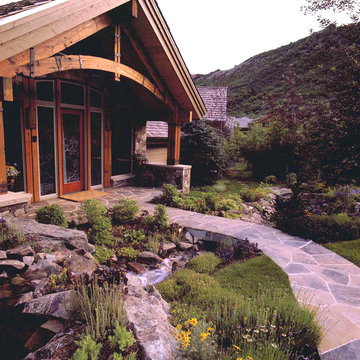
 InSite Landscape, LLC
An elegant front entry stone walk passes over a babbling brook to create the ultimate rustic sense of arrival.
Design ideas for a rustic stone landscaping in Denver.
Design ideas for a rustic stone landscaping in Denver.


 Dianne Davant and Associates
Kevin Meechan, Meechan Photography
Example of a transitional front yard patio design in Charlotte
Example of a transitional front yard patio design in Charlotte
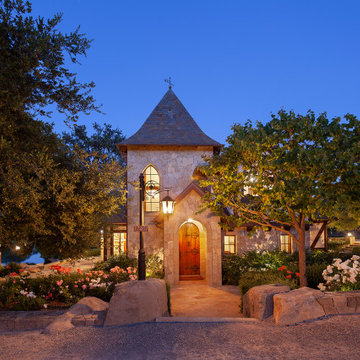
 Maraya Interior Design
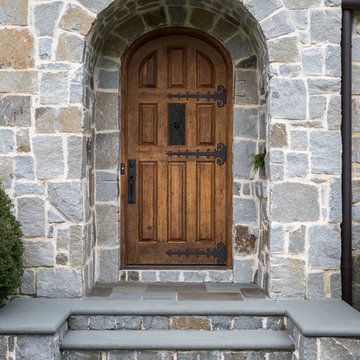

Old World European, Country Cottage. Three separate cottages make up this secluded village over looking a private lake in an old German, English, and French stone villa style. Hand scraped arched trusses, wide width random walnut plank flooring, distressed dark stained raised panel cabinetry, and hand carved moldings make these traditional farmhouse cottage buildings look like they have been here for 100s of years. Newly built of old materials, and old traditional building methods, including arched planked doors, leathered stone counter tops, stone entry, wrought iron straps, and metal beam straps. The Lake House is the first, a Tudor style cottage with a slate roof, 2 bedrooms, view filled living room open to the dining area, all overlooking the lake. The Carriage Home fills in when the kids come home to visit, and holds the garage for the whole idyllic village. This cottage features 2 bedrooms with on suite baths, a large open kitchen, and an warm, comfortable and inviting great room. All overlooking the lake. The third structure is the Wheel House, running a real wonderful old water wheel, and features a private suite upstairs, and a work space downstairs. All homes are slightly different in materials and color, including a few with old terra cotta roofing. Project Location: Ojai, California. Project designed by Maraya Interior Design. From their beautiful resort town of Ojai, they serve clients in Montecito, Hope Ranch, Malibu and Calabasas, across the tri-county area of Santa Barbara, Ventura and Los Angeles, south to Hidden Hills. Patrick Price Photo

 Wright Design Studio
Family room - large rustic open concept light wood floor family room idea in Other with white walls, a standard fireplace, a stone fireplace and a wall-mounted tv


Sponsored
Columbus, OH
Free consultation for landscape design!

Peabody Landscape Group
Columbus' Reliable Landscape Design & Contracting
 John Kraemer & Sons

Builder: John Kraemer & Sons | Architect: TEA2 Architects | Interior Design: Marcia Morine | Photography: Landmark Photography
Mountain style medium tone wood floor kitchen/dining room combo photo in Minneapolis
Mountain style medium tone wood floor kitchen/dining room combo photo in Minneapolis
 Susan Els Garden & Landscape Design
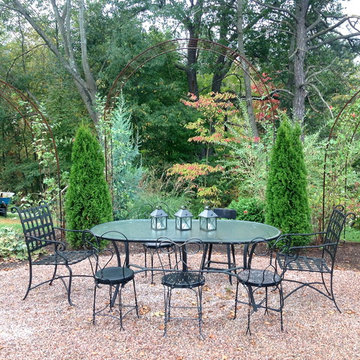
Inspiration for a rustic backyard gravel patio remodel in Burlington with no cover
 F&M Architects, LLC
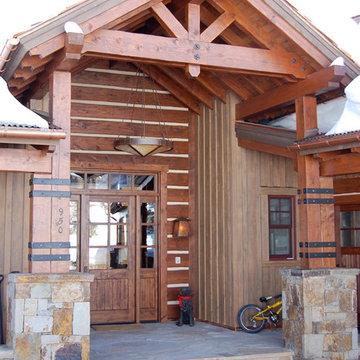
work completed while employed at TKGA
This is an example of a mid-sized rustic stone front porch design in Denver with a roof extension.
This is an example of a mid-sized rustic stone front porch design in Denver with a roof extension.
2