
Search results for "Rolled towels" in Home Design Ideas
 Mountain + Beach Interiors - Schonewill Int'l

Debra designed this bathroom to be warmer grays and brownish mauve marble to compliment your skin colors. The master shower features a beautiful slab of Onyx that you see upon entry to the room along with a custom stone freestanding bench-body sprays and high end plumbing fixtures. The freestanding Victoria + Albert tub has a stone bench nearby that stores dry towels and make up area for her. The custom cabinetry is figured maple stained a light gray color. The large format warm color porcelain tile has also a concrete look to it. The wood clear stained ceilings add another warm element. custom roll shades and glass surrounding shower. The room features a hidden toilet room with opaque glass walls and marble walls. This all opens to the master hallway and the master closet glass double doors. There are no towel bars in this space only robe hooks to dry towels--keeping it modern and clean of unecessary hardware as the dry towels are kept under the bench.
 Authenticity, LLC
Architect: Michelle Penn, AIA

This Prairie Style home uses many design details on both the exterior & interior that is inspired by the prairie landscape that it is nestled into. A walk-in shower with a lowered ceiling to keep the heat in. A double vanity with a glass tile backsplash. The pocket door leads to the master closet. In day to day usage, the pocket door is planned to be open but can hide the clutter in a second! Paint color is Sherwin Williams Icelandic SW 6526.
Photo Credit: Jackson Studios
 Webber Development & Construction
Rustic White Photography

Example of a mid-sized transitional master beige tile limestone floor walk-in shower design in Atlanta with medium tone wood cabinets, an undermount sink, quartz countertops, recessed-panel cabinets and beige walls
Example of a mid-sized transitional master beige tile limestone floor walk-in shower design in Atlanta with medium tone wood cabinets, an undermount sink, quartz countertops, recessed-panel cabinets and beige walls
Find the right local pro for your project
 Kelly & Stone Architects
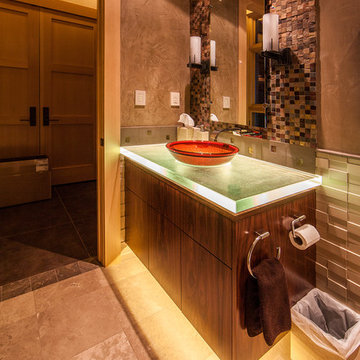
A show stopping guest bathroom that feels like art with the red, yellow, and orange glass vessel sink, translucent glass countertop with wood exposed below, and tiled backsplash. Accent lighting has been added to the countertop and the toe kick. Tiled floor, light wood door jam, andfaux painted walls.
Tim Stone Photo
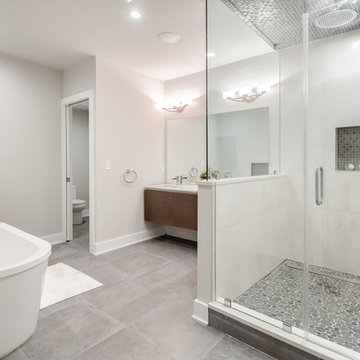
 PORCELANOSA Group
Developer How Properties
Architect - Canno Design
Interior Designer - Michelle Ashley
Photographer - Dan Robnett with PLUSH Image Corp.
Wall tile in the shower - CENTURY WHITE 13"X39"
Floor Tile - RHIN GRIS (4P/C) 23"X23"
Shower floor- MOS. ROUND STONE NEGRO 12"X12"
Shower shelf - EVOKE SILVER 12"X12"
Vanity - TETRIS
Faucet - USA BASIN MIXER URBAN
toilet - NK ONE CONVENIENCE HEIGHT
accessories HOTELS towel ring, roll holder without cover, towel rail
Tub - MINIMAL OVAL
Tub filler - BELA FREE-STANDING TUB FAUCET
Shower fixtures BELA ROCIADOR 12", CONCEALED JET ESSENCE C

 Moss Interior Co

Inspiration for a mid-sized modern 3/4 white tile and pebble tile bathroom remodel in Denver with flat-panel cabinets, dark wood cabinets, a one-piece toilet, white walls, a vessel sink and wood countertops


 Talianko Design Group, LLC
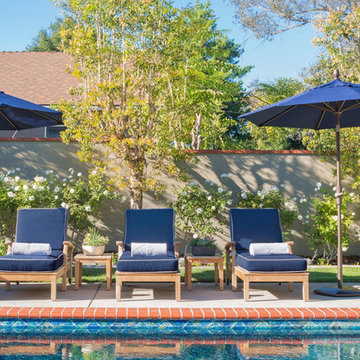
Resort style chaise lounges and tables made of solid teak in a natural finish are the feature here across the pool. Navy Sunbrella cushions with white piping top them off. Add rolled white towels for a true spa touch. Bronze based umbrella stands with navy Sunbrella canopies frame the view. Glazed ceramic pottery is the finishing touch. Photography By: Grey Crawford
 Benvenuti and Stein
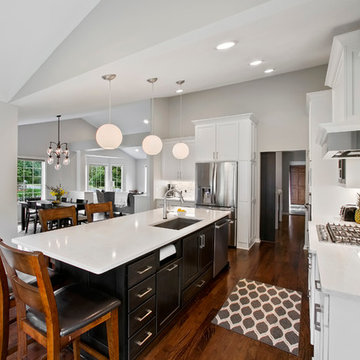

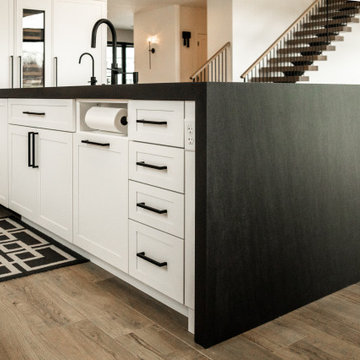
Kitchen island with large profile counter top and paper towel holder.. Norman Sizemore-Photographer
Kitchen - large transitional dark wood floor kitchen idea in Chicago with recessed-panel cabinets, white cabinets, concrete countertops, stone slab backsplash, an island and white backsplash
Kitchen - large transitional dark wood floor kitchen idea in Chicago with recessed-panel cabinets, white cabinets, concrete countertops, stone slab backsplash, an island and white backsplash
 Catherine Schager Designs

Siteline Cabinetry storage bench in dark taupe. This recessed nook with grab bars and seating is the place for the homeowners to rest while toweling off after their shower.
Photo credit: Dennis Jourdan
 Studio Dearborn
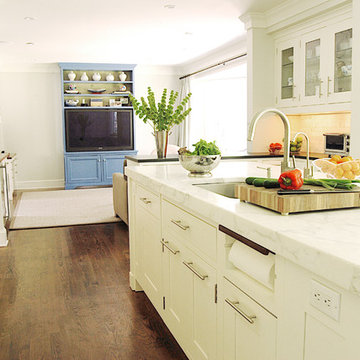
This transitional kitchen in Rye, New York features fully custom, 1" thick inset doors and extra wide door frames. Kitchen cabinet paint color is Benjamin Moore White Dove. Rangetop by Wolf.



Sponsored
Sunbury, OH

J.Holderby - Renovations
Franklin County's Leading General Contractors - 2X Best of Houzz!
 Mountain + Beach Interiors - Schonewill Int'l

Debra designed this bathroom to be warmer grays and brownish mauve marble to compliment your skin colors. The master shower features a beautiful slab of Onyx that you see upon entry to the room along with a custom stone freestanding bench-body sprays and high end plumbing fixtures. The freestanding Victoria + Albert tub has a stone bench nearby that stores dry towels and make up area for her. The custom cabinetry is figured maple stained a light gray color. The large format warm color porcelain tile has also a concrete look to it. The wood clear stained ceilings add another warm element. custom roll shades and glass surrounding shower. The room features a hidden toilet room with opaque glass walls and marble walls. This all opens to the master hallway and the master closet glass double doors. There are no towel bars in this space only robe hooks to dry towels--keeping it modern and clean of unecessary hardware as the dry towels are kept under the bench.
 Rhonda Knoche
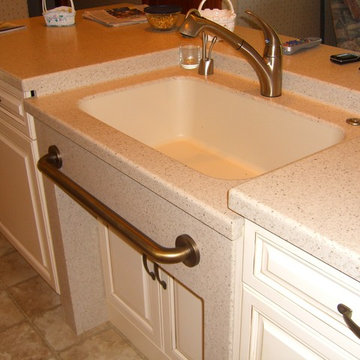
The DuPont Corian counter and Integral sink makes for easy cleaning. The grab bar is blocked and attached to the sink cabinet apron. The flipper doors below the sink can be swung out of the way to roll under with a wheelchair. The faucet is easy grip single lever with integral sprayer. The cabinet pulls are a good, large ergonomic grip.
Rhonda Knoche
 Medina Exteriors & Remodeling
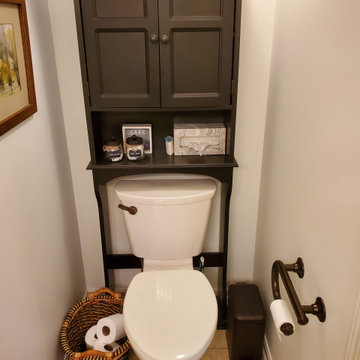
When Larry and Judy came to us, they were looking to update their master bathroom to function better for Larry. Their old shower was broken and was a hazard for him. We were able to achieve the look and functionality the Leuthaeuser’s were looking for with Sterling’s “Accord” fiberglass unit with backboards, so it was prepped for (2) grab bars from Moen. Also, we updated their amenities match the finish of their shower handheld selection, Moen Eco Performance. Lastly, Moen’s “Dartmoor” in oil rubbed bronze added the contrast they were wanting, which the collection was used for their vanity faucet, towel bar, robe hook, and towel ring.

Sponsored
Sunbury, OH
J.Holderby - Renovations
Franklin County's Leading General Contractors - 2X Best of Houzz!
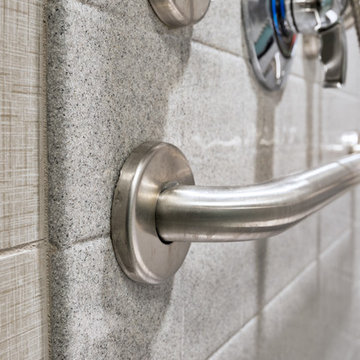
 Bestbath
 https://bestbath.com/products/grab-bars/
Bestbath grab bar commercial grab bar ada grab bar
grab bars
best bath systems grab bars
l shaped grab bar
best bath systems grab bars
shower grab bars
u shaped shower grab bar
best bath systems grab bars
best bath systems grab bars
cheap grab bars
u shaped grab bar
best grab bars
grab bar distributors
bathtub grab bars
ada grab bar mounting height
designer grab bars
great grabz grab bars
clear acrylic grab bar
mounting grab bars in fiberglass shower
commercial bathroom grab bars
elevator grab bars
tub grab bar
ada shower grab bar height
ada requirements for shower grab bars
grab bar com
bariatric grab bar requirements
tub with grab bars
ada restroom grab bar height
bathroom grab bar installation height
bariatric grab bars
shower grab bar height
shower grab bar replacement
bathtub grab bar replacement
ada compliant grab bar height
moen grab bars showers
ada grab bar height from floor
commercial grab bars
how high should a grab bar be in a shower
grab bars for shower and bath
bathroom grab bars canada
almond grab bars
grab bar dimensions
grab bar towel bar combo
safety first grab bar installation instructions
ada toilet grab bars
ada bathroom grab bar height
grab bar locations
how to install grab bars in drywall
stylish grab bars
corner grab bar
handicap bathroom grab bar height
ada toilet grab bar height
handicap grab bar code
wood safety grab bars
grab bars in tub
self adhesive grab bars
revit grab bars
designer grab bars bath
ada guidelines for tub grab bars
best shower grab bars
shower stall grab bars
grab bar placement
where to place grab bars in shower
install grab bar in fiberglass shower
ada grab bar requirements 2017
ada grab bar code
grab bars for tubs & showers
shower grab bars placement
residential grab bars
grab bars for door entry
grab bar towel holder
ada grab bar height at toilet
grab bar guys
safety grab bars for tubs
decorative shower grab bars
custom grab bars
designer grab bars for bathrooms
grab bar soap dish
towel bar grab bar combo
over the tub grab bar
floor mounted ada grab bars
anti ligature grab bars
bathtub grab bar height
ada shower grab bars
types of grab bars
grab bar sizes
fiberglass grab bar anchoring system kit
safety first grab bar
standard shower grab bar height
ada compliant shower grab bars
ada bathroom grab bar height requirements
grab bar towel rack combo
how to install grab bars in fiberglass shower
tub grab bar height
grab bar placement in walk in shower
grab bars for tubs and showers
grab bar height
bathtub grab bar installation guidelines
grab bars for fiberglass tubs
bathroom grab bar code
flip up grab bars ada compliant
replacement grab bar for fiberglass shower
grab bar diameter
clear grab bars
designer grab bars for showers
ada roll in shower grab bars
handicap grab bars for fiberglass showers
 Rinaldi Homes

Home weight room - small contemporary light wood floor and beige floor home weight room idea in Toronto with beige walls

37