
Search results for "Rolled towels" in Home Design Ideas

 Agnieszka Jakubowicz PHOTOGRAPHY
Architecture+Design: Studio 3 Design / Styling: Allegra Hsiao / Photography: Agnieszka Jakubowicz
Minimalist bathroom photo in San Francisco
Minimalist bathroom photo in San Francisco
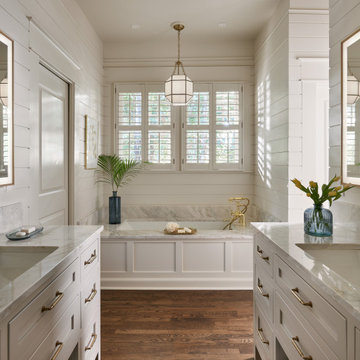


 KS Designs LLC
This guest bath has a light and airy feel with an organic element and pop of color. The custom vanity is in a midtown jade aqua-green PPG paint Holy Glen. It provides ample storage while giving contrast to the white and brass elements. A playful use of mixed metal finishes gives the bathroom an up-dated look. The 3 light sconce is gold and black with glass globes that tie the gold cross handle plumbing fixtures and matte black hardware and bathroom accessories together. The quartz countertop has gold veining that adds additional warmth to the space. The acacia wood framed mirror with a natural interior edge gives the bathroom an organic warm feel that carries into the curb-less shower through the use of warn toned river rock. White subway tile in an offset pattern is used on all three walls in the shower and carried over to the vanity backsplash. The shower has a tall niche with quartz shelves providing lots of space for storing shower necessities. The river rock from the shower floor is carried to the back of the niche to add visual interest to the white subway shower wall as well as a black Schluter edge detail. The shower has a frameless glass rolling shower door with matte black hardware to give the this smaller bathroom an open feel and allow the natural light in. There is a gold handheld shower fixture with a cross handle detail that looks amazing against the white subway tile wall. The white Sherwin Williams Snowbound walls are the perfect backdrop to showcase the design elements of the bathroom.
Photography by LifeCreated.
Find the right local pro for your project
 Kim Johnson Designs, LLC

Inspiration for a mid-sized transitional 3/4 white tile and subway tile porcelain tile and brown floor alcove bathtub remodel in DC Metro with recessed-panel cabinets, blue cabinets, gray walls, an undermount sink, marble countertops and white countertops
 User
UserJessica Sample

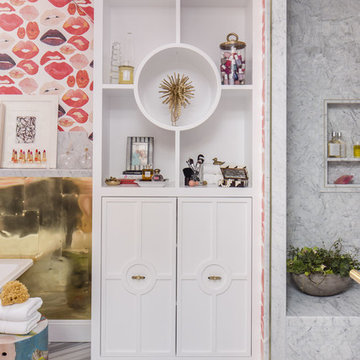
Inspiration for an eclectic ceramic tile mosaic tile floor drop-in bathtub remodel in Los Angeles with raised-panel cabinets, white cabinets, pink walls and a drop-in sink
Inspiration for an eclectic ceramic tile mosaic tile floor drop-in bathtub remodel in Los Angeles with raised-panel cabinets, white cabinets, pink walls and a drop-in sink
 Red Leaf Interiors, LLC
Reid Rolls Photography
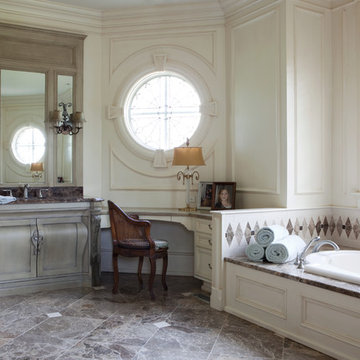
Drop-in bathtub - traditional master multicolored tile drop-in bathtub idea in Nashville with an undermount sink, light wood cabinets, beige walls and recessed-panel cabinets
Drop-in bathtub - traditional master multicolored tile drop-in bathtub idea in Nashville with an undermount sink, light wood cabinets, beige walls and recessed-panel cabinets





 Integrity Development & Construction, Inc.
This bathroom renovation features a large roll-in shower which can comfortably accommodate wheelchairs or walkers. The custom design includes built-in shelving and seating as well as two shower heads at accessible heights.
Railings were strategically wall-mounted to provide bathroom security and the ceramic tile floor performs both aesthetically and functionally.

 LLG Residential Design LLC
A good working kitchen needs trash and recycling that is convenient but also hidden. This roll out drawer in the center island has both a trash and recycle bin.

 Nina Williams Interiors
This expansive bathroom has white and gray marble look porcelain tiles throughout. Applied moldings add elegance behind the clawfoot tub. A large glass enclosed shower stands in the center of the room, separating two vanity areas on each end.



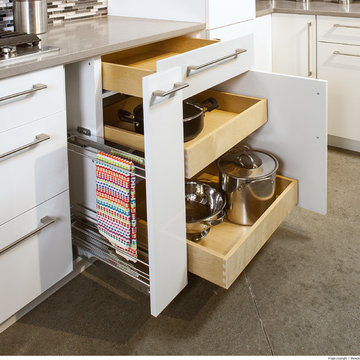
 Showplace Cabinetry
Perimeter door style: Duet | Surface: High-gloss acrylic | Color: White
Island door style: Pendleton | Species: Paint grade | Finish: Dovetail
ShowplaceEVO: http://www.showplaceevo.com/
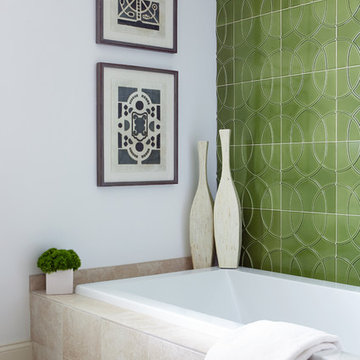



 Reusch Interior Design
We love a challenge! The existing small bathroom had a corner toilet and funky gold and white tile. To make the space functional for a family we removed a small bedroom to extend the bathroom, which allows room for a large shower and bathtub. Custom cabinetry is tucked into the ceiling slope to allow for towel storage. The dark green cabinetry is offset by a traditional gray and white wallpaper which brings contrast to this unique bathroom.
Partial kitchen remodel to replace and reconfigure upper cabinets, full-height cabinetry, island, and backsplash. The redesign includes design of custom cabinetry, and finish selections. Full bathroom gut and redesign with floor plan changes. Removal of the existing bedroom to create a larger bathroom. The design includes full layout redesign, custom cabinetry design, and all tile, plumbing, lighting, and decor selections.

Sponsored
Sunbury, OH

J.Holderby - Renovations
Franklin County's Leading General Contractors - 2X Best of Houzz!



 Route Design : Ashley Winn
Kate Osborne
Inspiration for a transitional laundry room remodel in Salt Lake City
Inspiration for a transitional laundry room remodel in Salt Lake City
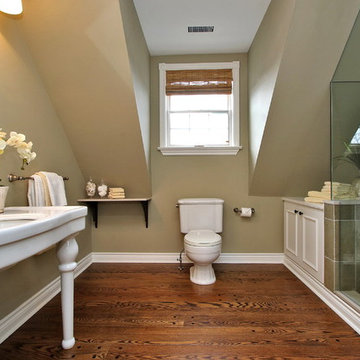
 Lori Pedersen Home
Photo Credit: Victor Wei Winsold.com
Home Staging+Styling-For Selling or Dwelling! Specializing in York Region +the GTA.
When selling, we work together with HomeOwners and Realtors to ensure your property is presented at its very best - to secure the maximum selling price, in the shortest time on the market.
When Dwelling, the focus is on YOU, what you love, how you want your home to feel, and how you intend to enjoy your living space to the fullest!
33