
Search results for "Rolled towels" in Home Design Ideas
 Sneller Custom Homes and Remodeling, LLC
Jenny Sneller
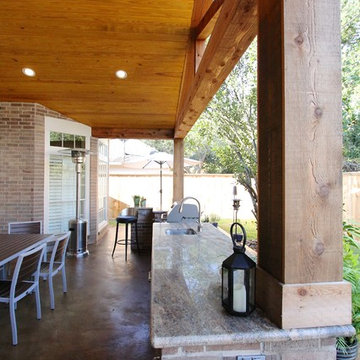
Patio kitchen - rustic backyard patio kitchen idea in Houston with a roof extension
Patio kitchen - rustic backyard patio kitchen idea in Houston with a roof extension
 California Closets, Santa Barbara
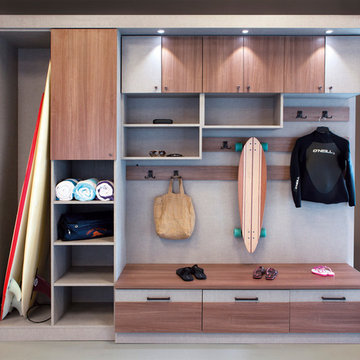
Seasonal Storage with Unique "Sand Room"
Mudroom - mid-sized contemporary porcelain tile mudroom idea in Santa Barbara with gray walls
Mudroom - mid-sized contemporary porcelain tile mudroom idea in Santa Barbara with gray walls

 AIBD - American Institute of Building Design
The client’s coastal New England roots inspired this Shingle style design for a lakefront lot. With a background in interior design, her ideas strongly influenced the process, presenting both challenge and reward in executing her exact vision. Vintage coastal style grounds a thoroughly modern open floor plan, designed to house a busy family with three active children. A primary focus was the kitchen, and more importantly, the butler’s pantry tucked behind it. Flowing logically from the garage entry and mudroom, and with two access points from the main kitchen, it fulfills the utilitarian functions of storage and prep, leaving the main kitchen free to shine as an integral part of the open living area.
An ARDA for Custom Home Design goes to
Royal Oaks Design
Designer: Kieran Liebl
From: Oakdale, Minnesota
Find the right local pro for your project
 Lindsey Schultz Design
Interior & Exterior Design, Interior Architectural Design by Lindsey Schultz Design
Garrett Cook; garrettcookphotography.com
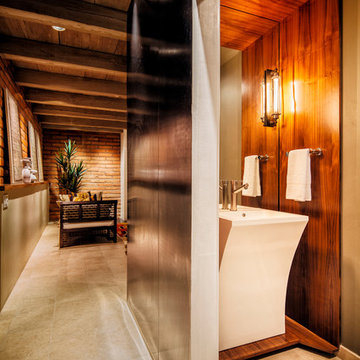
Inspiration for a southwestern powder room remodel in Phoenix
Inspiration for a southwestern powder room remodel in Phoenix
 Ponce Design Build

Master Bathroom with roll-in shower and accessible cabinet
Ponce Design Build / Adapted Living Spaces
Atlanta, GA 30338
Large trendy master gray tile and ceramic tile cement tile floor, gray floor and single-sink walk-in shower photo in Atlanta with shaker cabinets, brown cabinets, a two-piece toilet, white walls, an integrated sink, granite countertops, gray countertops and a freestanding vanity
Large trendy master gray tile and ceramic tile cement tile floor, gray floor and single-sink walk-in shower photo in Atlanta with shaker cabinets, brown cabinets, a two-piece toilet, white walls, an integrated sink, granite countertops, gray countertops and a freestanding vanity

 Builder Boy
This turquoise and white bathroom features matching mosaic tile accents in the walls and floor. We partnered with Jennifer Allison Design on this project. Her design firm contacted us to paint the entire house - inside and out. Images are used with permission. You can contact her at (310) 488-0331 for more information.
 Talon Construction Inc.
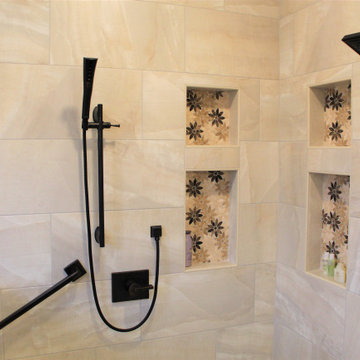
Wonderful master bathroom renovation in Potomac, MD in Montgomery County with a white his and her vanity cabinet and granite countertop and a roll-in shower with a bench and four niches for all your washing items. Great features like a towel warmer rack of oil rubbed bronze and a cool wall mounted toilet with heated ceramic tile floor

Sponsored
Sunbury, OH

J.Holderby - Renovations
Franklin County's Leading General Contractors - 2X Best of Houzz!
 Talon Construction Inc.
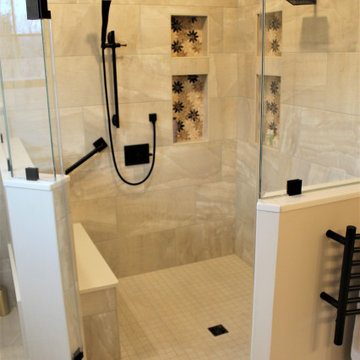
Wonderful master bathroom renovation in Potomac, MD in Montgomery County with a white his and her vanity cabinet and granite countertop and a roll-in shower with a bench and four niches for all your washing items. Great features like a towel warmer rack of oil rubbed bronze and a cool wall mounted toilet with heated ceramic tile floor
 Talon Construction Inc.
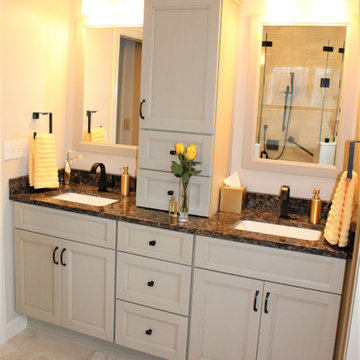
Wonderful master bathroom renovation in Potomac, MD in Montgomery County with a white his and her vanity cabinet and granite countertop and a roll-in shower with a bench and four niches for all your washing items. Great features like a towel warmer rack of oil rubbed bronze and a cool wall mounted toilet with heated ceramic tile floor
 Nicola's Home

Beach style bathroom photo in Portland Maine with a vessel sink, glass-front cabinets and beige walls
 Eric Reinholdt, Architect

The master bath seen here is compact in its footprint - again drawing from the local boat building traditions. Tongue and groove fir walls conceal hidden compartments and feel tailored yet simple.
The hanging wall cabinet allow for a more open feeling as well.
The shower is given a large amount of the floor area of the room. A curb-less configuration with two shower heads and a continuous shelf. The shower utilizes polished finishes on the walls and a sandblasted finish on the floor.
Eric Reinholdt - Project Architect/Lead Designer with Elliott + Elliott Architecture Photo: Tom Crane Photography, Inc.

 TKS Design Group

This project was completed for clients who wanted a comfortable, accessible 1ST floor bathroom for their grown daughter to use during visits to their home as well as a nicely-appointed space for any guest. Their daughter has some accessibility challenges so the bathroom was also designed with that in mind.
The original space worked fairly well in some ways, but we were able to tweak a few features to make the space even easier to maneuver through. We started by making the entry to the shower flush so that there is no curb to step over. In addition, although there was an existing oversized seat in the shower, it was way too deep and not comfortable to sit on and just wasted space. We made the shower a little smaller and then provided a fold down teak seat that is slip resistant, warm and comfortable to sit on and can flip down only when needed. Thus we were able to create some additional storage by way of open shelving to the left of the shower area. The open shelving matches the wood vanity and allows a spot for the homeowners to display heirlooms as well as practical storage for things like towels and other bath necessities.
We carefully measured all the existing heights and locations of countertops, toilet seat, and grab bars to make sure that we did not undo the things that were already working well. We added some additional hidden grab bars or “grabcessories” at the toilet paper holder and shower shelf for an extra layer of assurance. Large format, slip-resistant floor tile was added eliminating as many grout lines as possible making the surface less prone to tripping. We used a wood look tile as an accent on the walls, and open storage in the vanity allowing for easy access for clean towels. Bronze fixtures and frameless glass shower doors add an elegant yet homey feel that was important for the homeowner. A pivot mirror allows adjustability for different users.
If you are interested in designing a bathroom featuring “Living In Place” or accessibility features, give us a call to find out more. Susan Klimala, CKBD, is a Certified Aging In Place Specialist (CAPS) and particularly enjoys helping her clients with unique needs in the context of beautifully designed spaces.
Designed by: Susan Klimala, CKD, CBD
Photography by: Michael Alan Kaskel



 Kimball Bonamici Designs
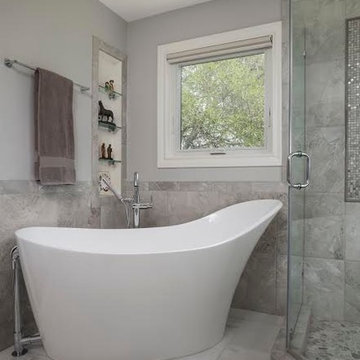
Transitional style - Master bath remodel, marble flooring, free standing bath tub, mosaic focal in shower, stone pebbles on shower floor
Transitional master beige tile, brown tile and mosaic tile marble floor freestanding bathtub photo in Austin with gray walls
Transitional master beige tile, brown tile and mosaic tile marble floor freestanding bathtub photo in Austin with gray walls

 Lindsey Runyon Design
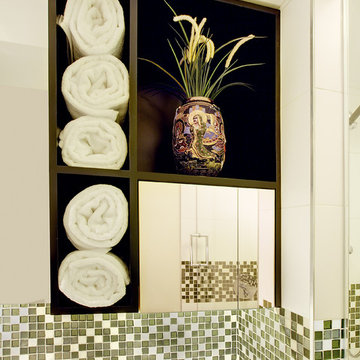
The cabinet above the toilet performs a variety of functions: Its open shelf is sized to perfectly display the vase; the open cubbies are excellent for rolled towels; and the enclosed, mirrored section conceals the extra toilet paper. The bathroom was designed around the clients' antique Japanese vase. * Tom Marks: http://www.tommarksphoto.com
 Warren Design Inc.

Example of a large transitional galley porcelain tile and gray floor dedicated laundry room design in San Francisco with an undermount sink, recessed-panel cabinets, white cabinets, quartzite countertops, gray walls, a side-by-side washer/dryer and white countertops


 Ryan Rosene Photography
Ryan Rosene Photography | www.ryanrosene.com
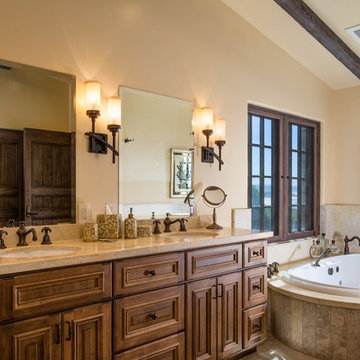
Drop-in bathtub - large mediterranean master beige tile drop-in bathtub idea with raised-panel cabinets, medium tone wood cabinets, beige walls and an undermount sink
Drop-in bathtub - large mediterranean master beige tile drop-in bathtub idea with raised-panel cabinets, medium tone wood cabinets, beige walls and an undermount sink
 Talon Construction Inc.
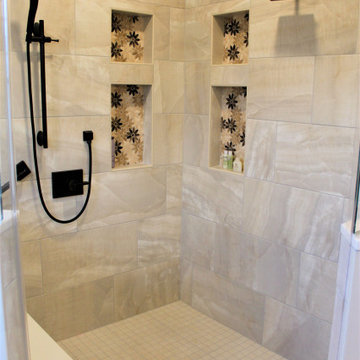
Wonderful master bathroom renovation in Potomac, MD in Montgomery County with a white his and her vanity cabinet and granite countertop and a roll-in shower with a bench and four niches for all your washing items. Great features like a towel warmer rack of oil rubbed bronze and a cool wall mounted toilet with heated ceramic tile floor
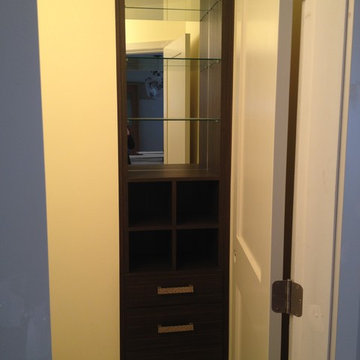
 Michelle Gion Designs
This customer had an odd little nook in her primary guest bathroom of unused space. We built in this small cupboard with some glass display shelving above for small trinkets, some cubbies for rolled up towels, and drawers below for storing more personal items.
67