
Search results for "Rolled towels" in Home Design Ideas
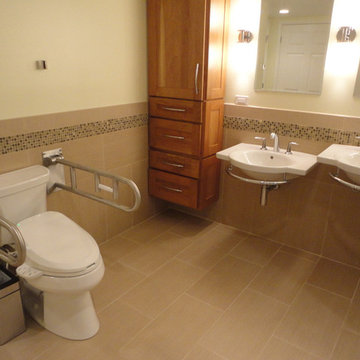
 Glickman Design Build
Wheelchair accessible renovation
Wheelchair accessible bathroom
Curbless accessible shower
Barrier free bathroom remodel
Fully wheelchair accessible shower
Handicap accessible bathroom and shower, Bethesda, MD
Accessible shower
Barrier free bathroom
ADA bathroom
Accessible design bathroom
Non-slip bathroom flooring
Accessible bathroom ideas
ADA ideas
 Jennifer Ryan Design

White subway tile on the walls and sink interior walls with black tile base and black grout go nicely with the yellow walls. The tub is 36 x 36", large enough for a big do and lots of hand washing of laundry items.
Debbie Schwab Photography
 Dorman Associates, Inc.
Photo Credit: Rigoberto Moreno

Farmhouse concrete floor kitchen photo with a farmhouse sink, recessed-panel cabinets, white appliances, an island and gray cabinets
Farmhouse concrete floor kitchen photo with a farmhouse sink, recessed-panel cabinets, white appliances, an island and gray cabinets
Find the right local pro for your project
 Sneller Custom Homes and Remodeling, LLC
Jenny Sneller
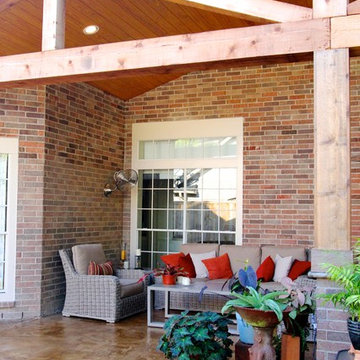
Example of a mountain style backyard patio kitchen design in Houston with a roof extension
Example of a mountain style backyard patio kitchen design in Houston with a roof extension

 Room Resolutions

Wall art and a cowhide ottoman complete the desert decor of this master bath. Southwest hand woven rugs are not just for the floor, they make excellent wall hangings.
Photography by Lydia Cutter

Sponsored
Sunbury, OH

J.Holderby - Renovations
Franklin County's Leading General Contractors - 2X Best of Houzz!
 Living with Lolo
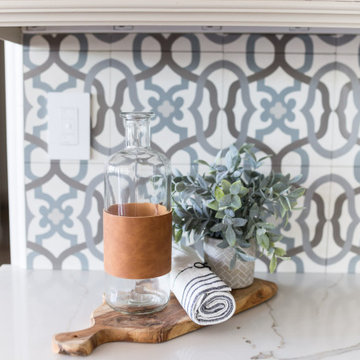
Kitchen in 85th Place | Key Feature: A counter vignette with a glass carafe wrapped in leather, faux greenery, and a rolled towel on a wood serving board against the mosaic backsplash.
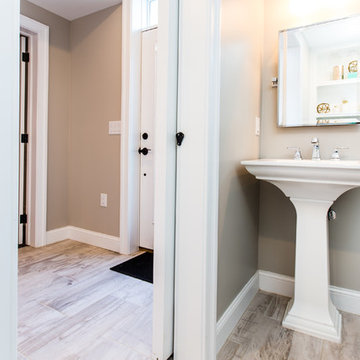
 Ryann Reed Design Build
A basement should be a warm wonderful place to spend time with family in friends. But this one in a Warminster was a dark dingy place that the homeowners avoided. Our team took this blank canvas and added a Bathroom, Bar, and Mud Room. We were able to create a clean and open contemporary look that the home owners love. Now it’s hard to get them upstairs. Their new living space has changed their lives and we are thrilled to have made that possible.
 Unique Design Cabinet Company
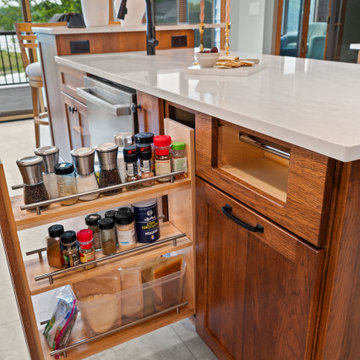
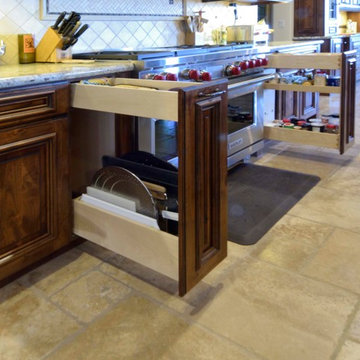
Vertical drawer for trays & cooking towels. Image by UDCC
Inspiration for a large mediterranean ceramic tile and multicolored floor eat-in kitchen remodel with an undermount sink, raised-panel cabinets, dark wood cabinets, granite countertops, beige backsplash, ceramic backsplash, stainless steel appliances, an island and multicolored countertops
Inspiration for a large mediterranean ceramic tile and multicolored floor eat-in kitchen remodel with an undermount sink, raised-panel cabinets, dark wood cabinets, granite countertops, beige backsplash, ceramic backsplash, stainless steel appliances, an island and multicolored countertops

 Eagle Associates
This kitchen, with its breathtaking view of Walker Point in Kennebunkport, ME, is an escape from the monotony of everyday life. White walls, a neutral backsplash and a light countertop keep this traditional kitchen bright and airy. Rich, full overlay walnut cabinetry, finished in Cocoa, add interest and depth to the space. The Vogue door used with the perimeter cabinetry gives the space a certain understated elegance.
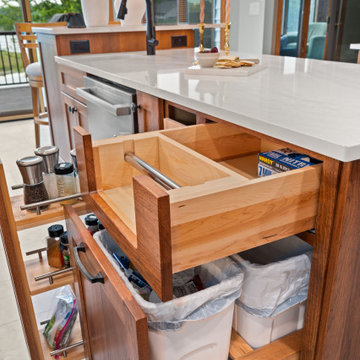
The kitchen island, finished in dove white with 3˝ vogue doors on maple, contrast nicely with the rest of the kitchen. Deep, full-extension drawers in the end of the island, hold pots, pans and other cookware and are accessible any time they are needed. The island is a prime work station, but with a beautiful walnut countertop extension, it also doubles as a great spot to entertain guests.
Not only does this traditional kitchen have just the right amount of work stations and ample room for family and friends, but it also has glass front cabinets with x-front mullion for displaying fine glassware and china. Though serene, this kitchen doesn't sacrifice style. It is a blissful escape from the everyday pressures and stresses of life, found right inside the comfort of home.
 Ponce Design Build

Master Bathroom with roll-in shower and accessible cabinet
Ponce Design Build / Adapted Living Spaces
Atlanta, GA 30338
Inspiration for a large contemporary master gray tile and ceramic tile cement tile floor, gray floor and single-sink walk-in shower remodel in Atlanta with shaker cabinets, brown cabinets, a two-piece toilet, white walls, an integrated sink, granite countertops, gray countertops and a freestanding vanity
Inspiration for a large contemporary master gray tile and ceramic tile cement tile floor, gray floor and single-sink walk-in shower remodel in Atlanta with shaker cabinets, brown cabinets, a two-piece toilet, white walls, an integrated sink, granite countertops, gray countertops and a freestanding vanity


 Yellow House

Dedicated laundry room - mid-sized cottage single-wall ceramic tile and multicolored floor dedicated laundry room idea in San Francisco with recessed-panel cabinets, green cabinets, wood countertops, white walls and brown countertops
 Mountain + Beach Interiors - Schonewill Int'l

Debra designed this bathroom to be warmer grays and brownish mauve marble to compliment your skin colors. The master shower features a beautiful slab of Onyx that you see upon entry to the room along with a custom stone freestanding bench-body sprays and high end plumbing fixtures. The freestanding Victoria + Albert tub has a stone bench nearby that stores dry towels and make up area for her. The custom cabinetry is figured maple stained a light gray color. The large format warm color porcelain tile has also a concrete look to it. The wood clear stained ceilings add another warm element. custom roll shades and glass surrounding shower. The room features a hidden toilet room with opaque glass walls and marble walls. This all opens to the master hallway and the master closet glass double doors. There are no towel bars in this space only robe hooks to dry towels--keeping it modern and clean of unecessary hardware as the dry towels are kept under the bench.
Sponsored
Sunbury, OH
J.Holderby - Renovations
Franklin County's Leading General Contractors - 2X Best of Houzz!
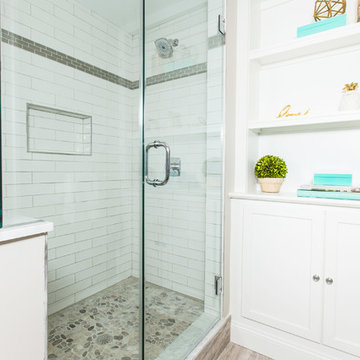 Ryann Reed Design Build
A basement should be a warm wonderful place to spend time with family in friends. But this one in a Warminster was a dark dingy place that the homeowners avoided. Our team took this blank canvas and added a Bathroom, Bar, and Mud Room. We were able to create a clean and open contemporary look that the home owners love. Now it’s hard to get them upstairs. Their new living space has changed their lives and we are thrilled to have made that possible.
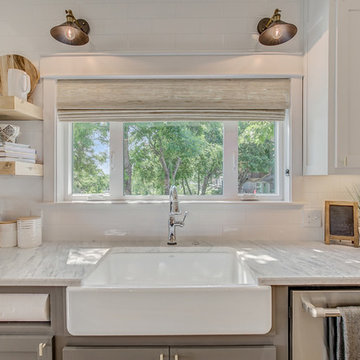
 B Smart Builders
Photos by Norman & Young, Design selections by Stacy Buky with WestFort Home
Country kitchen photo in Dallas
Country kitchen photo in Dallas

 Archibuild LC
Photo by Morgan Howarth
Alcove shower - contemporary gray tile gray floor alcove shower idea in DC Metro with flat-panel cabinets, medium tone wood cabinets, white walls, an undermount sink, a hinged shower door and white countertops
Alcove shower - contemporary gray tile gray floor alcove shower idea in DC Metro with flat-panel cabinets, medium tone wood cabinets, white walls, an undermount sink, a hinged shower door and white countertops
71