
Search results for "Rolled towels" in Home Design Ideas

 Bestbath
 https://bestbath.com/products/showers/
walk in shower
walk in showers
walk-in showers
walk-in shower
roll-in shower
handicap showers
ada shower
handicap shower
barrier free shower
barrier free showers
commercial bathroom
accessible shower
accessible showers
ada shower stall
barrier free shower pan
barrier free shower pans
wheelchair shower
ada bathtub
ada roll in shower
roll-in showers
ada compliant shower
commercial shower
rollin shower
barrier free shower stall
barrier free shower stalls
wheel chair shower
ada shower base
commercial shower stalls
barrier free bathroom
barrier free bathrooms
ada compliant shower stall
accessible roll in shower
ada shower threshold
ada shower units
wheelchair accessible shower threshold
wheelchair access shower
ada accessible shower
ada shower enclosures
innovative bathroom design
barrier free shower floor
bathroom dealer
bathroom dealers
ada compliant shower enclosures
ada tubs and showers
grab bars
best bath systems grab bars
l shaped grab bar
best bath systems grab bars
shower grab bars
u shaped shower grab bar
best bath systems grab bars
best bath systems grab bars
cheap grab bars
u shaped grab bar
best grab bars
grab bar distributors
bathtub grab bars
ada grab bar mounting height
designer grab bars
great grabz grab bars
clear acrylic grab bar
mounting grab bars in fiberglass shower
commercial bathroom grab bars
elevator grab bars
tub grab bar
ada shower grab bar height
ada requirements for shower grab bars
grab bar com
bariatric grab bar requirements
tub with grab bars
ada restroom grab bar height
bathroom grab bar installation height
bariatric grab bars
shower grab bar height
shower grab bar replacement
bathtub grab bar replacement
ada compliant grab bar height
moen grab bars showers
ada grab bar height from floor
commercial grab bars
how high should a grab bar be in a shower
grab bars for shower and bath
bathroom grab bars canada
almond grab bars
grab bar dimensions
grab bar towel bar combo
safety first grab bar installation instructions
ada toilet grab bars
ada bathroom grab bar height
grab bar locations
how to install grab bars in drywall
stylish grab bars
corner grab bar
handicap bathroom grab bar height
ada toilet grab bar height
handicap grab bar code
wood safety grab bars
grab bars in tub
self adhesive grab bars
revit grab bars
designer grab bars bath
ada guidelines for tub grab bars
best shower grab bars
shower stall grab bars
grab bar placement
where to place grab bars in shower
install grab bar in fiberglass shower
ada grab bar requirements 2017
ada grab bar code
grab bars for tubs & showers
shower grab bars placement
residential grab bars
grab bars for door entry
grab bar towel holder
ada grab bar height at toilet
grab bar guys
safety grab bars for tubs
decorative shower grab bars
custom grab bars
designer grab bars for bathrooms
grab bar soap dish
towel bar grab bar combo
over the tub grab bar
floor mounted ada grab bars
anti ligature grab bars
bathtub grab bar height
ada shower grab bars
types of grab bars
grab bar sizes
fiberglass grab bar anchoring system kit
safety first grab bar
standard shower grab bar height
ada compliant shower grab bars
ada bathroom grab bar height requirements
grab bar towel rack combo
how to install grab bars in fiberglass shower
tub grab bar height
grab bar placement in walk in shower
grab bars for tubs and showers
grab bar height
bathtub grab bar installation guidelines
grab bars for fiberglass tubs
bathroom grab bar code
flip up grab bars ada compliant
replacement grab bar for fiberglass shower
grab bar diameter
clear grab bars
designer grab bars for showers
ada roll in shower grab bars
handicap grab bars for fiberglass showers

 Smarthaus + Wexler/Kollman P.C., Ltd.
Reminiscent of a villa in south of France, this Old World yet still sophisticated home are what the client had dreamed of. The home was newly built to the client’s specifications. The wood tone kitchen cabinets are made of butternut wood, instantly warming the atmosphere. The perimeter and island cabinets are painted and captivating against the limestone counter tops. A custom steel hammered hood and Apex wood flooring (Downers Grove, IL) bring this room to an artful balance.

 Killmurry Development Inc
Inspiration for a mid-sized modern master ceramic tile and multicolored floor bathroom remodel in Chicago with flat-panel cabinets, black cabinets, a two-piece toilet, white walls, an undermount sink, quartz countertops and white countertops
Find the right local pro for your project
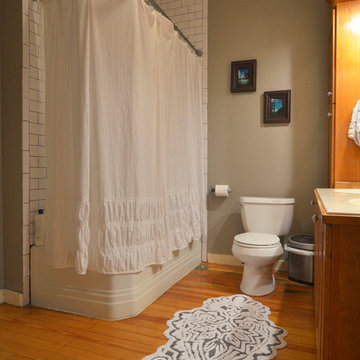

 User
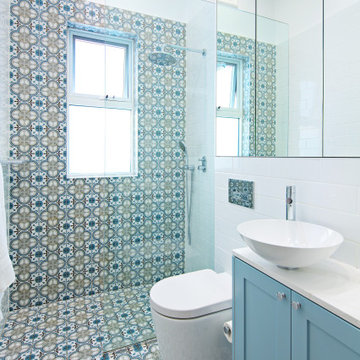
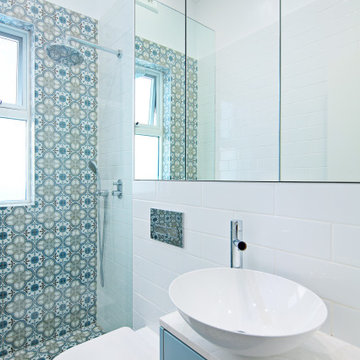
UserDoorless shower - small contemporary white tile and ceramic tile single-sink doorless shower idea in Sydney with shaker cabinets, blue cabinets, a one-piece toilet, multicolored walls, a drop-in sink, quartz countertops, white countertops and a freestanding vanity

 Ralph Saviano
Photography by: Danielle Poff Photography
Interior Design: Diann Kartch Design
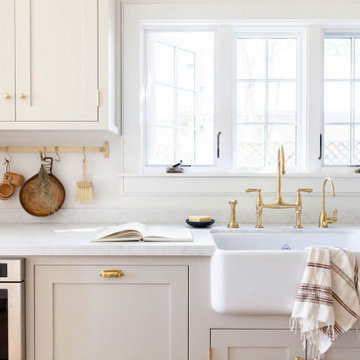
Large transitional l-shaped light wood floor open concept kitchen photo in San Francisco with a single-bowl sink, shaker cabinets, white cabinets, marble countertops, white backsplash, subway tile backsplash, stainless steel appliances and an island
Large transitional l-shaped light wood floor open concept kitchen photo in San Francisco with a single-bowl sink, shaker cabinets, white cabinets, marble countertops, white backsplash, subway tile backsplash, stainless steel appliances and an island


 Cannarsa Structure and Design
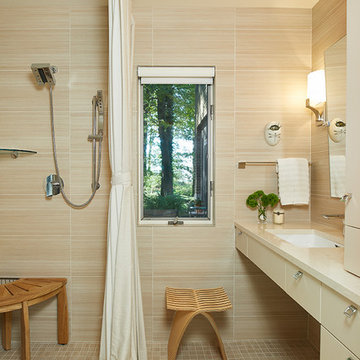
Walk-in shower - transitional beige tile single-sink and beige floor walk-in shower idea with flat-panel cabinets, an undermount sink, a floating vanity, beige cabinets, beige countertops and beige walls

 Distinctive Design + Build + Remodel
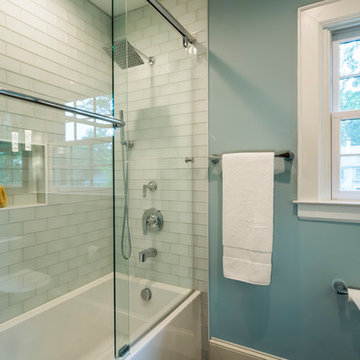
Small transitional 3/4 white tile and glass tile gray floor and ceramic tile alcove bathtub photo in Charlotte with recessed-panel cabinets, dark wood cabinets, a one-piece toilet, blue walls, a vessel sink, marble countertops and a hinged shower door


 Jackson Design Build
Master Suite with walk-in closet and master bath with zero threshold shower
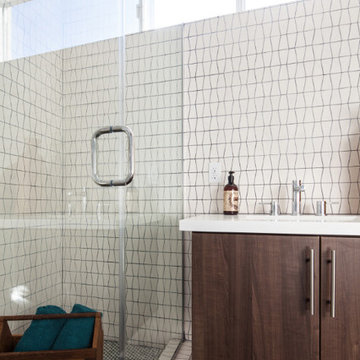
Walk-in shower - mid-sized transitional master white tile and porcelain tile marble floor, white floor and double-sink walk-in shower idea in Seattle with shaker cabinets, medium tone wood cabinets, a two-piece toilet, blue walls, an undermount sink, marble countertops, a hinged shower door, multicolored countertops and a built-in vanity
Walk-in shower - mid-sized transitional master white tile and porcelain tile marble floor, white floor and double-sink walk-in shower idea in Seattle with shaker cabinets, medium tone wood cabinets, a two-piece toilet, blue walls, an undermount sink, marble countertops, a hinged shower door, multicolored countertops and a built-in vanity
 User
UserSmall trendy white tile and ceramic tile ceramic tile, multicolored floor and single-sink doorless shower photo in Sydney with shaker cabinets, blue cabinets, a one-piece toilet, multicolored walls, a drop-in sink, quartz countertops, white countertops and a freestanding vanity


 Sarah Schmidt
Sargent Photography

Large trendy master white tile and marble tile marble floor and white floor freestanding bathtub photo in Miami with flat-panel cabinets, dark wood cabinets, a one-piece toilet, white walls, an undermount sink, marble countertops, a hinged shower door and white countertops
Large trendy master white tile and marble tile marble floor and white floor freestanding bathtub photo in Miami with flat-panel cabinets, dark wood cabinets, a one-piece toilet, white walls, an undermount sink, marble countertops, a hinged shower door and white countertops
 i4design, LLC
Interior Design by Beth Wangman, i4design

Inspiration for a cottage master freestanding bathtub remodel in Chicago with shaker cabinets, dark wood cabinets, gray walls and an integrated sink
Inspiration for a cottage master freestanding bathtub remodel in Chicago with shaker cabinets, dark wood cabinets, gray walls and an integrated sink
 Carson's Cabinetry & Design
Photo by Aaron W. Bailey
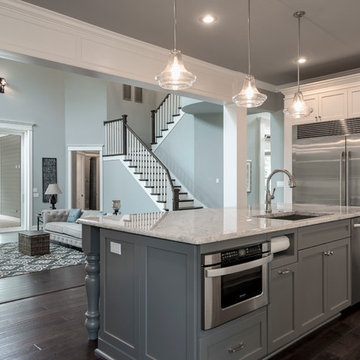
Open concept kitchen - large transitional l-shaped dark wood floor open concept kitchen idea in Miami with shaker cabinets, white cabinets, granite countertops, gray backsplash, subway tile backsplash, stainless steel appliances, an island and an undermount sink
Open concept kitchen - large transitional l-shaped dark wood floor open concept kitchen idea in Miami with shaker cabinets, white cabinets, granite countertops, gray backsplash, subway tile backsplash, stainless steel appliances, an island and an undermount sink
 Carley M Design Studio

Thorough rehab of a charming 1920's craftsman bungalow in Highland Park, featuring a beautiful, modern style bathroom with marble sink and unique black tile flooring.
Photography by Eric Charles.

Sponsored
Columbus, OH

Wannemacher Interiors
Customized Award-Winning Interior Design Solutions in Franklin Cnty OH
 Mandil Inc.
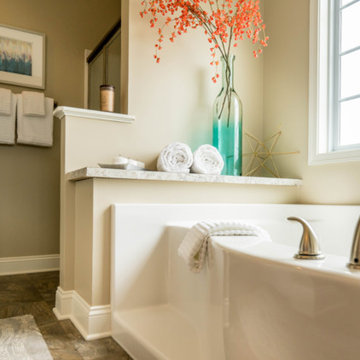
Freestanding bathtub - large transitional master porcelain tile and multicolored floor freestanding bathtub idea in Denver with beige walls
 Wood Trends Inc.,
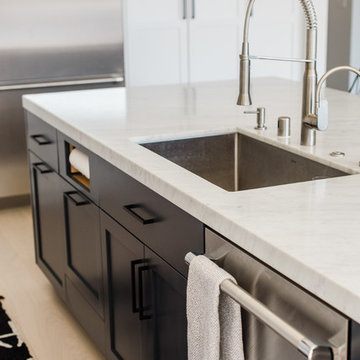
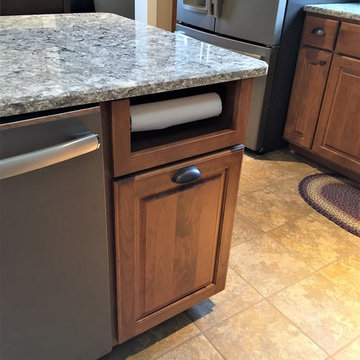
The function was a key factor for this family filled kitchen, from hidden appliances to a paper towel roll above the built-in trash can. The beauty of a place with organization was key to this design.
 J. Wright Building Company

Inspiration for a large transitional master white tile and porcelain tile ceramic tile freestanding bathtub remodel in Birmingham with shaker cabinets, gray cabinets, a two-piece toilet, gray walls, an undermount sink and quartzite countertops
64