
Search results for "Rolled towels" in Home Design Ideas

 Delphinium Design
Primary bathroom designed by Delphinium Design in Charlotte, North Carolina features a beautiful light blue double vanity with quartz countertop, porcelain herringbone tile floor, large walk-in alcove shower with glass door, subway tile design and shower bench, glass vanity mirrors and brass hardware and plumbing.

 Brad Cox, Architect, Inc.
This well-appointed laundry room is just down a short hall from the kitchen. The space at the back wall can accommodate rolling hampers.
Mid-sized transitional galley dedicated laundry room photo in San Francisco with an undermount sink, shaker cabinets, white cabinets, gray backsplash, stone slab backsplash, gray walls and gray countertops
Mid-sized transitional galley dedicated laundry room photo in San Francisco with an undermount sink, shaker cabinets, white cabinets, gray backsplash, stone slab backsplash, gray walls and gray countertops
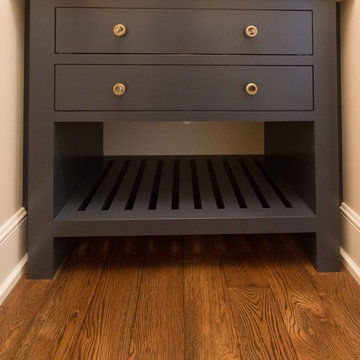
 Dynamic Woodworking
Powder room - small transitional medium tone wood floor powder room idea in San Diego with flat-panel cabinets, blue cabinets, beige walls, an undermount sink and marble countertops
Find the right local pro for your project
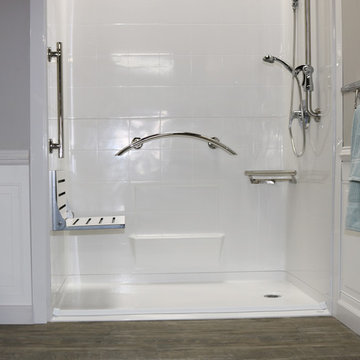
 Accessibility Professionals
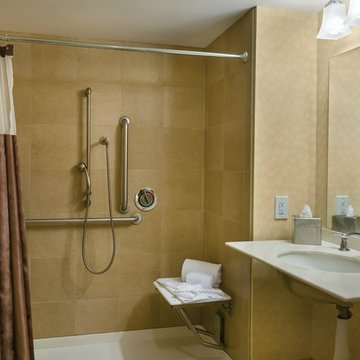
This is a Freedom 5 piece barrier free shower from Accessibility Professionals. It fits into the pocket of a standard bathtub. It is simple to install and easy to clean.
Accessories include the Designer Shower Grab Bar Package, Polished Stainless.

 User
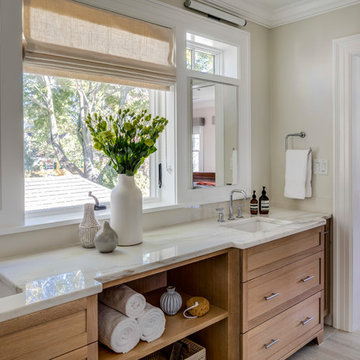
UserExample of a transitional 3/4 gray floor bathroom design in Boston with shaker cabinets, medium tone wood cabinets, beige walls and an undermount sink
 Kim Johnson Designs, LLC

Inspiration for a mid-sized transitional 3/4 white tile and subway tile porcelain tile and brown floor alcove bathtub remodel in DC Metro with recessed-panel cabinets, blue cabinets, gray walls, an undermount sink, marble countertops and white countertops

Sponsored
Sunbury, OH

J.Holderby - Renovations
Franklin County's Leading General Contractors - 2X Best of Houzz!
 John Buchan Homes

Trendy gray tile gray floor freestanding bathtub photo in Seattle with flat-panel cabinets, gray cabinets, gray walls, an undermount sink, a hinged shower door and white countertops

 Drury Design
THE SETUP
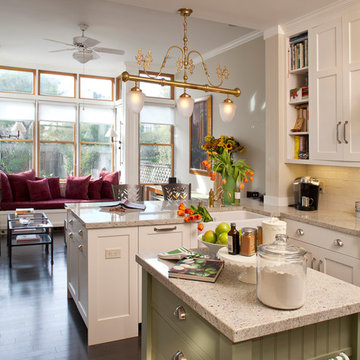
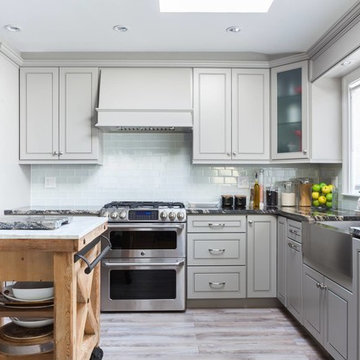
“You have to figure out how to rebuild a life worth living,” Basia Kozub’s client says. Her husband passed away suddenly three years ago. Holidays with family became more important, and she found herself struggling with a 37-year old kitchen that was falling apart. “I made a decision to move forward,” she says. “I went, ‘You know what? I’m redoing the kitchen.'”
The big task of getting started was as easy as having a conversation – literally. Basia was on the job, helping the client sort through priorities, wishes and ideas. Basia’s client is 5′ 4″, likes keeping an eye on the kiddoes in the backyard and wanted certain things to have their own place.
THE REMODEL
The objectives were:
Enlarge and open the space
Find a classic look that incorporates blues
Upgrade to easy-to-use appliances
Hide an office space within the space
Ample storage for dishes
Design challenges:
Uneven window alignment on the back wall
Original kitchen smaller than desired, stuctural concerns if walls to be moved
Keep folks close – figure out seating for entertaining
Main sink in corner is ideal, but windows are hard to reach
Lots of storage needed for dishes, glass collection, pantry items, bar bottles and office supplies
Specific storage needs for oft-used spices and utensils
THE RENEWED SPACE
Design solutions:
Replace back wall windows, establish window size continuity
Take out two walls to open up the space, tall shallow cabinet and a tall filler added to conceal a new header
Large island that seats six easily
Custom corner sink cabinet with recessed edge allows vertically challenged homeowner to reach the windows
Mindful storage planning features: plenty of cabinets, pull-out bar bottle storage, file drawers & cubbies with pocket doors for office appliances, magic corner pullouts, and appliance garages with pocket doors
Shelf behind range for easy access to daily-use spices and oils. Also: spice and utensil pullouts on either side of range
The clients says every priority and wish box got checked. The highly functional design absorbed everything that used to be in that area of the house, but now those things are out of the way.
“In the past, we were all spread out when we gathered for the holidays, because we had to spread out. Now, we’re all in here together, including my 92-year old mother. We’re visiting, cooking, laughing… everyone is here. And I’m really learning how to use these appliances. This kitchen has given me a whole new life.”
 TRG Architecture + Interior Design

Example of a small classic master gray tile and subway tile mosaic tile floor corner shower design in San Francisco with recessed-panel cabinets, gray cabinets, a two-piece toilet, gray walls, an undermount sink and marble countertops
 Hoffman Grayson Architects LLP
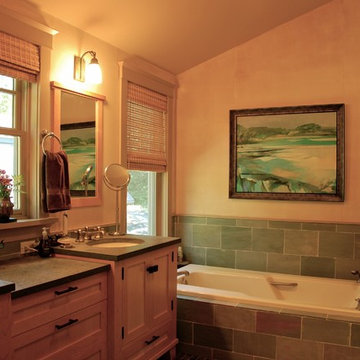
The Master Bathroom features a custom vanity, with a pair of maple sink cabinets flanking a center cabinet of drawers.
Photo by Glen Grayson, AIA
Example of an arts and crafts bathroom design in New York
Example of an arts and crafts bathroom design in New York
 Mountain + Beach Interiors - Schonewill Int'l

Debra designed this bathroom to be warmer grays and brownish mauve marble to compliment your skin colors. The master shower features a beautiful slab of Onyx that you see upon entry to the room along with a custom stone freestanding bench-body sprays and high end plumbing fixtures. The freestanding Victoria + Albert tub has a stone bench nearby that stores dry towels and make up area for her. The custom cabinetry is figured maple stained a light gray color. The large format warm color porcelain tile has also a concrete look to it. The wood clear stained ceilings add another warm element. custom roll shades and glass surrounding shower. The room features a hidden toilet room with opaque glass walls and marble walls. This all opens to the master hallway and the master closet glass double doors. There are no towel bars in this space only robe hooks to dry towels--keeping it modern and clean of unecessary hardware as the dry towels are kept under the bench.


 Sabi
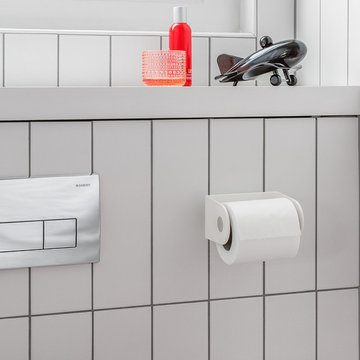
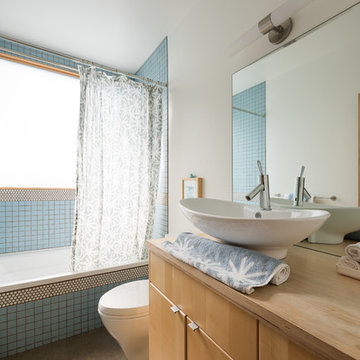
SabiThe bathroom gets slippery and can be a dangerous place. Some 55% of household falls are associated with bathing.
Hold is unlike any other grab bar on the market. It's circular shape gives you a world of easy-grip options from any angle. It is also perfect for leaning on to maintain balance.
Developed in collaboration with biomechanical engineers to provide the most comfortable and safe grip for all users, Hold can be installed on bath/shower wall for added safety and security while bathing. Can also be helpful for hanging towels, clothing and other items.


 Equity Northwest Real Estate Meridian
Jolene Grizzle
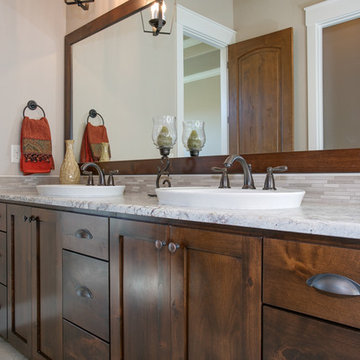
Inspiration for a mid-sized timeless master multicolored tile and glass tile ceramic tile double shower remodel in Boise with a vessel sink, flat-panel cabinets, medium tone wood cabinets, granite countertops, a one-piece toilet and gray walls
Inspiration for a mid-sized timeless master multicolored tile and glass tile ceramic tile double shower remodel in Boise with a vessel sink, flat-panel cabinets, medium tone wood cabinets, granite countertops, a one-piece toilet and gray walls


 Treefrog Design
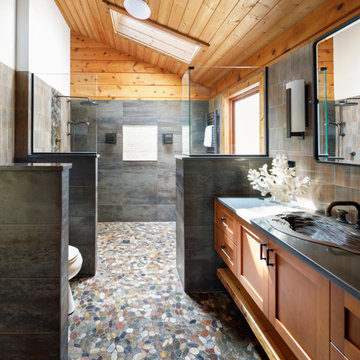
Example of a large mountain style master gray tile and metal tile pebble tile floor, single-sink, wood ceiling and wood wall walk-in shower design in Seattle with shaker cabinets, medium tone wood cabinets, a one-piece toilet, a drop-in sink, quartz countertops, gray countertops and a floating vanity
 LDK Custom Homes
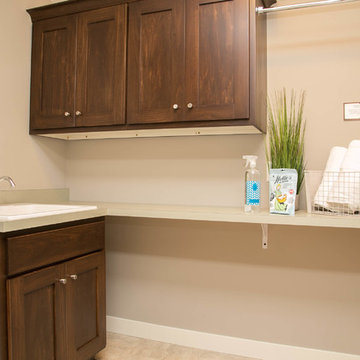
A custom upstairs laundry room is just what you need! Your kids will love the independence, however, you will have to teach them how to do laundry first!

75