
Search results for "Roller blind ideas" in Home Design Ideas

 Lucy and Company
Owner Lucy and Company
Photos by Meckenzie Loli
Design by Beth Keim
Eclectic living room photo in Charlotte
Eclectic living room photo in Charlotte


Find the right local pro for your project

 TINEKE TRIGGS
Inspiration for a timeless family room library remodel in San Francisco with beige walls, no fireplace and a media wall
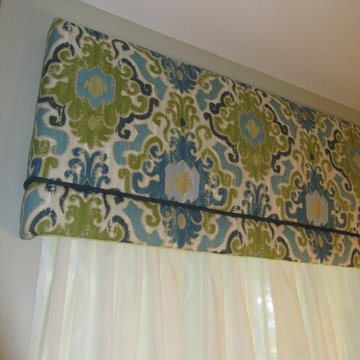


 Mitchell Wall Architecture and Design
The young couple created a bedroom for their toddler reflective of their shared vision. The rocking chair is hand crafted by the Architect while studying in Copenhagen. The light fixture is from Ikea
Alise O'Brien Photography

 GHO Homes
Inspiration for a guest ceramic tile bedroom remodel in Miami with multicolored walls and no fireplace



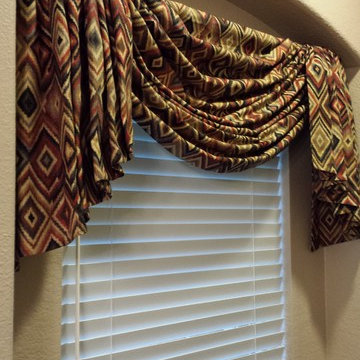

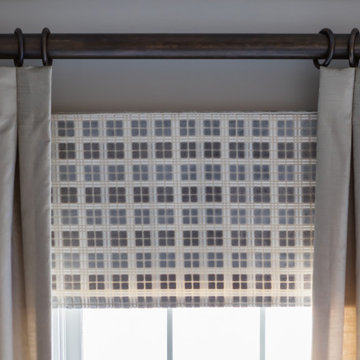


 NG Windows
Infinity from Marvin now offers dark interiors! This is a black double hung Infinity from Marvin window.
Bathroom - bathroom idea in Atlanta
Bathroom - bathroom idea in Atlanta
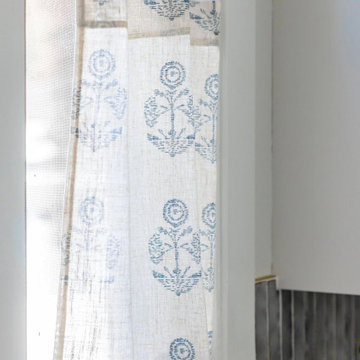
 Laurel Wreath Homes
Our client felt that the space didn’t fully reflect the warm, cohesive look she envisioned. To elevate the room, we focused on refining the finishes and overall balance of the space. We started by updating the flooring to a rich mocha-toned hardwood to add warmth and depth, then adjusted key design elements including artwork placement and styling to create a more symmetrical and curated feel. By refining the palette and simplifying the details, we were able to transform the space into a more polished, inviting room that feels both timeless and comfortable.

 Curtains Up & Decor
Large beach style dark wood floor kitchen/dining room combo photo in Boston with beige walls, a standard fireplace and a stone fireplace

Sponsored
Fredericksburg, OH

High Point Cabinets
Columbus' Experienced Custom Cabinet Builder | 4x Best of Houzz Winner

 Incredible Windows!
Mid-sized elegant enclosed carpeted living room photo with orange walls, no fireplace and no tv


 White Bear Glass
Corner shower - large modern master corner shower idea in Minneapolis with flat-panel cabinets and dark wood cabinets

 Gardner/Fox Associates, Inc
Gardner/Fox designed and updated this home's master and third-floor bath, as well as the master bedroom. The first step in this renovation was enlarging the master bathroom by 25 sq. ft., which allowed us to expand the shower and incorporate a new double vanity. Updates to the master bedroom include installing a space-saving sliding barn door and custom built-in storage (in place of the existing traditional closets. These space-saving built-ins are easily organized and connected by a window bench seat. In the third floor bath, we updated the room's finishes and removed a tub to make room for a new shower and sauna.

Sponsored
Delaware, OH

Buckeye Basements, Inc.
Central Ohio's Basement Finishing ExpertsBest Of Houzz '13-'21
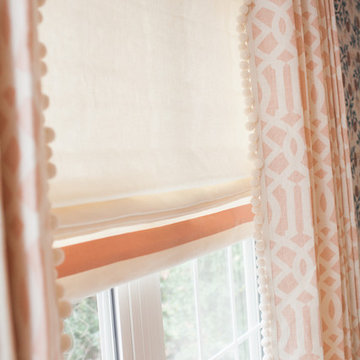


 Curtain Call
We wanted to dress and brighten up this dining room which has a pitched wooden ceiling with exposed wood beams. We chose a Sheffield valance pattern for the windows in red, black and white with a crisp red lining.
232