
Search results for "Roller blinds" in Home Design Ideas
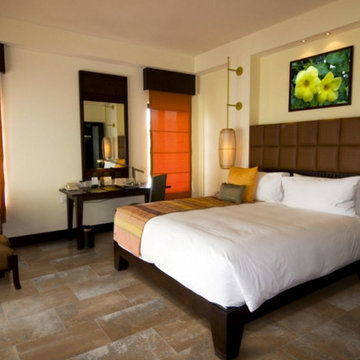
 Dove Interiors Carpet One
Inspiration for a large transitional bedroom remodel in Tampa with beige walls and a ribbon fireplace
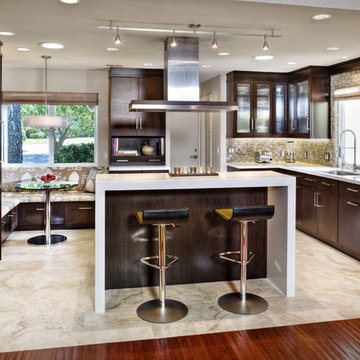
 By Design
Inspiration for a mid-sized contemporary u-shaped marble floor eat-in kitchen remodel in Sacramento with an undermount sink, flat-panel cabinets, dark wood cabinets, quartz countertops, beige backsplash, mosaic tile backsplash, stainless steel appliances and an island

 Home Stuff Interiors
Mid-sized transitional slate floor and brown floor enclosed dining room photo in Tampa with white walls and no fireplace
Find the right local pro for your project
 By Design
Eat-in kitchen - mid-sized contemporary u-shaped marble floor eat-in kitchen idea in Sacramento with an undermount sink, flat-panel cabinets, dark wood cabinets, quartz countertops, beige backsplash, mosaic tile backsplash, stainless steel appliances and an island
 User
UserLiving Room
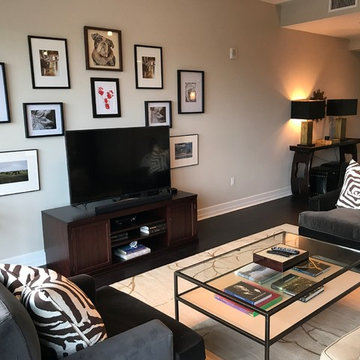
Inspiration for a mid-sized modern enclosed dark wood floor and brown floor family room remodel in Houston with beige walls, no fireplace and a tv stand
Inspiration for a mid-sized modern enclosed dark wood floor and brown floor family room remodel in Houston with beige walls, no fireplace and a tv stand
 Pauline Soffa Design
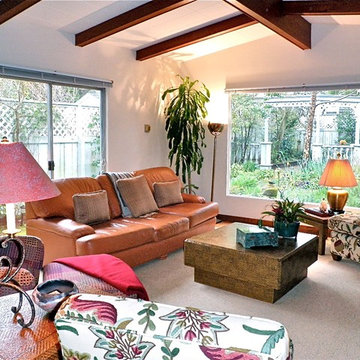
Living room - mid-sized eclectic formal and enclosed carpeted and beige floor living room idea in San Francisco with white walls, no fireplace and no tv
 Sew Fine Draperies and Interiors
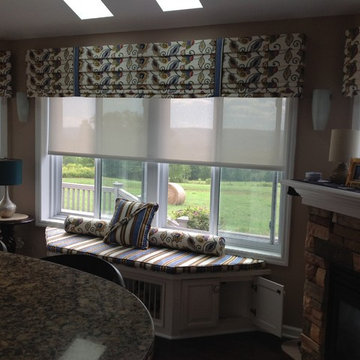
This beautiful sunroom is shaded with 5% opacity Hunter Douglas Designer Screen Shades. Decorative cushions and pillows coordinate perfectly to create a cohesive look. Topped with blue floral roman valances, this room's look is completed.


 Ritchie Construction Ltd
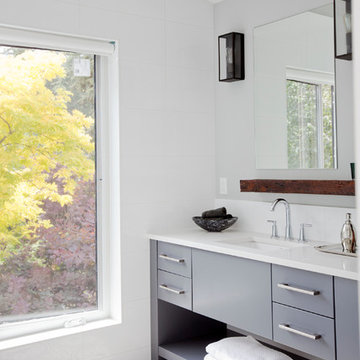
Inspiration for a large transitional master white tile and porcelain tile ceramic tile bathroom remodel in Vancouver with flat-panel cabinets, gray cabinets, white walls, an undermount sink and quartz countertops

 All About Windows and Walls
Example of a mid-sized transitional slate floor and gray floor enclosed dining room design in New York with white walls and no fireplace

 Jan Jones LLC
Example of a huge transitional gender-neutral carpeted kids' room design in Dallas with white walls

 Tierra Concepts
Large southwest master brown floor bedroom photo in Albuquerque with white walls and a ribbon fireplace

 Rawson Design Build & Renovate
Example of a mid-sized trendy enclosed dark wood floor and brown floor family room design in Toronto with white walls, a corner fireplace, a stone fireplace and a wall-mounted tv
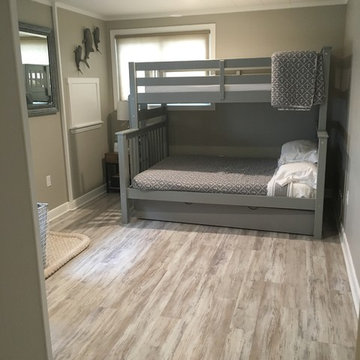
 Architectural Builders of Hampstead, Inc.
Example of a mid-sized beach style light wood floor and brown floor kids' room design in Boston with gray walls

Sponsored
Columbus, OH

Wannemacher Interiors
Customized Award-Winning Interior Design Solutions in Franklin Cnty OH
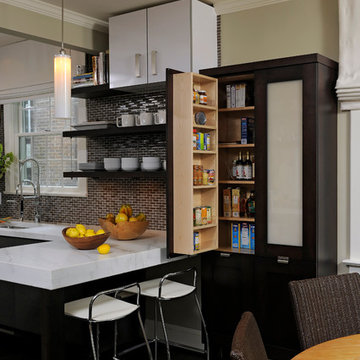
 Jennifer Gilmer Kitchen & Bath
Washington, D.C. - Contemporary - Kitchen Design
Designed by #JenniferGilmer
Photography by Bob Narod
http://www.gilmerkitchens.com/
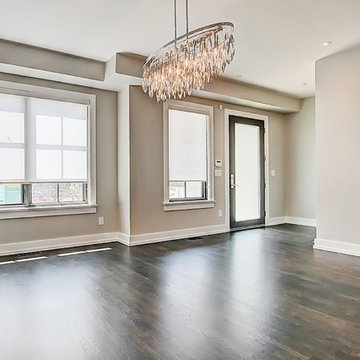
 Walden Homes
Large trendy dark wood floor and brown floor dining room photo in Toronto with beige walls and no fireplace
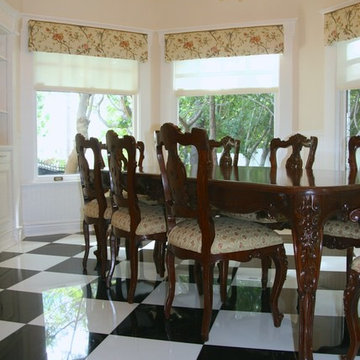
 Nick James Designs
Visit our showroom!
Example of a mid-sized classic ceramic tile enclosed dining room design in Los Angeles with beige walls and no fireplace
Example of a mid-sized classic ceramic tile enclosed dining room design in Los Angeles with beige walls and no fireplace
 Cowan Construction
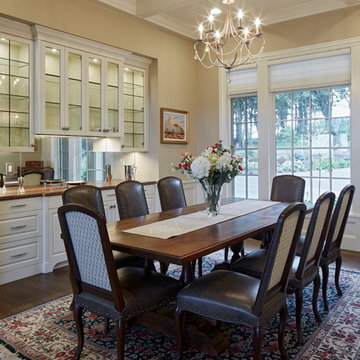
Enclosed dining room - large traditional dark wood floor and brown floor enclosed dining room idea in Portland with beige walls and no fireplace

 Verboys Interiors
Jon Richardson
Inspiration for a mid-sized modern enclosed gray floor family room remodel in Other with no fireplace, gray walls and no tv
Inspiration for a mid-sized modern enclosed gray floor family room remodel in Other with no fireplace, gray walls and no tv
 JKL Development Inc.

This 5687 sf home was a major renovation including significant modifications to exterior and interior structural components, walls and foundations. Included were the addition of several multi slide exterior doors, windows, new patio cover structure with master deck, climate controlled wine room, master bath steam shower, 4 new gas fireplace appliances and the center piece- a cantilever structural steel staircase with custom wood handrail and treads.
A complete demo down to drywall of all areas was performed excluding only the secondary baths, game room and laundry room where only the existing cabinets were kept and refinished. Some of the interior structural and partition walls were removed. All flooring, counter tops, shower walls, shower pans and tubs were removed and replaced.
New cabinets in kitchen and main bar by Mid Continent. All other cabinetry was custom fabricated and some existing cabinets refinished. Counter tops consist of Quartz, granite and marble. Flooring is porcelain tile and marble throughout. Wall surfaces are porcelain tile, natural stacked stone and custom wood throughout. All drywall surfaces are floated to smooth wall finish. Many electrical upgrades including LED recessed can lighting, LED strip lighting under cabinets and ceiling tray lighting throughout.
The front and rear yard was completely re landscaped including 2 gas fire features in the rear and a built in BBQ. The pool tile and plaster was refinished including all new concrete decking.
 E.D.'s Interiors
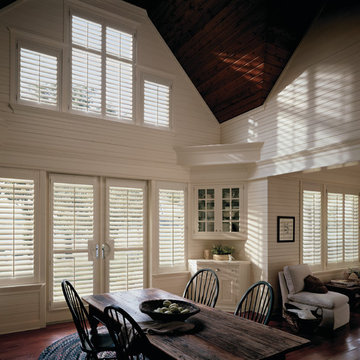
Enclosed dining room - mid-sized traditional medium tone wood floor and brown floor enclosed dining room idea in Other with white walls and no fireplace
68