
Search results for "Rolling hamper" in Home Design Ideas
 Cutting Edge Design
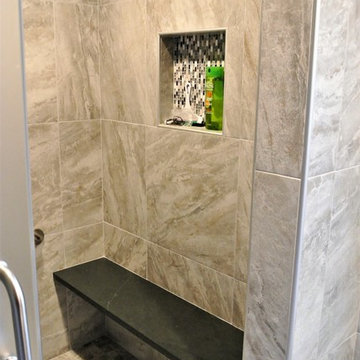
Transitional master gray tile and ceramic tile porcelain tile and gray floor bathroom photo in Boston with raised-panel cabinets, white cabinets, beige walls, quartz countertops and black countertops
 Contact Renovations & Custom Homes Ltd.
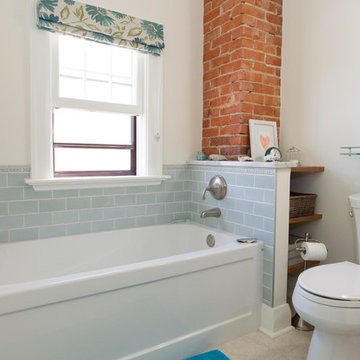
Example of a small classic blue tile and ceramic tile corner bathtub design in Edmonton with white walls and a pedestal sink

Find the right local pro for your project
 Cutting Edge Design
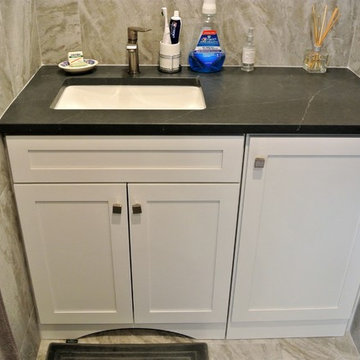
Bathroom - transitional master gray tile and ceramic tile porcelain tile and gray floor bathroom idea in Boston with raised-panel cabinets, white cabinets, beige walls, quartz countertops and black countertops
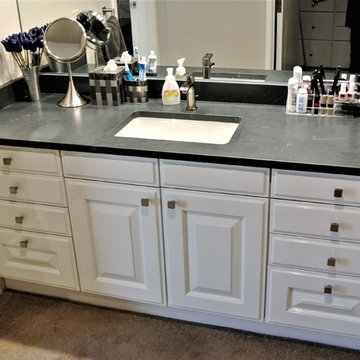 Cutting Edge Design
Transitional master gray tile and ceramic tile porcelain tile and gray floor bathroom photo in Boston with raised-panel cabinets, white cabinets, beige walls, quartz countertops and black countertops
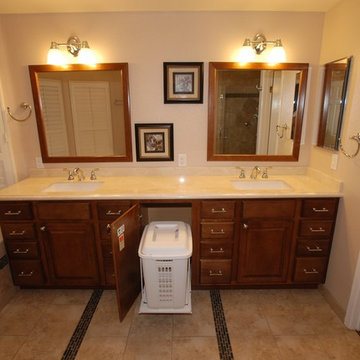
 Dreamworks Remodeling
Lester O'Malley
Example of a large master beige tile and porcelain tile porcelain tile alcove shower design in Orange County with an undermount sink, recessed-panel cabinets, distressed cabinets, marble countertops, an undermount tub, a two-piece toilet and white walls
Example of a large master beige tile and porcelain tile porcelain tile alcove shower design in Orange County with an undermount sink, recessed-panel cabinets, distressed cabinets, marble countertops, an undermount tub, a two-piece toilet and white walls
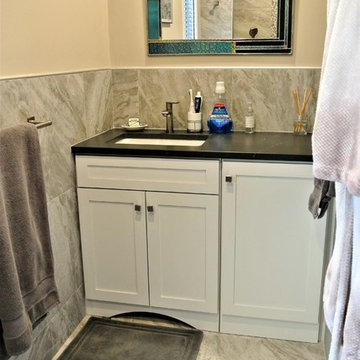 Cutting Edge Design
Bathroom - transitional master gray tile and ceramic tile porcelain tile and gray floor bathroom idea in Boston with raised-panel cabinets, white cabinets, beige walls, quartz countertops and black countertops



 Chervin Kitchen & Bath Inc.

Embodying many of the key elements that are iconic in craftsman design, the rooms of this home are both luxurious and welcoming. From a kitchen with a statement range hood and dramatic chiseled edge quartz countertops, to a character-rich basement bar and lounge area, to a fashion-lover's dream master closet, this stunning family home has a special charm for everyone and the perfect space for everything.
 Chervin Kitchen & Bath Inc.
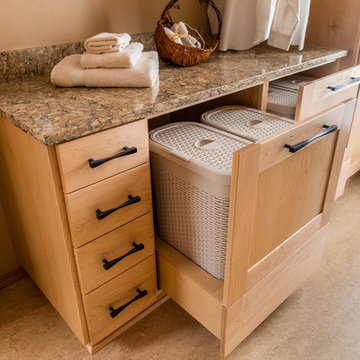
There is no shortage of storage space in this massive walk-through closet that takes up nearly one third of the master suite. Full-height cabinets surround you in this u-shaped closet, with additional storage space for seasonal items in the upper cabinets. A large dresser island is stationed near the built-in bench and contains a pull-out laundry hamper for easy folding, sorting, and laying out of clothes for the day ahead. Strategically placed mirrors ensure you always feel confident and "put together" from every angle, and a rolling ladder ensures nothing you need is ever out of reach. Talk about a dream closet!
 Thomas and Birch - Kitchens and Living

Inspiration for a mid-sized contemporary single-wall medium tone wood floor and brown floor dedicated laundry room remodel in Other with a farmhouse sink, flat-panel cabinets, white cabinets, white walls, a side-by-side washer/dryer and white countertops
 Redl World Class Kitchens

Under counter hamper storage and side cabinets look sleek and stunning while maximizing space.
Redl Kitchens
156 Jessop Avenue
Saskatoon, SK S7N 1Y4
10341-124th Street
Edmonton, AB T5N 3W1
1733 McAra St
Regina, SK, S4N 6H5
 Redl World Class Kitchens
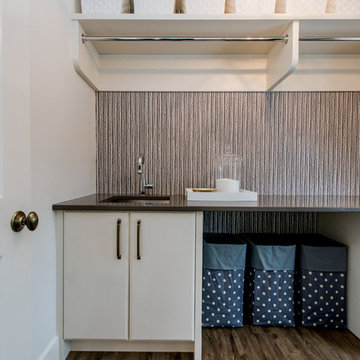
Detailed wallpaper compliments the black granite and lacquer finish while bringing together transitional and modern elements.
Redl Kitchens
156 Jessop Avenue
Saskatoon, SK S7N 1Y4
10341-124th Street
Edmonton, AB T5N 3W1
1733 McAra St
Regina, SK, S4N 6H5
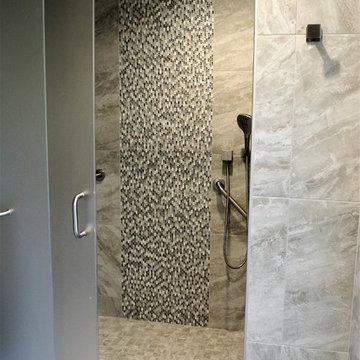 Cutting Edge Design
Inspiration for a transitional master gray tile and ceramic tile porcelain tile and gray floor bathroom remodel in Boston with raised-panel cabinets, white cabinets, beige walls, quartz countertops and black countertops

Sponsored
Columbus, OH

Wannemacher Interiors
Customized Award-Winning Interior Design Solutions in Franklin Cnty OH
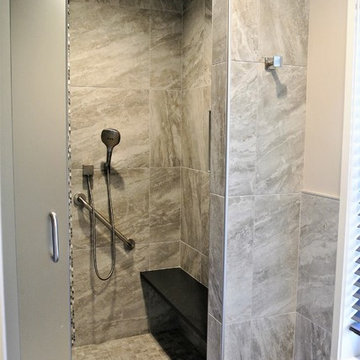 Cutting Edge Design
Bathroom - transitional master gray tile and ceramic tile porcelain tile and gray floor bathroom idea in Boston with raised-panel cabinets, white cabinets, beige walls, quartz countertops and black countertops
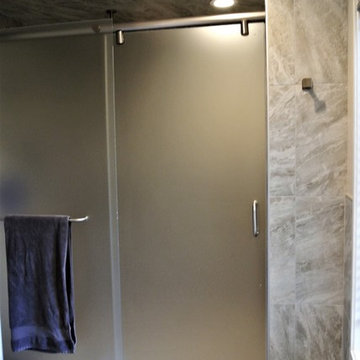 Cutting Edge Design
Example of a transitional master gray tile and ceramic tile porcelain tile and gray floor bathroom design in Boston with raised-panel cabinets, white cabinets, beige walls, quartz countertops and black countertops

 NFG Designs
light blue cabinets, cubby hole storage, custom cabinetry, matte black hardware, oak floors, quartz countertop
Example of a transitional u-shaped medium tone wood floor and brown floor dedicated laundry room design in Toronto with shaker cabinets, blue cabinets, white walls, a side-by-side washer/dryer and white countertops
Example of a transitional u-shaped medium tone wood floor and brown floor dedicated laundry room design in Toronto with shaker cabinets, blue cabinets, white walls, a side-by-side washer/dryer and white countertops

 Enmark Construction Ltd
Inspiration for a transitional u-shaped multicolored floor dedicated laundry room remodel in Vancouver with an utility sink, recessed-panel cabinets, gray cabinets, gray walls, a side-by-side washer/dryer and white countertops

 Cutting Edge Design
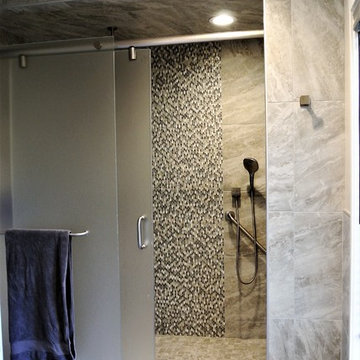
Inspiration for a transitional master gray tile and ceramic tile porcelain tile and gray floor bathroom remodel in Boston with raised-panel cabinets, white cabinets, beige walls, quartz countertops and black countertops
 Cutting Edge Design
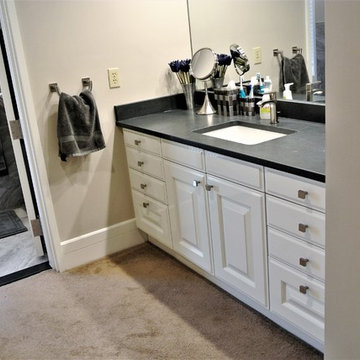
Example of a transitional master gray tile and ceramic tile porcelain tile and gray floor bathroom design in Boston with raised-panel cabinets, white cabinets, beige walls, quartz countertops and black countertops
9