
Search results for "Rolling hamper" in Home Design Ideas
 Advance Design Studio, Ltd.
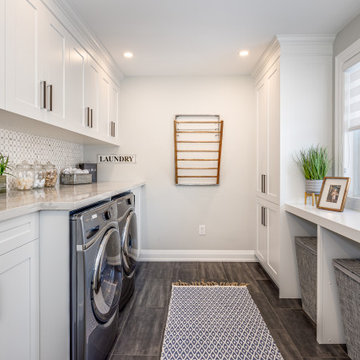
Laundry rooms and mudrooms can be a headache for many homeowners. They are usually cramped with poor functionality and little storage space. Joe and Kristin suffered all those aches and more, as their laundry room lacked clothing storage. Shoes were crammed in every corner. There was nowhere to fold clothes without taking them to the kitchen. They were ready for a complete laundry room remodel project.
Joe and Kristin interviewed several local remodeling companies but didn’t connect with anyone who could understand their vision. During the summer, when they were attending their son’s race venue, they noticed fellow kart racers Todd and Christine Jurs’ sponsor banner for their remodeling company, Advance Design Studio. Immediately they were thrilled that they knew someone they trusted who could handle the renovation.
“We wanted someone that we actually knew, who has a little bit more invested than an outside person that we don’t have any ties to,” Kristin said.
Project Designer Nicole Ryan came to their home in Warrenville for the initial consultation. Kristin, an avid HGTV viewer, brought her ideas to Nicole. Throughout the design process, they worked together designing the space, selecting materials, and choosing colors. Nicole made sure to incorporate Kristin’s must-haves into the finished laundry room remodel.
“It was really easy. Nicole made the transition very easy,” Kristin said of Nicole’s work in the design phase of the project. With the materials selected and the drawings finalized, it was time to begin construction. Kristin and Joe were impressed with how quickly and cleanly this phase went.
“Everyone that came in was very respectful, very neat, and that was a big part for me because I didn’t want dust going through the rest of my house,” Kristin said.
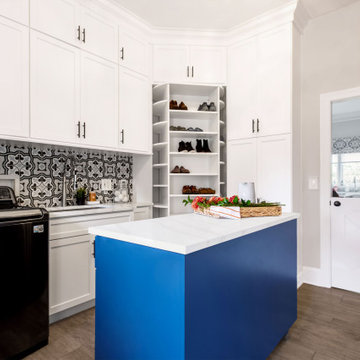
The new combination mudroom/laundry room is everything Kristin and Joe hoped. There is plenty of storage, three pull-out laundry hampers for presorting laundry, a large central island for folding clothes, a designated bar to hang dry, and even a unique rotating shoe rack to keep shoes from cluttering the space.
“My rotating shoe rack,” Kristin said when asked what her favorite part of her new laundry room was. “We have four kids. We have a lot of shoes and sporting events. So it makes sense to have all that space for shoes.”
The center island has an exceptional feature as well. It has wheels. Kristin wanted to be able to move the island out of the way for different functions in the room. An island with wheels can be placed wherever needed in the space.
The two existing closets were reconfigured with built-in closet storage systems to make them more functional than before with shelves for baskets holding gloves and hats, umbrellas, and coats.
“They love it,” Project Designer Nicole Ryan said. “They had a vision of how they wanted the space to function but didn’t know exactly how to get it there. My design took all their needs and used the most efficient products to get them the desired outcome. Tons of function, while still looking beautiful!”
The “White” Hudson Panel Dura Supreme cabinetry on the perimeter brightens the space and contrasts the popular blue “Gale Force” Dura Supreme cabinetry of the rolling island. The black and white encaustic design porcelain tile backsplash adds visual interest to the room above the white quartz countertops. Additionally, an oil-rubbed bronze bar for hanging clothes is conveniently located above the washer/dryer, and a stainless-steel under-mount sink with a matching Kohler faucet offers perfect functionality.
“I would definitely recommend Advance Design; they’ve been wonderful. They were so helpful. Any little changes we had, they were able to accommodate,” Kristin said.

 Chervin Kitchen & Bath Inc.
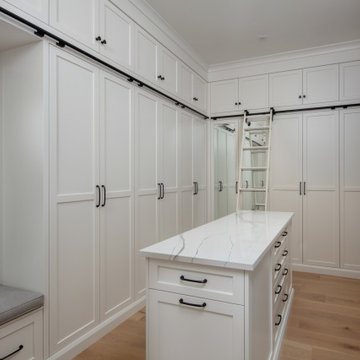
There is no shortage of storage space in this massive walk-through closet that takes up nearly one third of the master suite. Full-height cabinets surround you in this u-shaped closet, with additional storage space for seasonal items in the upper cabinets. A large dresser island is stationed near the built-in bench and contains a pull-out laundry hamper for easy folding, sorting, and laying out of clothes for the day ahead. Strategically placed mirrors ensure you always feel confident and "put together" from every angle, and a rolling ladder ensures nothing you need is ever out of reach. Talk about a dream closet!
Find the right local pro for your project
 Christopher A Rose AIA, ASID

Double sinks placed across the bath from each other gives space for each spouse to use. A roll-in shower and floating shower seat allow for aging in place. Cabinet wall with built-in hamper hides the toilet from the main bath.
 J & F Specialties, Inc.
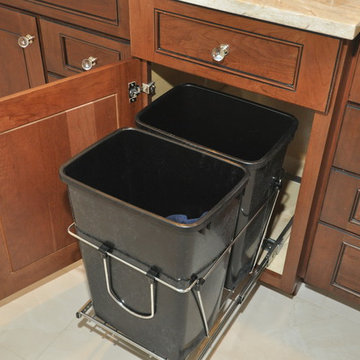
What was once a dated 90’s vintage master bathroom was transformed into a modern yet classic bath with a large free-standing tub, new vanity cabinetry and granite, wonderful shower with a bench and lots of tile. The cabinetry is Bridgewood Advantage in the Windom door style. The wood is cherry and the finish is Cherry Mahogany with a Chocolate glaze. We included a hamper roll out for convenience.
 Guideline Studios, LLC
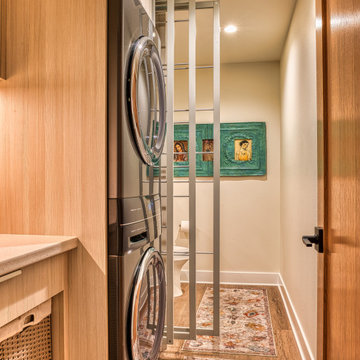
The Laundry Room is conveniently located right off the garage and features a drop zone w/ roll out hamper space below, stacked washer and dryer, pull out drying racks, a large sink (hidden in view) and toilet.


 Chervin Kitchen & Bath Inc.
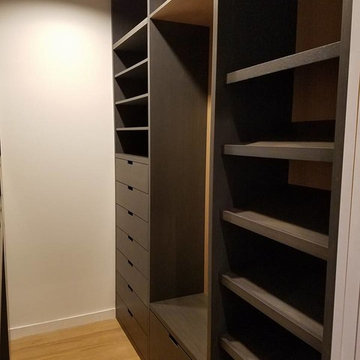

There is no shortage of storage space in this massive walk-through closet that takes up nearly one third of the master suite. Full-height cabinets surround you in this u-shaped closet, with additional storage space for seasonal items in the upper cabinets. A large dresser island is stationed near the built-in bench and contains a pull-out laundry hamper for easy folding, sorting, and laying out of clothes for the day ahead. Strategically placed mirrors ensure you always feel confident and "put together" from every angle, and a rolling ladder ensures nothing you need is ever out of reach. Talk about a dream closet!
 Advance Design Studio, Ltd.
Laundry rooms and mudrooms can be a headache for many homeowners. They are usually cramped with poor functionality and little storage space. Joe and Kristin suffered all those aches and more, as their laundry room lacked clothing storage. Shoes were crammed in every corner. There was nowhere to fold clothes without taking them to the kitchen. They were ready for a complete laundry room remodel project.
Joe and Kristin interviewed several local remodeling companies but didn’t connect with anyone who could understand their vision. During the summer, when they were attending their son’s race venue, they noticed fellow kart racers Todd and Christine Jurs’ sponsor banner for their remodeling company, Advance Design Studio. Immediately they were thrilled that they knew someone they trusted who could handle the renovation.
“We wanted someone that we actually knew, who has a little bit more invested than an outside person that we don’t have any ties to,” Kristin said.
Project Designer Nicole Ryan came to their home in Warrenville for the initial consultation. Kristin, an avid HGTV viewer, brought her ideas to Nicole. Throughout the design process, they worked together designing the space, selecting materials, and choosing colors. Nicole made sure to incorporate Kristin’s must-haves into the finished laundry room remodel.
“It was really easy. Nicole made the transition very easy,” Kristin said of Nicole’s work in the design phase of the project. With the materials selected and the drawings finalized, it was time to begin construction. Kristin and Joe were impressed with how quickly and cleanly this phase went.
“Everyone that came in was very respectful, very neat, and that was a big part for me because I didn’t want dust going through the rest of my house,” Kristin said.
The new combination mudroom/laundry room is everything Kristin and Joe hoped. There is plenty of storage, three pull-out laundry hampers for presorting laundry, a large central island for folding clothes, a designated bar to hang dry, and even a unique rotating shoe rack to keep shoes from cluttering the space.
“My rotating shoe rack,” Kristin said when asked what her favorite part of her new laundry room was. “We have four kids. We have a lot of shoes and sporting events. So it makes sense to have all that space for shoes.”
The center island has an exceptional feature as well. It has wheels. Kristin wanted to be able to move the island out of the way for different functions in the room. An island with wheels can be placed wherever needed in the space.
The two existing closets were reconfigured with built-in closet storage systems to make them more functional than before with shelves for baskets holding gloves and hats, umbrellas, and coats.
“They love it,” Project Designer Nicole Ryan said. “They had a vision of how they wanted the space to function but didn’t know exactly how to get it there. My design took all their needs and used the most efficient products to get them the desired outcome. Tons of function, while still looking beautiful!”
The “White” Hudson Panel Dura Supreme cabinetry on the perimeter brightens the space and contrasts the popular blue “Gale Force” Dura Supreme cabinetry of the rolling island. The black and white encaustic design porcelain tile backsplash adds visual interest to the room above the white quartz countertops. Additionally, an oil-rubbed bronze bar for hanging clothes is conveniently located above the washer/dryer, and a stainless-steel under-mount sink with a matching Kohler faucet offers perfect functionality.
“I would definitely recommend Advance Design; they’ve been wonderful. They were so helpful. Any little changes we had, they were able to accommodate,” Kristin said.
 Profound Kitchen & Cabinet Design
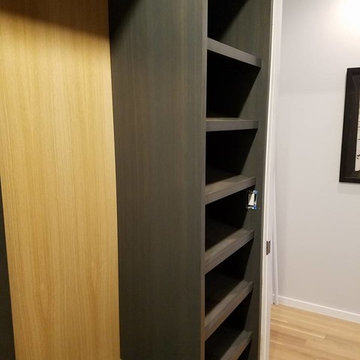
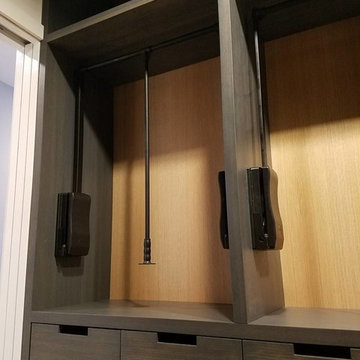
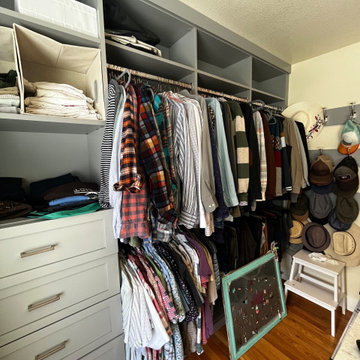
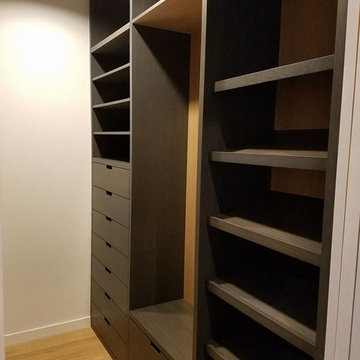
This medium gray his and hers master closet includes 5 large drawers each, lots of hanging space, an area for their rolling three hamper bag unit (on the back side of the island), slide-out shelves for shoes behind the island doors, long hang, and adjustable shelving for folded items.
 J & F Specialties, Inc.
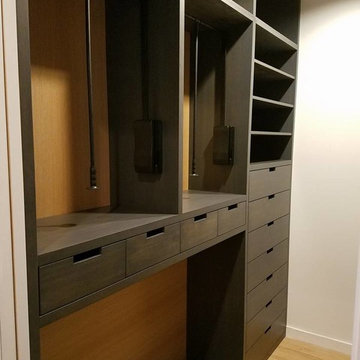
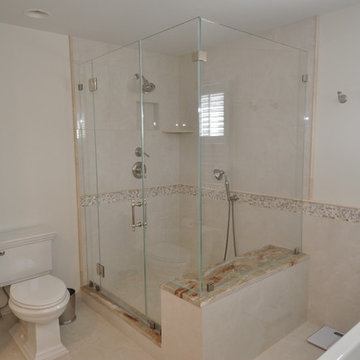
What was once a dated 90’s vintage master bathroom was transformed into a modern yet classic bath with a large free-standing tub, new vanity cabinetry and granite, wonderful shower with a bench and lots of tile. The cabinetry is Bridgewood Advantage in the Windom door style. The wood is cherry and the finish is Cherry Mahogany with a Chocolate glaze. We included a hamper roll out for convenience.

Sponsored
Columbus, OH

Wannemacher Interiors
Customized Award-Winning Interior Design Solutions in Franklin Cnty OH

 Antique Farmhouse
This Metal rolling Cart is inspired by turn of the last century carts. This cart is an impressive, and exotic piece that will add to your unique decor. Removable basket and wheels give this Cart a character unlike any other. Great piece to use as a laundry hamper.
Made of metal, with an old green paint finish.
Dimensions: 22" x 14" x 36" H.

 Wood-Mode Fine Custom Cabinetry
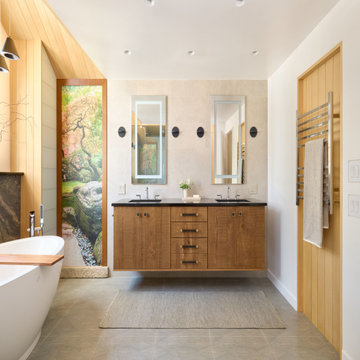
Inspired by their travels, these New Jersey homeowners called on designer Julia Kleyman to bring to life their Zen-inspired bath. To create a serene feel in the space, the design focuses on color uniformity and careful planning of the blue hue of the shower and water closet surrounds. Wood-Mode found the solution with Vanguard Back-Painted Glass in Light Gray along with a variety of lighting options such as recessed wall night-lighting to create the perfect setting.
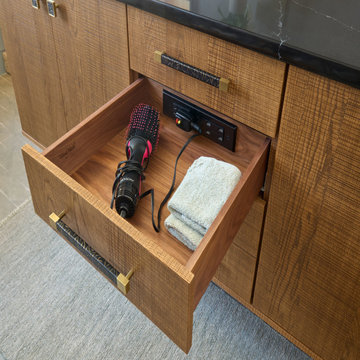
While the design needed to include a combination of clean sight lines, the homeowners desired more deck space, linen/towel storage, and a hamper. In response, Kleyman designed a floating vanity with walnut interiors and docking station drawer outlets; and a linen cabinet featuring roll-out storage drawers and a pull out hamper, both with a custom-matched Matte Autumn finish on Vertical Grain Rift Cut Veneer. The feature of the bath is a Japanese soaking tub, which rests on an 8’ stone slab and a custom fabricated cedar plank cathedral ceiling above.
 Wood-Mode Fine Custom Cabinetry
Inspired by their travels, these New Jersey homeowners called on designer Julia Kleyman to bring to life their Zen-inspired bath. To create a serene feel in the space, the design focuses on color uniformity and careful planning of the blue hue of the shower and water closet surrounds. Wood-Mode found the solution with Vanguard Back-Painted Glass in Light Gray along with a variety of lighting options such as recessed wall night-lighting to create the perfect setting.
While the design needed to include a combination of clean sight lines, the homeowners desired more deck space, linen/towel storage, and a hamper. In response, Kleyman designed a floating vanity with walnut interiors and docking station drawer outlets; and a linen cabinet featuring roll-out storage drawers and a pull out hamper, both with a custom-matched Matte Autumn finish on Vertical Grain Rift Cut Veneer. The feature of the bath is a Japanese soaking tub, which rests on an 8’ stone slab and a custom fabricated cedar plank cathedral ceiling above.
 Denise Quade Design
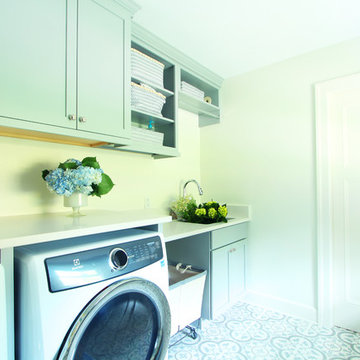
On this side of the laundry room a countertop was placed over the washer and dryer. A steelcase rolling cart is given a home in an open cubby. An undermount sink is placed under a clothing rod and next to open shelves with basket storage.
 Wood-Mode Fine Custom Cabinetry
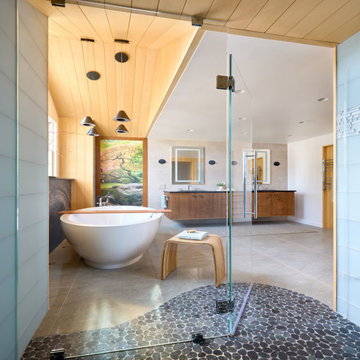
Inspired by their travels, these New Jersey homeowners called on designer Julia Kleyman to bring to life their Zen-inspired bath. To create a serene feel in the space, the design focuses on color uniformity and careful planning of the blue hue of the shower and water closet surrounds. Wood-Mode found the solution with Vanguard Back-Painted Glass in Light Gray along with a variety of lighting options such as recessed wall night-lighting to create the perfect setting.
While the design needed to include a combination of clean sight lines, the homeowners desired more deck space, linen/towel storage, and a hamper. In response, Kleyman designed a floating vanity with walnut interiors and docking station drawer outlets; and a linen cabinet featuring roll-out storage drawers and a pull out hamper, both with a custom-matched Matte Autumn finish on Vertical Grain Rift Cut Veneer. The feature of the bath is a Japanese soaking tub, which rests on an 8’ stone slab and a custom fabricated cedar plank cathedral ceiling above.
11