
Search results for "Rollups" in Home Design Ideas
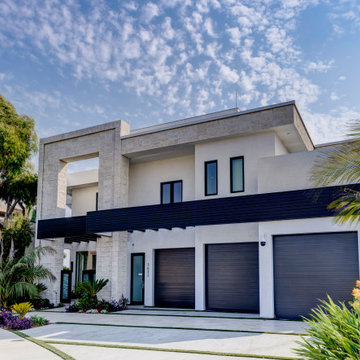
 Newcastle Construction
Door next to rollup is an amazon room with a security latch
Entryway - contemporary entryway idea in Orange County
Entryway - contemporary entryway idea in Orange County


 Rigsby Group, Inc.
New Pool House added to an exisitng pool in the back yard.
Pool house - country backyard rectangular pool house idea in Milwaukee with decking
Pool house - country backyard rectangular pool house idea in Milwaukee with decking
Find the right local pro for your project
 Rigsby Group, Inc.
New Pool House added to an exisitng pool in the back yard.
Example of a cottage backyard rectangular pool house design in Milwaukee with decking
Example of a cottage backyard rectangular pool house design in Milwaukee with decking

 American Deck and Patio
Craig Westerman
Inspiration for a large timeless backyard deck remodel in Baltimore with a roof extension
Inspiration for a large timeless backyard deck remodel in Baltimore with a roof extension
 Rigsby Group, Inc.
New Pool House added to an exisitng pool in the back yard.
Country backyard rectangular pool house photo in Milwaukee with decking
Country backyard rectangular pool house photo in Milwaukee with decking
 Rigsby Group, Inc.
New Pool House added to an exisitng pool in the back yard.
Pool house - farmhouse backyard rectangular pool house idea in Milwaukee with decking
Pool house - farmhouse backyard rectangular pool house idea in Milwaukee with decking

 J & J FENCE
Los Angeles Vinyl Fence Contractor - For over 35 years, J&J Vinyl Fence is constructing vinyl fencing and gates, including vinyl privacy fences, semi-privacy fences, automated gates, manual gates, and more. We’ve provided thousands of satisfied customers with beautiful, structurally sound fences at competitive rates that are completely maintenance free.
 Rigsby Group, Inc.
New Pool House added to an exisitng pool in the back yard.
Inspiration for a country backyard rectangular pool house remodel in Milwaukee with decking
Inspiration for a country backyard rectangular pool house remodel in Milwaukee with decking

 Distinctive Builders LLC
Gorgeous new casita as seen from the interior of the home. through the exterior pocket doors.
Inspiration for a contemporary pool remodel in Phoenix
Inspiration for a contemporary pool remodel in Phoenix

 KAdd Associates
Screened-in stand alone Porch, w/ remote 10' rollup screened door, section windows. By-Kadd Associates
Mid-sized eclectic brick screened-in back porch photo in Chicago with a roof extension
Mid-sized eclectic brick screened-in back porch photo in Chicago with a roof extension

 New Frontier Tiny Homes
StudioBell
Urban formal and open concept medium tone wood floor and brown floor family room photo in Nashville with white walls
Urban formal and open concept medium tone wood floor and brown floor family room photo in Nashville with white walls
 Rigsby Group, Inc.
New Pool House added to an exisitng pool in the back yard.
Cottage backyard rectangular pool house photo in Milwaukee with decking
Cottage backyard rectangular pool house photo in Milwaukee with decking
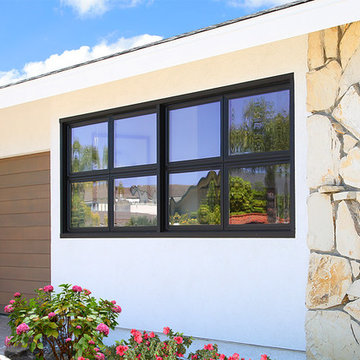
 J. Kramer Corp.
Clear, vertical grain, douglas fir siding is used on a conventional roll up door. The original stonework was left in place as a nod to the historical design element used in much of the homes in the area.

 Ginger Rabe Designs, LLC
New gray textured wood tile floors and custom rollup shade window treatments.
Example of a mid-sized beach style gray floor front door design in San Diego with white walls and a medium wood front door
Example of a mid-sized beach style gray floor front door design in San Diego with white walls and a medium wood front door
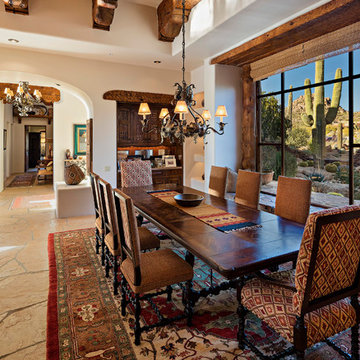


 Clopay
The Oregon Dream 2017 built by Stone Bridge Homes NW has a traditional attached garage for cars and a secondary detached recreation garage with an indoor basketball court and a fully equipped bar, along with a full bath and a separate space for pool equipment. A modified Clopay Avante Collection glass garage door opens, resort-like, to a counter fronted by bar stools. On the other side of the bar is a complete beverage center with a refrigerator, ice maker and sink. The high lift vertical track follows the pitch of the vaulted roof giving ample clearance for work and play. Frosted glass panels let in natural light without compromising privacy.

 Wright Interior Group
Giovanni Photography
Example of a mid-sized transitional enclosed light wood floor family room design with blue walls and a wall-mounted tv
Example of a mid-sized transitional enclosed light wood floor family room design with blue walls and a wall-mounted tv

 Johnston Architects
Inspiration for a mid-sized rustic l-shaped medium tone wood floor open concept kitchen remodel in Seattle with a single-bowl sink, flat-panel cabinets, medium tone wood cabinets, stainless steel appliances and an island
4