
Search results for "Roman sandra" in Home Design Ideas

 sandra1971
Rob Mac Superior Tile Installation
Freestanding bathtub - large transitional master beige tile and stone tile marble floor freestanding bathtub idea in Miami with a vessel sink, raised-panel cabinets, dark wood cabinets, marble countertops, a one-piece toilet and gray walls
Freestanding bathtub - large transitional master beige tile and stone tile marble floor freestanding bathtub idea in Miami with a vessel sink, raised-panel cabinets, dark wood cabinets, marble countertops, a one-piece toilet and gray walls

 FRAME design co.
A mix of vintage and bespoke items create a completely custom vanity area in this master bedroom. Photo Credit: David Agnello
Inspiration for a large contemporary master carpeted bedroom remodel with white walls
Inspiration for a large contemporary master carpeted bedroom remodel with white walls

 Laura Fox Interior Design, LLC
Relaxing white and gray master bathroom with marble tiles and built-in storage
Photo by Stacy Zarin Goldberg Photography
Example of a mid-sized transitional master gray tile and mosaic tile marble floor and gray floor alcove shower design in DC Metro with recessed-panel cabinets, gray cabinets, a one-piece toilet, gray walls, an undermount sink, quartzite countertops, a hinged shower door and white countertops
Example of a mid-sized transitional master gray tile and mosaic tile marble floor and gray floor alcove shower design in DC Metro with recessed-panel cabinets, gray cabinets, a one-piece toilet, gray walls, an undermount sink, quartzite countertops, a hinged shower door and white countertops
Find the right local pro for your project

 Sandra Bunn Designs, Inc.
This was a fun project! Tropical baby nursery with custom drapery, bedding and upholstery. Sandra Bunn herself hand painted the wall art!
Bedroom island style kids' bedroom photo in Las Vegas
Bedroom island style kids' bedroom photo in Las Vegas

 Aim Interior Design & Associates, Inc.
Sandra's View Photography
Inspiration for a transitional kitchen remodel in Toronto
Inspiration for a transitional kitchen remodel in Toronto
 Aim Interior Design & Associates, Inc.
Sandra's View Photography and Aim Interior Design & Assoc., Inc.
Hallway - transitional hallway idea in Toronto
Hallway - transitional hallway idea in Toronto

 Wesley Design Inc.
Family Room - Woven Roman Blinds - Drapery Panels of Pattern Fabric - Lee Jofa and Barbara Barry Hardware.
Example of a large transitional open concept ceramic tile family room design in Orange County with beige walls
Example of a large transitional open concept ceramic tile family room design in Orange County with beige walls

Sponsored
Columbus, OH

Wannemacher Interiors
Customized Award-Winning Interior Design Solutions in Franklin Cnty OH

 REEF Cape Cod's Home Builder
Bedroom - mid-sized coastal guest light wood floor bedroom idea in Boston with white walls and no fireplace


 Tabarka Studio
MEDITERRANEAN 26
morrocan shape
gray on off white
Hallway - mediterranean hallway idea in Phoenix
Hallway - mediterranean hallway idea in Phoenix

 EvB General Contractor
Alcove shower - small traditional 3/4 beige tile and stone tile travertine floor alcove shower idea in Orange County with shaker cabinets, dark wood cabinets, a two-piece toilet, green walls, a drop-in sink and tile countertops

 Sandra Hambley
The dining room shares the same space as the living room, which necessitated that they be the same style. The cumbersome pedestal table was replaced with a two-toned table that can accommodate ten. Custom dining chairs with a unique “x” back feature one fabric on the chair back and another on the seat to create a one of a kind look. The china cabinet was swapped for a tall server that provides plenty of storage. A lovely round mirror with buffet lamps completes the look. A new, casual roman valance in a chocolate fabric with side panels coordinates with the living room window treatments.

 Zelaya Properties LLC
We used: Custom cherry cabinetry in Arts & Crafts Shaker style by Kabinart in Boulder and Espresso stains. Liberty Hardware Venetian bronze 1-1/2" cabinet knobs. KitchenAid Architect II Series 22 CF counter-depth French door refrigerator. KitchenAid Architect Series II 27" convection single wall oven. KitchenAid 36" 6-burner dual fuel freestanding commercial-style range. KitchenAid Architect II Series 24" dishwasher. Sharp Insight Pro Series 24" built-in microwave drawer (Model #KB6524PS). Crystorama Solaris 12" wide pendant lights in English bronze. Granite countertops in Brown Fantasy. 3"x6" polished marble backsplash.
Paint colors:
Walls: Glidden Silver Cloud 30YY 63/024
Ceilings/Trims/Doors: Glidden Swan White GLC23
Robert B. Narod Photography

 Moderne Builders
Gorgeous master bath with dramatic retro "wave" tile. Peak Photography
Example of a 1950s bathroom design in Los Angeles
Example of a 1950s bathroom design in Los Angeles

 Moss Yaw Design studio
Engineered cedar siding creates beautiful gray-blue tones at the exterior of the home, while adding a textural element to activate the simple exterior design.
 Sandra Hambley
The dining room shares the same space as the living room, which necessitated that they be the same style. The cumbersome pedestal table was replaced with a two-toned table that can accommodate ten. Custom dining chairs with a unique “x” back feature one fabric on the chair back and another on the seat to create a one of a kind look. The china cabinet was swapped for a tall server that provides plenty of storage. A lovely round mirror with buffet lamps completes the look. A new, casual roman valance in a chocolate fabric with side panels coordinates with the living room window treatments.

 Patterson Custom Homes
Chad Mellon
Beach style master bedroom photo in Los Angeles with white walls and no fireplace
Beach style master bedroom photo in Los Angeles with white walls and no fireplace

 Sandra Ericksen Design
Inspiration for a mid-sized timeless ceramic tile and beige floor bathroom remodel in Charleston with raised-panel cabinets, dark wood cabinets, beige walls, an undermount sink and granite countertops

 Corinthian Fine Homes
when you need more space for a Master bedroom, Master Bath and Master Closet….you add a second story space above your existing three car garage to achieve that objective. They asked us to create a new Master Suite with an elegant Master Bedroom including a fireplace. They requested the Master Bathroom have an oasis spa-like feel with the closet roomy enough to house all of their clothing needs. As you can see there was just enough room for a spacious and well laid out plan and design.
 Sandra Howie
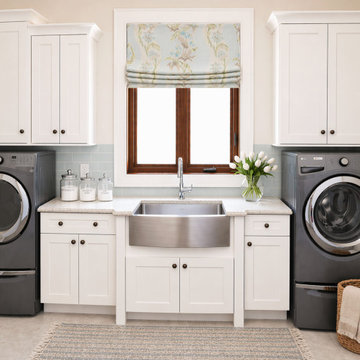
This laundry room was designed in a hallway between the main living spaces and the more private rooms so needed to feel as calm and considered as the other spaces, balancing everyday function with a soft, welcoming aesthetic. Custom cabinetry provides generous storage while framing the central farmhouse sink, creating a practical workspace for daily use. The appliances are integrated cleanly on either side, allowing the room to feel symmetrical and intentional.
A light limestone floor and warm neutral walls brighten the space, while a soft blue Fire Clay subway tile backsplash introduces a subtle layer of colour without overwhelming the palette. Oil rubbed bronze hardware adds contrast and depth, grounding the lighter finishes. Above the window, a tailored roman shade in Bunschwig & Fils Loring Print in Pool colourway is a gentle, nature inspired pattern brings softness and movement, elevating the room beyond a purely utilitarian space.
Thoughtful details such as simple glass canisters, a woven laundry basket, and layered textiles complete the room, creating a space that feels organized, functional, and quietly beautiful.
2