
Search results for "Romancing" in Home Design Ideas

 Design Professionals
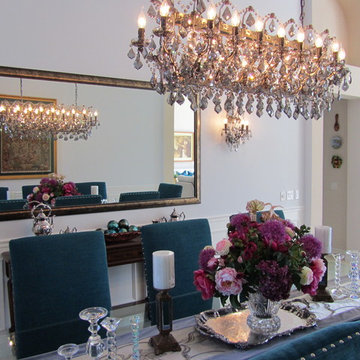
A beautiful mixture of both transitional and traditional styles is combined to blend with existing antiques and new transitional pieces for a unique dining room.
Gorgeous Teal hi-back chairs are accented with sliver nail heads that coordinates with a custom glass transitional dining table and pedestals.
A 19th Century Rococo Iron & Smoke crystal chandelier is hung from a 14' silver metallic domed ceiling. Light is reflected from both the glass table and a custom mirror that creates a stunning look for both sides of the table.
The room is accentuated with an antique multi colored antique tapestry , an heirloom tea service set and a vibrant centerpiece floral with purples, pink & white roses, complimenting the beauty and romance of this room.
 Wesley-Wayne Interiors, LLC
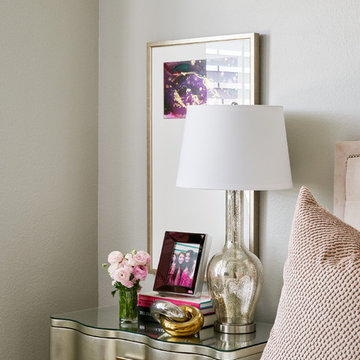
For femininity and romance, we used soft neutrals and pale pink. Metallics instantly update the space without losing any charm.
Design: Wesley-Wayne Interiors
Photo: Stephen Karlisch
Find the right local pro for your project
 JLF & Associates, Inc.
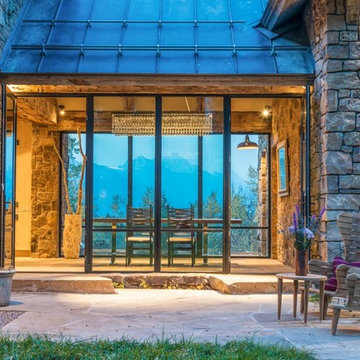
A young family’s Wyoming basecamp, as adventurous as its setting. Contemporary elements are folded within the antique stone envelope (inspired by 18th century stone barns): glass stairs, partitions and tile lend luminosity to the rugged framework of steel and timber. A contemporary convergence of rusticity and romance.
 FurnitureNYC
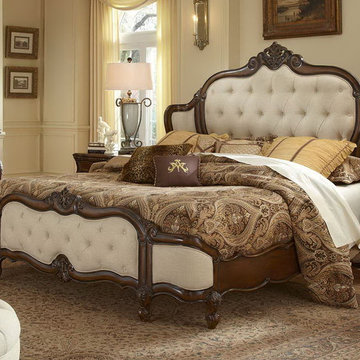
Amini Innovation (Aico Furniture) is heirloom quality and the realization of your most delightful dreams. Each piece is a timeless treasure and a serene waltz with elegance and romance.
 Michelle Yorke Interior Design LLC
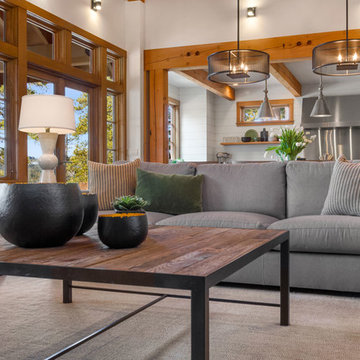
Classic styles merge with rustic-contemporary in this tailored living room. Traditional plaid in chic grays adorn the two modern armchairs while the clean-lined contemporary sofas seamlessly blend in with the natural stone fireplace and full-length window treatments. The dark wooden coffee table contrasts with the lighter woods of the home add a touch of rustic romance.
 Michelle Yorke Interior Design LLC
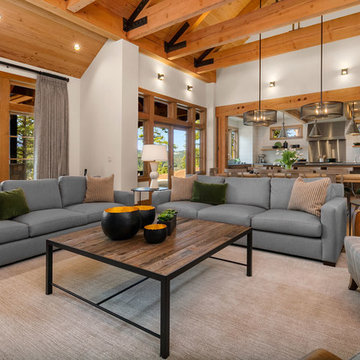
Classic styles merge with rustic-contemporary in this tailored living room. Traditional plaid in chic grays adorn the two modern armchairs while the clean-lined contemporary sofas seamlessly blend in with the natural stone fireplace and full-length window treatments. The dark wooden coffee table contrasts with the lighter woods of the home add a touch of rustic romance.
 41 West

About This Project: This incredible waterfront home provides the perfect homage to the timeless romance and elegance of the old world Mediterranean. Located right on the lake, this residence is quite luxurious. Its beautiful private courtyard beckons visitors with an enticing invitation to come and stay awhile to soak up the sun's rays and enjoy some al fresco dining or social gathering while admiring its magnificent stone and taupe outdoor entertaining area. A visit to this abode can truly make one feel like they've been whisked away to a far-off foreign paradise.
41 West is a member of the Certified Luxury Builders Network.
Certified Luxury Builders is a network of leading custom home builders and luxury home and condo remodelers who create 5-Star experiences for luxury home and condo owners from New York to Los Angeles and Boston to Naples.
As a Certified Luxury Builder, 41 West is proud to feature photos of select projects from our members around the country to inspire you with design ideas. Please feel free to contact the specific Certified Luxury Builder with any questions or inquiries you may have about their projects. Please visit www.CLBNetwork.com for a directory of CLB members featured on Houzz and their contact information.
 Penny Black Interiors LLC.
This 1896 Italianate Victorian home in Portland Heights was all but derelict in 2017.
We partnered with Look Construction LLC. to save this iconic home that sits atop a steep embankment—a huge challenge for the necessary new foundation. The house was lifted and new foundation poured adding 4 feet and a whole new floor to boot.
It had been stripped of all its original interior character over the years, so the design replaced and added to what was there originally. We re-designed the home’s layout, reconfiguring the kitchen, moving the lower staircase, adding a staircase to the loft room and rebuilding the widows walk roof deck. All doorways were raised to 9 feet to add to the sense of space.
Finally, we splurged on a selection of incredible wallpapers to add drama and romance to this stunning show piece of a home.
The Penny Black House is featured in Gray Magazine #39, April 2018.
 La Maison Interior Design
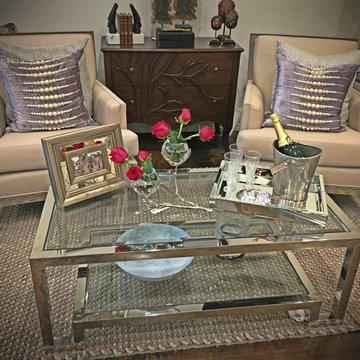
Where there is great love , there is always get wishes . Decorate your space and fill it with love.#lamaisoninteriordesign #Love #romance #ValentinesDay #decor #chamgane #chocolate #photoframe #accessories #roses #vase
 Hartford Lumber Company

Benjamin Moore Sheer Romance 837 • White Bevel Subway Tile • Earthwise Window • Kohler fixtures • Blue Pearl Granite Countertop • Custom Medicine Cabinet and Shelving • Sinatro Real Estate, Staging and Design, LLC • Nathan Spotts Photography
 Sierra Living Concepts Inc
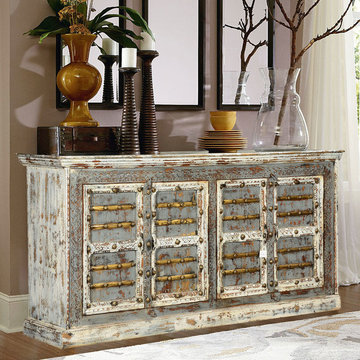
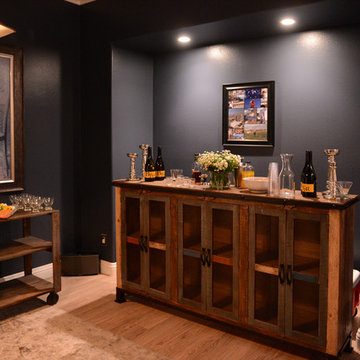
Embrace the romance of traditional design with our Nottingham Gothic Mango Wood 4 Door Dining Buffet. This solid hardwood credenza cabinet has two 2-shelf double door cupboard sections so there’s lots of storage space. The front is rich in decorative details with rivets, hand carved patterns, metal strips and decorative hardware. This large sideboard stands on a simple framed base.
Our hand crafted sideboard cabinet is built with mango wood, a tropical hardwood grown as a sustainable crop. The buffet has a rustic distressed treatment.
Special Features:
• Solid Wood back
• Rich brown interior stain
• Paint, stain, and finish applied by hand
NOTE:
Custom Options such as Size, Shape, Shade & Design are not applicable to this item.
Furniture is subjected to have Slight Variations
 Sr. Design Center Mgr/Ethan Allen Seattle District
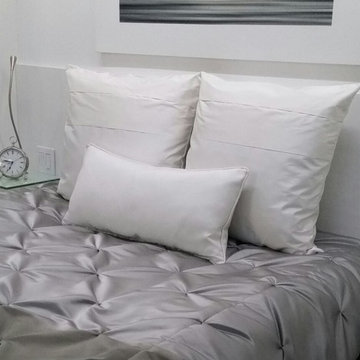
The hand-tacked custom coverlet adds glamour and romance to the modern platform bed. Duppioni silk fabric was used for the custom-pleated shams. Designer: Kathy DiFede
 Leanne Michael L U X E lifestyle design

the romance of mixing in previously adored furnishings to give new life to!
Bedroom - small mediterranean guest terra-cotta tile, exposed beam and beige floor bedroom idea in Other with white walls and a corner fireplace
Bedroom - small mediterranean guest terra-cotta tile, exposed beam and beige floor bedroom idea in Other with white walls and a corner fireplace
 Hearthstone Inc
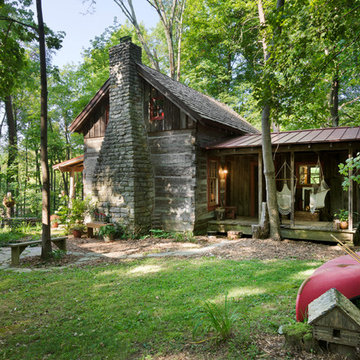
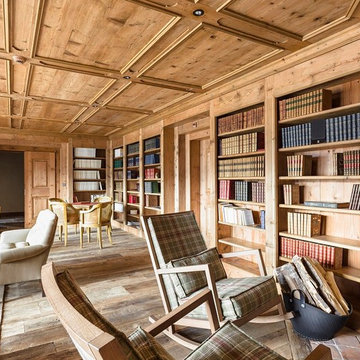
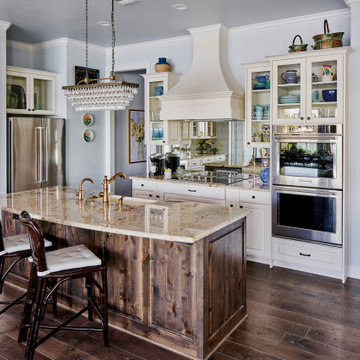
Maintaining the cabin’s 19th-century charm was the easy part for the Donelsons, who are Lewis and Clark period re-enactors. Jan Paul often plays Captain Meriwether Lewis with a group called the Discovery Expedition of St. Charles. The Donelsons brought their furniture from their previous home in St. Louis to the cabin. “It seems like everything we had prior to moving here fits, as if we’d been collecting things all those years just to put it in this cabin,” Jan Paul says. In the living room, he displays a replica of Lewis’s captain’s uniform, which he wears during re-enactments. There’s also a hand-carved paddle he uses on the Missouri and Columbia Rivers and a feather quill used for journal writing during the re-enactments. “Each item has a story of its own and a memory to go with it,” Jan Paul says. The items look perfectly at home in the cabin.
The Donelsons are passionate about their cabin and about its importance as a living piece of history. “This place whispers to me every day, of where we have come from,” Jan Paul says. “Not everyone who crosses our threshold feels the connection, but for those who appreciate the sense of place, time and heritage our forefathers gave us, they find the cabin a comfort. They feel that warm embrace of romance from our heritage.”

 Showcase Builders
About This Project: This incredible waterfront home provides the perfect homage to the timeless romance and elegance of the old world Mediterranean. Located right on the lake, this residence is quite luxurious. Its beautiful private courtyard beckons visitors with an enticing invitation to come and stay awhile to soak up the sun's rays and enjoy some al fresco dining or social gathering while admiring its magnificent stone and taupe outdoor entertaining area. A visit to this abode can truly make one feel like they've been whisked away to a far-off foreign paradise.
Showcase Builders is a member of the Certified Luxury Builders Network.
Certified Luxury Builders is a network of leading custom home builders and luxury home and condo remodelers who create 5-Star experiences for luxury home and condo owners from New York to Los Angeles and Boston to Naples.
As a Certified Luxury Builder, Showcase Builders is proud to feature photos of select projects from our members around the country to inspire you with design ideas. Please feel free to contact the specific Certified Luxury Builder with any questions or inquiries you may have about their projects. Please visit www.CLBNetwork.com for a directory of CLB members featured on Houzz and their contact information.
 Lauren Maroney for Ethan Allen Sterling, VA

My clients came to me needing a serious update to their Master Bedroom that was beige, dark, and outdated. With 3 young children, I wanted to give them a space that felt like a retreat; calming, relaxing, and serene. By keeping a monochromatic color palette in taupes, whites, with a hint of wisteria, I was able to incorporate their traditional cherry bedroom set into a fresh and updated space, giving it "new life"! Subtle silver accents in the drawer pulls, drapery hardware, sunburst mirror, and nailhead trim on the upholstery adds a little sparkle and romance to the room.
 American Tin Ceilings
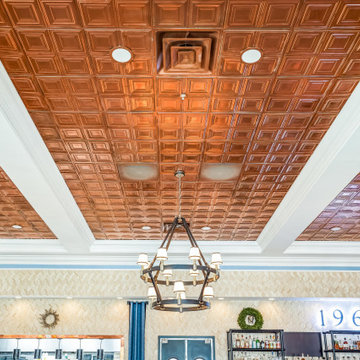
Inspired by the grandeur of classic ocean liners, this nautical-themed luxury remodel captures the romance of a grand voyage through layered textures, timeless materials, and artisan craftsmanship. Rich woods, crisp navy tones, and American Tin Ceilings panels add shimmer, depth, and historic character throughout the space. Tailored upholstery, brass accents, and thoughtful lighting complete the story, creating a warm, polished environment that feels sophisticated and welcoming—bringing the spirit of high-seas luxury home.
Design: Antoine Pontón Designs
Tin Tile Shown: Pattern #1 in Copper Penny
39