
Search results for "Romancing" in Home Design Ideas
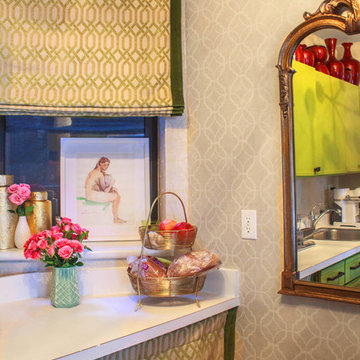
 Sarah Seung-McFarland
Photo: Sarah Seung McFarland © 2018 Houzz
Inspiration for an eclectic kitchen remodel in New York
Inspiration for an eclectic kitchen remodel in New York

Find the right local pro for your project

 Barcelona Designs
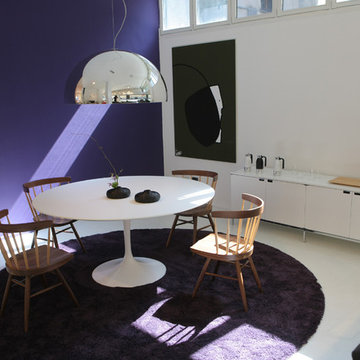
A timeless masterpiece created by Eero Saarinen, the Tulip Table is an icon to reckon with, since its conception in 1957.
Having the ability to be used commercially or in a personal space, the Tulip Table replica is a must have from the iconic designs category. The Tulip Table is an easygoing yet elegant way to bring a relaxing element into a room with a retro vibe.
With Tulip Table’s iconic stems resembling both the tulip and a wineglass, these luxurious unified products inspire a sense of romance and class.
 Amy Troute Inspired Interior Design
This welcoming master retreat is bathed in monochromatic shades of rich texture and softness at every turn. Anchored by an amazing brass bed atop a vintage inspired wool area rug, the space exudes romance and style. The finest linen bedding inspires the color palette, extended to an inviting window seat full of textured pillows and soft roman shades. The unique mantel is an antique find of the homeowners. We rebuilt and reclad the room’s original fireplace in limestone to meet the mass of the mantel and complete the room’s grand focal point. Brass accents, swing arm lamps, and thoughtfully framed original watercolors are among the classic touches throughout the space.
Photography by Cody Wheeler
 Decorations Lucullus
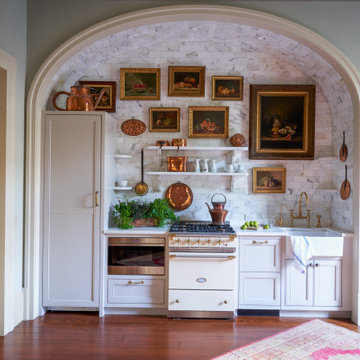
Pied a terre may suggest feet on the ground, but who says whimsy and elan can’t levitate a small space of under a thousand square feet into a delightfully livable illusion? Of course it helps when ceilings are high, architecture is handsomely detailed, and a grand little drawing room opens to the tiniest of patios. For Decorations Lucullus it wasn’t size that would dictate style, but the romance of playful scale.
 Hearthstone Inc

Maintaining the cabin’s 19th-century charm was the easy part for the Donelsons, who are Lewis and Clark period re-enactors. Jan Paul often plays Captain Meriwether Lewis with a group called the Discovery Expedition of St. Charles. The Donelsons brought their furniture from their previous home in St. Louis to the cabin. “It seems like everything we had prior to moving here fits, as if we’d been collecting things all those years just to put it in this cabin,” Jan Paul says. In the living room, he displays a replica of Lewis’s captain’s uniform, which he wears during re-enactments. There’s also a hand-carved paddle he uses on the Missouri and Columbia Rivers and a feather quill used for journal writing during the re-enactments. “Each item has a story of its own and a memory to go with it,” Jan Paul says. The items look perfectly at home in the cabin.
The Donelsons are passionate about their cabin and about its importance as a living piece of history. “This place whispers to me every day, of where we have come from,” Jan Paul says. “Not everyone who crosses our threshold feels the connection, but for those who appreciate the sense of place, time and heritage our forefathers gave us, they find the cabin a comfort. They feel that warm embrace of romance from our heritage.”
 Rose T Bien-Aime

This transitional living room and dining room was designed around a sofa and chairs my client loves. The two eras dictate the style of the rooms. The sofa is classic and can be used both in a traditional and transitional room because of its dramatic style, curve and unparalleled comfort. It’s low camelback and shapely arms rest atop a carved beech base for a truly stunning silhouette and a distinctly modern vibe. It’s a true crossover between a traditional and a modern design. The Corrine chair’s classic klismos design meets timeless wing chair style with its exposed curved wood trim is bold, modern, classic & timeless; the curves are sexy from every angle. My client wanted the room to be timeless, neutral and elegant. With layered textures and finishes and the mix of fabric and bold patterns as accents, I designed the room to remain timeless, sophisticated and transitional at its best!
 KitchensandClosets.com By K-One Floors, Inc.
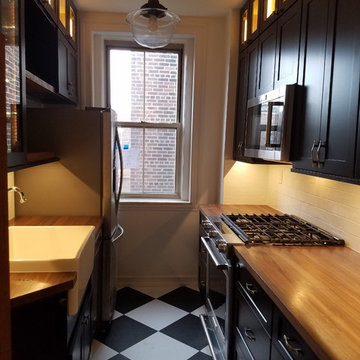
It was so much fun bringing this young couple's dream kitchen to life! This kitchen features a custom dark walnut butcher block for the countertop as well as a farm sink with a bridge faucet. The time-honored, two tier shaker cabinets have been upgraded with dimmable LED lighting. The lights were placed directly above the countertop and behind all of the 14 glass doors, adding an air of romance and drama to this remarkable galley kitchen. #farmsink #apronsink #butcherblock #shakercabinets #undercabinetlighting #glasscabinet
 Powell Construction
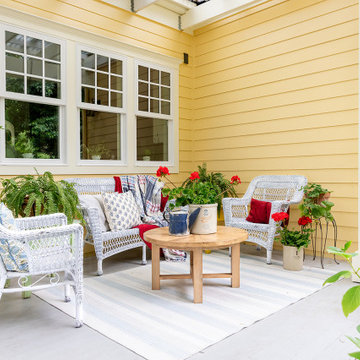
Originally built in 1938, this bungalow cottage had enduring character, but its traditional closed kitchen layout – typical of the era – didn’t align with the way the homeowners envisioned living in the space. Inspired by their travels through England’s Cotswolds, the French countryside, and Carmel’s whimsical Storybook Cottages by the Sea, the homeowners dreamed of a home that captured the romance of cottages and one that would seamlessly connect with their stunning English-style garden.
After years of attempting to reimagine the kitchen in its original location the homeowners realized it would never truly suit the way they lived & wanted to entertain. The original kitchen was historical & was built when the kitchen was the last room you wanted guests to see. It was tucked into the front corner of the home off a hallway leading to the main level bedrooms and bath. To reach the dining room, you passed through a servery swing door, then continued into the living room. While the original door had charm, it disrupted the flow and connection between the kitchen and the main living areas.
To bring the homeowners’ vision to life, the design called for a bold move—relocating the kitchen entirely. We designed a 560-square-foot addition off the living room – placing the kitchen at the heart of the home and connecting it to the gardens. The new space includes a sunlit breakfast nook, a charming butler’s pantry, a garden vestibule with its own entry porch, and a wraparound porch that encourages indoor-outdoor living. The main level remodel also redefined existing spaces: the old dining room was transformed into a cozy study library, while a former bedroom became an elegant dining room just off the new kitchen.
Every design decision honored the home’s original 1938 architecture and character. Matching the home’s original 1.5-story proportions, the new kitchen wing was designed with intersecting gables that echo the scale and pitch of the existing roofline. A stone-wrapped chimney topped with a handcrafted copper cap is straight from the pages of a storybook. Decorative corbels, intricate window trim, and cedar shake in the gable ends further connect the new architecture to the home’s historic detailing.
Finishes and fixtures were thoughtfully chosen to marry the home’s moodier, character-rich original rooms with the brighter, lighter new spaces. The result is a timeless transformation that feels as though it has always been part of the home – an enchanting blend of storybook charm, functional design, and garden-centered living.
At the ground level, a Pennsylvania bluestone porch and stone skirting ground the addition in traditional materials. Inside, a tongue-and-groove ceiling with hand-hewn beams gives purpose and intimacy to the heightened kitchen ceiling. The home’s signature arched openings were meticulously replicated in the new kitchen, breakfast nook, and dining room, ensuring a seamless transition between old and new. Every element – inside and out – was chosen to honor the original home while enhancing the charm, character, and connection to the garden.
Photos by MK Photography
 Studio41 Home Design Showroom
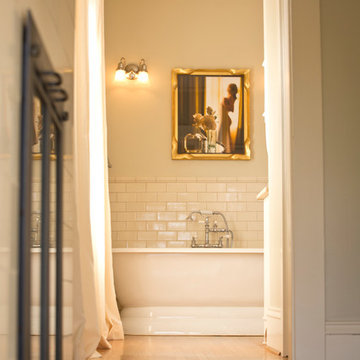
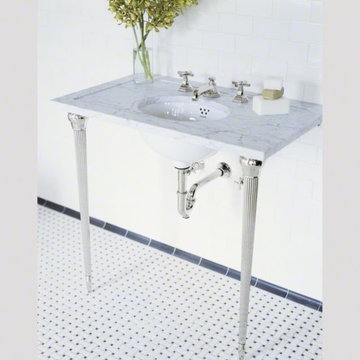
Pure, industrial aesthetic with notions of romance and minimalism. By Kallista
Example of a trendy bathroom design in Chicago
Example of a trendy bathroom design in Chicago
 User
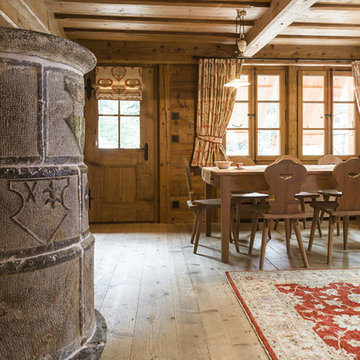

UserLarge elegant open concept medium tone wood floor family room photo in Boston with yellow walls, a standard fireplace, a stone fireplace and a wall-mounted tv

 MODIVO light
In the world of maximalist interiors, a crystal chandelier is more than just lighting—it’s the soul of the room. This Chanel-inspired crystal chandelier combines French romance with couture elegance, glowing like jewelry suspended in the air. Whether in the living room, dining area, or entryway, it instantly becomes the centerpiece, adding both drama and luxury to your home.
 Fairview Hearthside Distributors
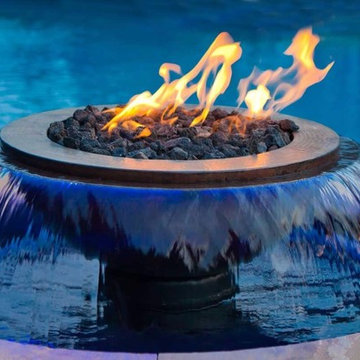
Make your poolside days and nights memorable with Evolution 360 Fire and Water by Hearth Product Controls. These innovative fire and water effects add the sound of soothing water and beautiful blue LED lights to the warmth and romance of fire. They arrive fully assembled with a self-contained filtrated water system and wall switch control of fire, water, and lights. Just level the basin and connect the water, electric, and optional gas. Then cover the structure with stone, veneer, stucco, or our easy-to-install enclosure.
 Evoscapes, Luxury Landscape Design and Build
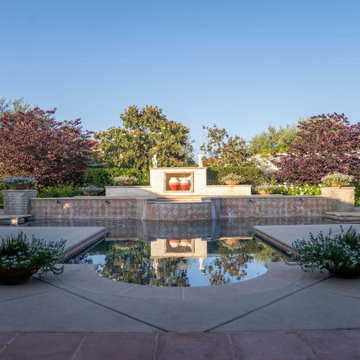
Nestled in the heart of Rancho Santa Fe, this breathtaking Italian-style estate draws inspiration from an award-winning parterre garden design. Impeccably manicured hedges, symmetrical pathways, and timeless European detailing create an atmosphere of elegance and grandeur. The meticulously planned layout captures the romance of old-world Italy, blending sculptural plantings with refined stonework to frame sweeping views of the property. Every element is designed for both visual harmony and lasting beauty, offering a luxurious outdoor experience worthy of a historic estate.
 User
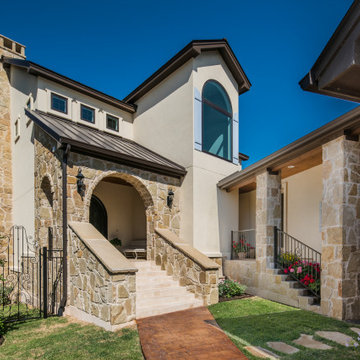
UserAbout This Project: This incredible waterfront home provides the perfect homage to the timeless romance and elegance of the old world Mediterranean. Located right on the lake, this residence is quite luxurious. Its beautiful private courtyard beckons visitors with an enticing invitation to come and stay awhile to soak up the sun's rays and enjoy some al fresco dining or social gathering while admiring its magnificent stone and taupe outdoor entertaining area. A visit to this abode can truly make one feel like they've been whisked away to a far-off foreign paradise.
MMD Construction is a member of the Certified Luxury Builders Network.
Certified Luxury Builders is a network of leading custom home builders and luxury home and condo remodelers who create 5-Star experiences for luxury home and condo owners from New York to Los Angeles and Boston to Naples.
As a Certified Luxury Builder, MMD Construction is proud to feature photos of select projects from our members around the country to inspire you with design ideas. Please feel free to contact the specific Certified Luxury Builder with any questions or inquiries you may have about their projects. Please visit www.CLBNetwork.com for a directory of CLB members featured on Houzz and their contact information.
 Marie Burgos Design
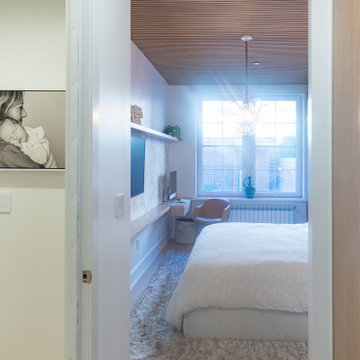
I integrated a soft-hued wallpaper for a little bit of romance. And the 3-dimensional art over the bed is a beautiful odd for artists using organic materials.
The chandelier and pendant lights, in custom hand-blown glass, are real treasures, floating and glowing in the space. They provide a very peaceful and romantic atmosphere in this room.
Photography by Francis Augustine
42