
Search results for "Romancing" in Home Design Ideas
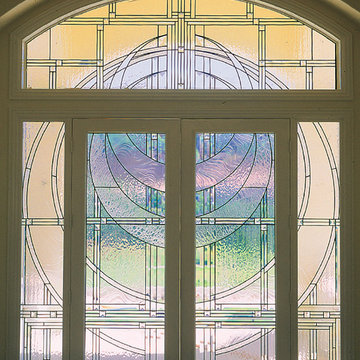
 J. Michael Designs Inc.
Inspiration for a mid-sized contemporary front door remodel with beige walls and a light wood front door

 David Morello Garden Enterprises, Inc.
Magenta bougainvillea hanging over the blue pool water
David Morello
Inspiration for a timeless pool remodel in Houston
Inspiration for a timeless pool remodel in Houston
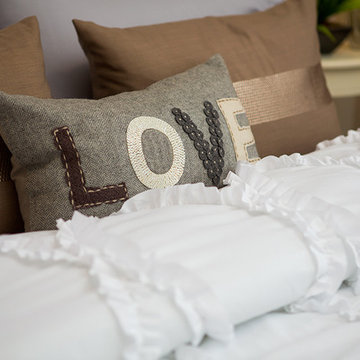
 Fresh Perspectives
Love this girls bedroom with grays, browns, whites and creams. Photo Credit:
Lynsey Culwell, SqFt Photography
Example of a small eclectic guest medium tone wood floor bedroom design in Nashville with gray walls
Example of a small eclectic guest medium tone wood floor bedroom design in Nashville with gray walls
Find the right local pro for your project

 Waterfall Pond Supply
This is an example of a large traditional full sun backyard mulch pond in Seattle.


 Powell Construction
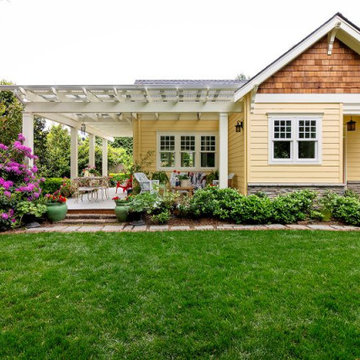
Originally built in 1938, this bungalow cottage had enduring character, but its traditional closed kitchen layout – typical of the era – didn’t align with the way the homeowners envisioned living in the space. Inspired by their travels through England’s Cotswolds, the French countryside, and Carmel’s whimsical Storybook Cottages by the Sea, the homeowners dreamed of a home that captured the romance of cottages and one that would seamlessly connect with their stunning English-style garden.
After years of attempting to reimagine the kitchen in its original location the homeowners realized it would never truly suit the way they lived & wanted to entertain. The original kitchen was historical & was built when the kitchen was the last room you wanted guests to see. It was tucked into the front corner of the home off a hallway leading to the main level bedrooms and bath. To reach the dining room, you passed through a servery swing door, then continued into the living room. While the original door had charm, it disrupted the flow and connection between the kitchen and the main living areas.
To bring the homeowners’ vision to life, the design called for a bold move—relocating the kitchen entirely. We designed a 560-square-foot addition off the living room – placing the kitchen at the heart of the home and connecting it to the gardens. The new space includes a sunlit breakfast nook, a charming butler’s pantry, a garden vestibule with its own entry porch, and a wraparound porch that encourages indoor-outdoor living. The main level remodel also redefined existing spaces: the old dining room was transformed into a cozy study library, while a former bedroom became an elegant dining room just off the new kitchen.
Every design decision honored the home’s original 1938 architecture and character. Matching the home’s original 1.5-story proportions, the new kitchen wing was designed with intersecting gables that echo the scale and pitch of the existing roofline. A stone-wrapped chimney topped with a handcrafted copper cap is straight from the pages of a storybook. Decorative corbels, intricate window trim, and cedar shake in the gable ends further connect the new architecture to the home’s historic detailing.
Finishes and fixtures were thoughtfully chosen to marry the home’s moodier, character-rich original rooms with the brighter, lighter new spaces. The result is a timeless transformation that feels as though it has always been part of the home – an enchanting blend of storybook charm, functional design, and garden-centered living.
At the ground level, a Pennsylvania bluestone porch and stone skirting ground the addition in traditional materials. Inside, a tongue-and-groove ceiling with hand-hewn beams gives purpose and intimacy to the heightened kitchen ceiling. The home’s signature arched openings were meticulously replicated in the new kitchen, breakfast nook, and dining room, ensuring a seamless transition between old and new. Every element – inside and out – was chosen to honor the original home while enhancing the charm, character, and connection to the garden.
Photos by MK Photography

 CHICAGO MOSAICS
Detail: art glass and tumbled recycled glass chunks. Hawthorn tree.
Eclectic living room photo in Chicago
Eclectic living room photo in Chicago
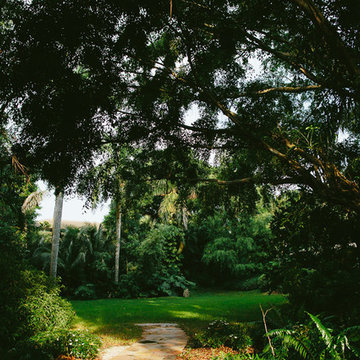
 Zito Landscape Design, Inc.
Inspiration for a large tropical partial sun backyard stone formal garden in Miami for summer.
 Gordon Meggison/ Free Hand Studios Inc.
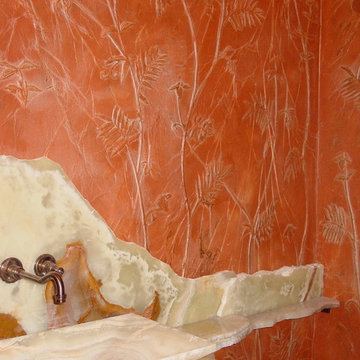
Inspiration for a small eclectic bathroom remodel in Jacksonville

 Verve Design LLC
KMB Photography
Living room - mid-sized traditional formal and enclosed light wood floor living room idea in Bridgeport with beige walls
Living room - mid-sized traditional formal and enclosed light wood floor living room idea in Bridgeport with beige walls


 lensi designs photography
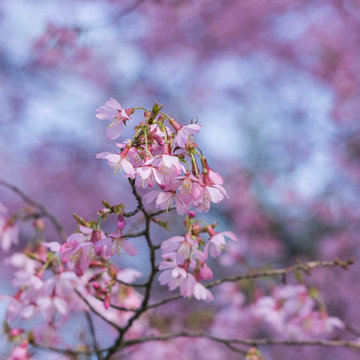
Prunus 'Okame' flowering cherry - NYBG
Design ideas for a landscaping in New York for spring.
Design ideas for a landscaping in New York for spring.
 David Morello Garden Enterprises, Inc.
David Morello
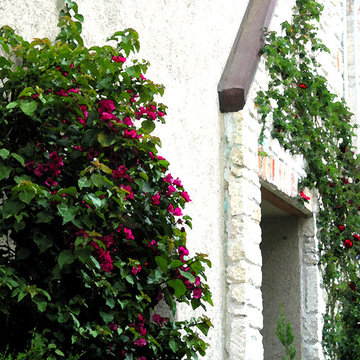
Design ideas for a traditional landscaping in Houston.
Design ideas for a traditional landscaping in Houston.


 Julie Schuster Design Studio
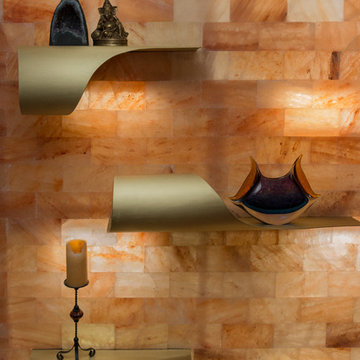
Salt block installation with floating metal shelves. Visually, the salt blocks are a luminous, orange color when backlit. From a Feng Shui perspective, they are representative of the EARTH element, and will help ground and stabilize the new business venture.
Photo Credit: Sarah Sickles


 CertaPro Painters - Main Line
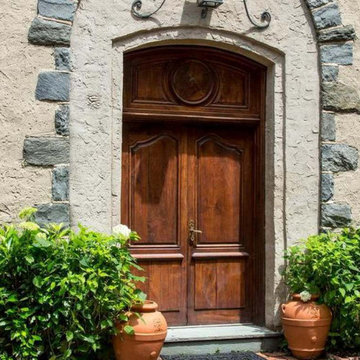
On the Main Line, few homes capture the romance of European design like Au Vallon in Villanova. Featured in Philadelphia Magazine, this estate blends French Normandy architecture with Pennsylvania stone and classic detailing—a masterpiece that deserves the highest level of care and craftsmanship.
When CertaPro Painters of the Main Line was entrusted with painting Au Vallon inside and out, we knew this was more than just a project—it was a responsibility to preserve a one-of-a-kind residence.
Exterior Painting: Stone, Stucco, and Sky-High Detail
The home’s exterior showcases steep rooflines, tall gables, and stone accents that required expert access solutions. Using professional lifts, our crew safely reached tough sections to ensure every inch was protected and finished to perfection.
Historic-style shutters, wood trim, and wrought-iron details were carefully prepped and painted with premium coatings designed for longevity. By respecting the original design while using modern products, we created a finish that enhances curb appeal while protecting the home for decades.
Interior Painting: European Elegance Restored
Inside, Au Vallon’s grand rooms called for the same meticulous approach. From arched ceilings and wood beams to paneled libraries and plaster walls, each surface was prepared with care to preserve the architectural beauty.
We collaborated closely with the homeowners to select colors that complement the stone and woodwork, balancing historic authenticity with modern warmth. Accent trim, window casings, and built-ins were refinished to highlight the craftsmanship that makes this estate extraordinary.
What Sets Us Apart
Painting a home like Au Vallon isn’t just a job—it’s a craft. Our team’s decades of experience with historic and luxury properties on the Main Line ensures:
Respect for architectural integrity
Specialized equipment (lifts, scaffolding, dust containment) for safe access
Knowledge of historic substrates like plaster, stone, and old-growth wood
Long-lasting finishes that honor the home’s legacy
Preserving Main Line History, One Brushstroke at a Time
From The Androssan Estate to Merion Cricket Club to Au Vallon, CertaPro Painters of the Main Line has become the trusted choice for painting the region’s most historic and celebrated properties.
For Mauricio and our team, the reward isn’t just in the finished product—it’s in knowing we’ve protected and preserved a piece of Main Line history.
 Parallax Design LLC
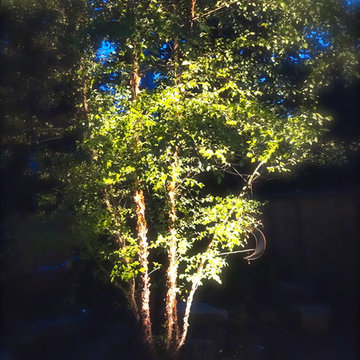
Inspiration for a huge transitional full sun backyard stone garden path in Chicago.

95