
Search results for "Romancing" in Home Design Ideas

 Outdoors and Beyond, Inc
Complete backyard remodel, new pool and sap, with grotto, new balcony, waterfall, sheer decent, bbq, fireplace, and much more. The balcony has a water feature that spills in to the pool, along with a waterfall from the grotto, and sheer decent water features from the columns, lit up by color fiber optic lighting. the entire area is finished of with 2 outdoor T.V.'s one mounted under the balcony and one mounted under the counter top next to the spa, the T.V. is controlled via remote and is recessed in to the counter, and then rises out of the counter until it is above the counter surface, for viewing from anywhere within the garden.
 User
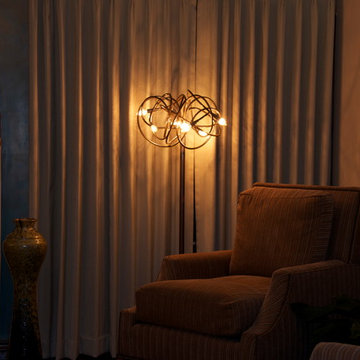
UserBrown patina floor lamp. Approximate size: 24" diameter x 56" tall. For complete catalog, visit www.tjferrie.com.
Example of a mid-sized minimalist formal and enclosed living room design in Los Angeles with beige walls, a standard fireplace, a tile fireplace and no tv
Example of a mid-sized minimalist formal and enclosed living room design in Los Angeles with beige walls, a standard fireplace, a tile fireplace and no tv
Find the right local pro for your project
 Luxe Studio Design
The concept for this space is a neutral palette accented with blues and grays, coastal touches and natural elements such as jute and driftwood.
Living room - mid-sized coastal formal and enclosed carpeted living room idea in Orange County with white walls, no fireplace and a tv stand
Living room - mid-sized coastal formal and enclosed carpeted living room idea in Orange County with white walls, no fireplace and a tv stand
 TKS Design Group
Download our free ebook, Creating the Ideal Kitchen. DOWNLOAD NOW
This family from Wheaton was ready to remodel their kitchen, dining room and powder room. The project didn’t call for any structural or space planning changes but the makeover still had a massive impact on their home. The homeowners wanted to change their dated 1990’s brown speckled granite and light maple kitchen. They liked the welcoming feeling they got from the wood and warm tones in their current kitchen, but this style clashed with their vision of a deVOL type kitchen, a London-based furniture company. Their inspiration came from the country homes of the UK that mix the warmth of traditional detail with clean lines and modern updates.
To create their vision, we started with all new framed cabinets with a modified overlay painted in beautiful, understated colors. Our clients were adamant about “no white cabinets.” Instead we used an oyster color for the perimeter and a custom color match to a specific shade of green chosen by the homeowner. The use of a simple color pallet reduces the visual noise and allows the space to feel open and welcoming. We also painted the trim above the cabinets the same color to make the cabinets look taller. The room trim was painted a bright clean white to match the ceiling.
In true English fashion our clients are not coffee drinkers, but they LOVE tea. We created a tea station for them where they can prepare and serve tea. We added plenty of glass to showcase their tea mugs and adapted the cabinetry below to accommodate storage for their tea items. Function is also key for the English kitchen and the homeowners. They requested a deep farmhouse sink and a cabinet devoted to their heavy mixer because they bake a lot. We then got rid of the stovetop on the island and wall oven and replaced both of them with a range located against the far wall. This gives them plenty of space on the island to roll out dough and prepare any number of baked goods. We then removed the bifold pantry doors and created custom built-ins with plenty of usable storage for all their cooking and baking needs.
The client wanted a big change to the dining room but still wanted to use their own furniture and rug. We installed a toile-like wallpaper on the top half of the room and supported it with white wainscot paneling. We also changed out the light fixture, showing us once again that small changes can have a big impact.
As the final touch, we also re-did the powder room to be in line with the rest of the first floor. We had the new vanity painted in the same oyster color as the kitchen cabinets and then covered the walls in a whimsical patterned wallpaper. Although the homeowners like subtle neutral colors they were willing to go a bit bold in the powder room for something unexpected. For more design inspiration go to: www.kitchenstudio-ge.com
 Fernando Wong Outdoor Living Design
#LandscapeDesign #LandscapeArchitecture
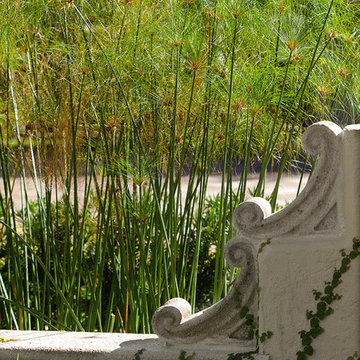
Inspiration for a mediterranean courtyard landscaping in Miami.
Inspiration for a mediterranean courtyard landscaping in Miami.

 DK Kitchen Design Center
Jordan Weinrich
Inspiration for a mid-sized timeless l-shaped medium tone wood floor and brown floor enclosed kitchen remodel in New York with an undermount sink, recessed-panel cabinets, dark wood cabinets, granite countertops, beige backsplash, stone tile backsplash, stainless steel appliances and no island
Inspiration for a mid-sized timeless l-shaped medium tone wood floor and brown floor enclosed kitchen remodel in New York with an undermount sink, recessed-panel cabinets, dark wood cabinets, granite countertops, beige backsplash, stone tile backsplash, stainless steel appliances and no island





 xeristyle | exterior | design
Nicklaus Paulo of xeristyle | exterior | design
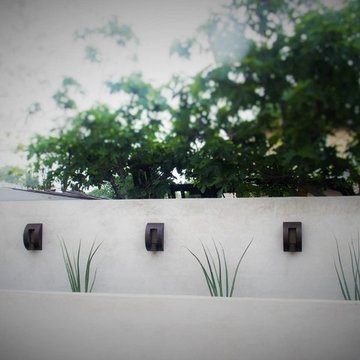
Design ideas for a mid-century modern landscaping in Orange County.
Design ideas for a mid-century modern landscaping in Orange County.
 Powell Construction
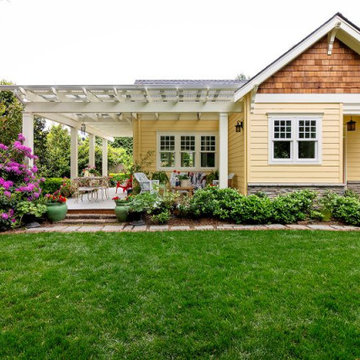
Originally built in 1938, this bungalow cottage had enduring character, but its traditional closed kitchen layout – typical of the era – didn’t align with the way the homeowners envisioned living in the space. Inspired by their travels through England’s Cotswolds, the French countryside, and Carmel’s whimsical Storybook Cottages by the Sea, the homeowners dreamed of a home that captured the romance of cottages and one that would seamlessly connect with their stunning English-style garden.
After years of attempting to reimagine the kitchen in its original location the homeowners realized it would never truly suit the way they lived & wanted to entertain. The original kitchen was historical & was built when the kitchen was the last room you wanted guests to see. It was tucked into the front corner of the home off a hallway leading to the main level bedrooms and bath. To reach the dining room, you passed through a servery swing door, then continued into the living room. While the original door had charm, it disrupted the flow and connection between the kitchen and the main living areas.
To bring the homeowners’ vision to life, the design called for a bold move—relocating the kitchen entirely. We designed a 560-square-foot addition off the living room – placing the kitchen at the heart of the home and connecting it to the gardens. The new space includes a sunlit breakfast nook, a charming butler’s pantry, a garden vestibule with its own entry porch, and a wraparound porch that encourages indoor-outdoor living. The main level remodel also redefined existing spaces: the old dining room was transformed into a cozy study library, while a former bedroom became an elegant dining room just off the new kitchen.
Every design decision honored the home’s original 1938 architecture and character. Matching the home’s original 1.5-story proportions, the new kitchen wing was designed with intersecting gables that echo the scale and pitch of the existing roofline. A stone-wrapped chimney topped with a handcrafted copper cap is straight from the pages of a storybook. Decorative corbels, intricate window trim, and cedar shake in the gable ends further connect the new architecture to the home’s historic detailing.
Finishes and fixtures were thoughtfully chosen to marry the home’s moodier, character-rich original rooms with the brighter, lighter new spaces. The result is a timeless transformation that feels as though it has always been part of the home – an enchanting blend of storybook charm, functional design, and garden-centered living.
At the ground level, a Pennsylvania bluestone porch and stone skirting ground the addition in traditional materials. Inside, a tongue-and-groove ceiling with hand-hewn beams gives purpose and intimacy to the heightened kitchen ceiling. The home’s signature arched openings were meticulously replicated in the new kitchen, breakfast nook, and dining room, ensuring a seamless transition between old and new. Every element – inside and out – was chosen to honor the original home while enhancing the charm, character, and connection to the garden.
Photos by MK Photography
 Michael D McIver | Landscape Design
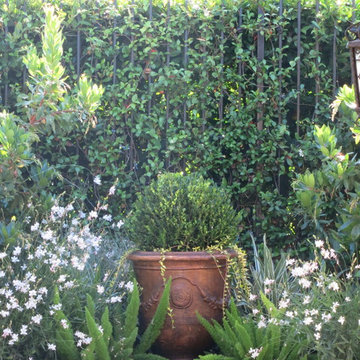
This is an example of a mid-sized contemporary partial sun side yard mulch landscaping in Portland for summer.
 Leanne Michael L U X E lifestyle design

This custom powder bathroom was an absolute delight to design. It’s a chinoiserie jewel! The walls are magnificently hand finished in a bass relief plaster with carved details with a folly pagoda, lattice border, and tree of life with hand carved wispy eucalyptus leaves gilded in Cooper.

 Miami Home Improvement
Miami Home Improvement has the experience, connections and style to bring your vision to life – on schedule and on budget. Each design we see through is a piece of art that tells an elaborate story. Our vivid imaginative wall designs capture your homes unique essence.

 Gentle Gardener Green Design
copyright 2015 Virginia Rockwell
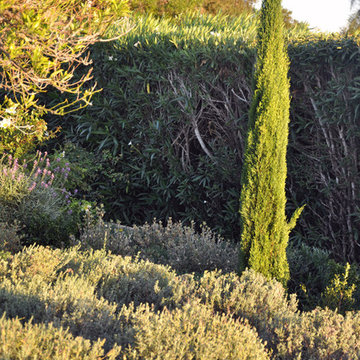
Design ideas for a huge traditional shade front yard formal garden in Richmond for spring.
Design ideas for a huge traditional shade front yard formal garden in Richmond for spring.

 Breeze Garden Design
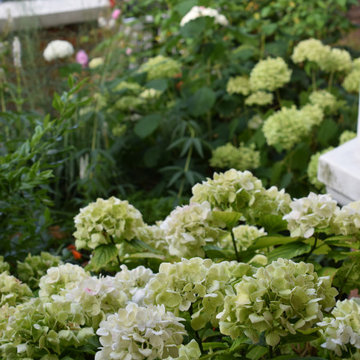
a white mophead Hydrangea in the foreground, and Hydrangea Annabelle behind, in this small front garden in Ealing.
Photo of a contemporary shade front yard formal garden in London for summer.
Photo of a contemporary shade front yard formal garden in London for summer.
 Blair Hines Design Associates
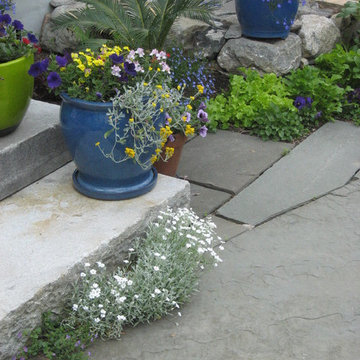
Photo of a small eclectic partial sun backyard stone landscaping in Boston for summer.

 Malone's Landscape Design | Build
Water fall with Japanese Maple, Iris, Weeping Spruce, naturalized setting
Design ideas for a rustic partial sun backyard water fountain landscape in Seattle.
Design ideas for a rustic partial sun backyard water fountain landscape in Seattle.
96