
Search results for "Romantic s server side" in Home Design Ideas

 Rethink Design Studio
Richard Leo Johnson
Wall Color: Smokestack Gray - Regal Wall Satin, Flat Latex (Benjamin Moore)
Cabinetry Color: Smokestack Gray - Regal Wall Satin, Flat Latex (Benjamin Moore)
Cabinetry Hardware: 7" Brushed Brass - Lewis Dolin
Counter Surface: Marble slab
Window Treatment Fabric: Ikat Ocean - Laura Lienhard
Desk Chair: Antique (reupholstered and repainted)
Light Fixture: Circa Lighting
 Raw Urth Designs
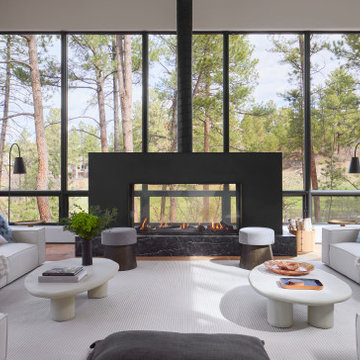
Set in the center of the room rather than against a wall, this double sided fireplace surround was fabricated in Antique steel patina for a mountain contemporary great room in Castle Pines, Colorado. Built for RLK Management, the piece lets the fire read from every seat in the room while the steel's depth plays against a full wall of windows facing the trees beyond. Raw Urth Designs handcrafts every fireplace surround, range hood, and specialty metal piece in its Fort Collins studio, one client at a time. Photography by Susie Brenner. Curious what a custom surround like this would look like in your own great room?
 Heritage Design Studio
Photography by www.impressia.net

Inspiration for a transitional living room remodel in Dallas
Inspiration for a transitional living room remodel in Dallas
Find the right local pro for your project
 Baer's Furniture
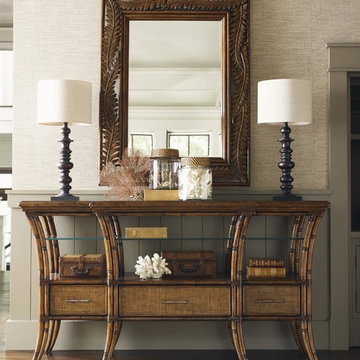
Transform your dining room into a tropical oasis with this stylish sideboard. With gracefully curving, leather wrapped, saber-shaped rattan legs and drawers with woven raffia fronts, this sideboard is reminiscent of beach-side cabanas. With three glass shelves this piece is a great place to display treasured family heirlooms or fine china in your dining room

 Modern Blaze
This photo demonstrates a three sided ventless fireplace built with the help of The Bio Flame 16" Ethanol Burner.
Living room - mid-sized modern open concept living room idea in Indianapolis with no tv, gray walls, a two-sided fireplace and a stone fireplace
Living room - mid-sized modern open concept living room idea in Indianapolis with no tv, gray walls, a two-sided fireplace and a stone fireplace

 English Traditions Inc.
Laxstyles
Example of a mid-sized classic medium tone wood floor great room design in Cincinnati with beige walls
Example of a mid-sized classic medium tone wood floor great room design in Cincinnati with beige walls

 Greg Perko Photography
© Greg Perko Photography 2014
Example of a mid-sized classic formal and enclosed medium tone wood floor living room design in Boston with beige walls, no fireplace and no tv
Example of a mid-sized classic formal and enclosed medium tone wood floor living room design in Boston with beige walls, no fireplace and no tv

Sponsored
Sunbury, OH

J.Holderby - Renovations
Franklin County's Leading General Contractors - 2X Best of Houzz!
 Denise McGaha Interiors
Suggested products do not represent the products used in this image. Design featured is proprietary and contains custom work.
(Dan Piassick, Photographer)

 Emily Roose Interiors

This warm, elegant, and inviting great room is complete with rich patterns, textures, fabrics, wallpaper, stone, and a large custom multi-light chandelier that is suspended above. The two way fireplace is covered in stone and the walls on either side are covered in a knot fabric wallpaper that adds a subtle and sophisticated texture to the space. A mixture of cool and warm tones makes this space unique and interesting. The space is anchored with a sectional that has an abstract pattern around the back and sides, two swivel chairs and large rectangular coffee table. The large sliders collapse back to the wall connecting the interior and exterior living spaces to create a true indoor/outdoor living experience. The cedar wood ceiling adds additional warmth to the home.
 Heritage Homes of Jacksonville
Jessie Preza
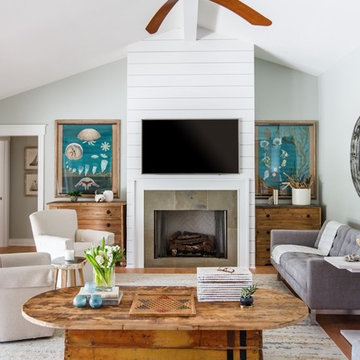
Living room - coastal light wood floor living room idea in Jacksonville with gray walls, a standard fireplace and a wall-mounted tv
Living room - coastal light wood floor living room idea in Jacksonville with gray walls, a standard fireplace and a wall-mounted tv
 LP SmartSide Trim & Siding
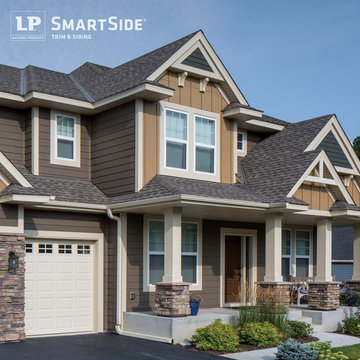
Mixed cladding and varying siding styles construct a unique aestethic on this home featuring LP SmartSide trim, panel and lap siding.
Example of a minimalist exterior home design in Nashville
Example of a minimalist exterior home design in Nashville

 Gal Zak Studio
Bed room area with queen size bed. 2 swing arm wall scones to save space of side tables. They are made of brass so add that stylish kick!
Mid century home-office corner with a small desk and a classic mid century arm chair. Small rugs always add a touch of color and polish the entire room look without blocking it!
Sponsored
Sunbury, OH
J.Holderby - Renovations
Franklin County's Leading General Contractors - 2X Best of Houzz!
 Ron Brown - The Finisher

This double sided fireplace is the pièce de résistance in this river front log home. It is made of stacked stone with an oxidized copper chimney & reclaimed barn wood beams for mantels.
Engineered Barn wood floor

 Acucraft Fireplaces
This modern vertical gas fireplace fits elegantly within this farmhouse style residence on the shores of Chesapeake Bay on Tilgham Island, MD.
Example of a large beach style enclosed light wood floor and gray floor family room design in DC Metro with blue walls, a two-sided fireplace and a plaster fireplace
Example of a large beach style enclosed light wood floor and gray floor family room design in DC Metro with blue walls, a two-sided fireplace and a plaster fireplace

 DEANE Inc | Distinctive Design & Cabinetry
DEANE Inc’s dedicated team works side by side with their clients in designing their homes and working creatively with their space. Some of the highlights in this slope side kitchen are its stainless steel vent hood, modern kitchen appliances, the two toned cabinetry and chic tiled backsplash.

 Denise Quade Design
The unique layout of this laundry room required cabinets of varying depths to maximize storage. Shallow depth cabinets were used around a bump out. Drawer storage was added on one side and tall storage was added on the other. Laminate countertops were used on the left side and a matching wood countertop was used above the side by side washer and dryer. Slate tile was used on the floor and green glass subway tile was used on the backsplash.

 Dig Your Garden Landscape Design
Parrot's Beak (Lotus maculatus), cascading down the concrete wall. Pared with Euphorbia myrsinites and Blue Oat Grass. Lagoon-side property in the Bel Marin Keys, Novato, CA. Entertaining and enjoying the views were a primary design goal for this project. The project includes a large camaru deck with built-in seating. The concrete steps and pavers lead down to the water's edge. I included a sunken patio on one side and a beautiful Buddha statue on the other, surrounded by succulents and other low-water, contemporary plantings. I also used Dymondia ground cover to create a natural pathways within the garden. Photo: © Eileen Kelly, Dig Your Garden Landscape Design. Design Eileen Kelly
 Chambers Interiors & Associates, Inc.
Photography by Dan Piassick

Bedroom - large eclectic master carpeted bedroom idea in Dallas with white walls and no fireplace
Bedroom - large eclectic master carpeted bedroom idea in Dallas with white walls and no fireplace

 Diskin Designs
Encasing full depth fridge in paneling gives built-in appearance with greater storage. Hidden spice cabinets as side panel of refrigerator. Pull out broom storage.
11