
Search results for "Romantic s server side" in Home Design Ideas
 Kitchens By Clay
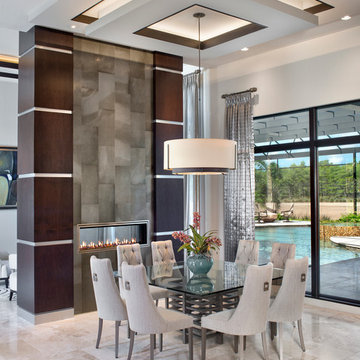
Cabinetry designed by Clay Cox, Kitchens by Clay, Naples, FL. Photos: Giovanni Photography, Naples, FL.
Inspiration for a contemporary dining room remodel in Miami with a two-sided fireplace and white walls
Inspiration for a contemporary dining room remodel in Miami with a two-sided fireplace and white walls

 Ann Lowengart Interiors
This media room is personalized with a wall that features a past Christmas card photo of the homeowners' children, made possible by custom wallpaper. Its sepia tone palette is complemented with suede wallpaper on the adjoining walls. A sectional was chosen to provide ample seating, allowing the entirety of the client’s family to relax and hang out together in one place. A mirror was positioned over the sectional to allow for bay views from any seat.
Photo credit: David Duncan Livingston

 The Anderson Studio of Architecture & Design
This creek side Kiawah Island home veils a romanticized modern surprise. Designed as a muse reflecting the owners’ Brooklyn stoop upbringing, its vertical stature offers maximum use of space and magnificent views from every room. Nature cues its color palette and texture, which is reflected throughout the home. Photography by Brennan Wesley
Find the right local pro for your project

 Robin LaMonte/Rooms Revamped
Basement Family Room for empty nesters who relocated to Atlanta. They didn't downsize because they entertain family and friends from out of state.
Christina Wedge Photography
 Krugel Cobbles, Inc.

Photo by Linda Oyama Bryan; Design by Stephen Prassas RLA
Photo of a small mediterranean side yard landscaping in Chicago.
Photo of a small mediterranean side yard landscaping in Chicago.


 East at Main
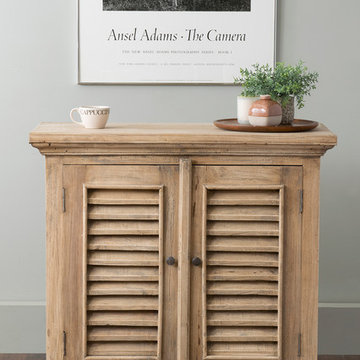
Perfect for tight spaces that require storage duty, this hand-painted mahogany cabinet with louvered doors makes a dynamite server.
Example of a transitional home design design in Other
Example of a transitional home design design in Other

Sponsored
Sunbury, OH

J.Holderby - Renovations
Franklin County's Leading General Contractors - 2X Best of Houzz!
 Baer's Furniture
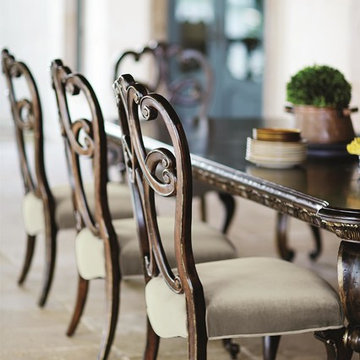
Capture romantic and grand Italian design with this dining side chair. Rich with detailing like a decorative carved back and cabriole legs, this piece makes an elegant statement.
 Dawn Michael Ph.D ACS CSC, The Happy Spouse
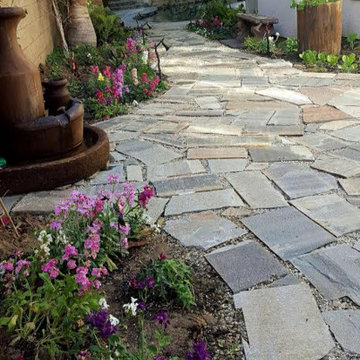
This is the finished project of the side yard. We used flag stone with pebble in the middle to give it the old word look. We added a fountain to the left and to the right in a big pot is a vegetable garden. The idea was to use the small space as a place to relax in as well as a functional garden to grow herbs, and vegies.
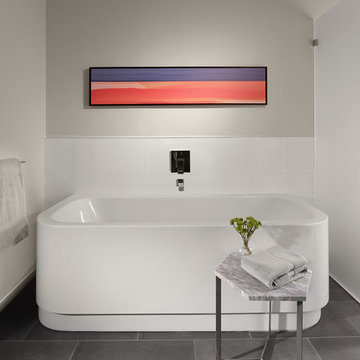
Example of a large trendy white tile slate floor freestanding bathtub design in San Francisco with gray walls
 LP SmartSide Trim & Siding
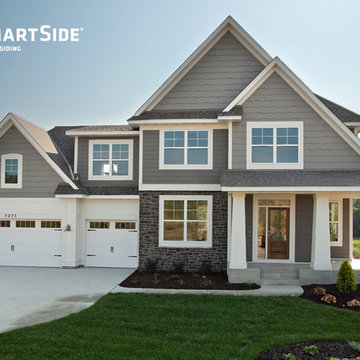
An inviting home featuring LP SmartSide trim and siding. Built by Robert Thomas Homes.
Inspiration for a timeless exterior home remodel in Minneapolis
Inspiration for a timeless exterior home remodel in Minneapolis
 ACM Design
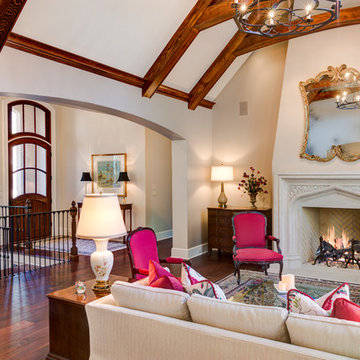
A great room with a timeless, romantic feel. This new home has character resonating from every corner.
Meechan Architectural Photography
Example of a huge classic formal and open concept dark wood floor living room design in Other with beige walls
Example of a huge classic formal and open concept dark wood floor living room design in Other with beige walls

 Acucraft Fireplaces
This modern vertical gas fireplace fits elegantly within this farmhouse style residence on the shores of Chesapeake Bay on Tilgham Island, MD.
Large beach style enclosed light wood floor and gray floor family room photo in DC Metro with blue walls, a two-sided fireplace and a plaster fireplace
Large beach style enclosed light wood floor and gray floor family room photo in DC Metro with blue walls, a two-sided fireplace and a plaster fireplace
Sponsored
Sunbury, OH
J.Holderby - Renovations
Franklin County's Leading General Contractors - 2X Best of Houzz!

 Visbeen Architects
With porches on every side, the “Georgetown” is designed for enjoying the natural surroundings. The main level of the home is characterized by wide open spaces, with connected kitchen, dining, and living areas, all leading onto the various outdoor patios. The main floor master bedroom occupies one entire wing of the home, along with an additional bedroom suite. The upper level features two bedroom suites and a bunk room, with space over the detached garage providing a private guest suite.

 Traci Connell Interiors
The main focal point of this space is the wallpapered wall sitting as the backdrop to this magnificent setting. The magenta in the floral perfectly pulls out the accent color throughout.

 MODE4 Architecture, PLLC
The design incorporates a two-sided open bookcase to separate the main living space from the back hall. The two-sided bookcase offers a filtered view to and from the back hall, allowing the space to feel open while supplying some privacy for the service areas. A stand-alone entertainment center acts as a room divider, with a TV wall on one side and a gallery wall on the opposite side. In addition, the ceiling height over the main space was made to feel taller by exposing the floor joists above.
Photo Credit: David Meaux Photography

 Gather and Spruce Design Remodel
Inspiration for a transitional master medium tone wood floor bedroom remodel in Denver with blue walls and a two-sided fireplace
 Dig Your Garden Landscape Design
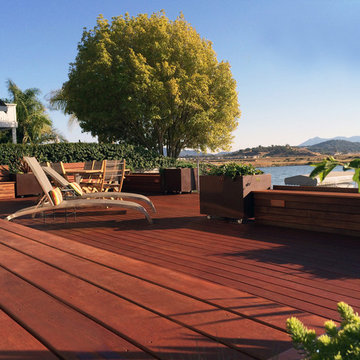
Lagoon-side property in the Bel Marin Keys, Novato, CA. Entertaining and enjoying the views were a primary design goal for this project. The project includes a large camaru deck with built-in seating. The concrete steps and pavers lead down to the water's edge. I included a sunken patio on one side and a beautiful Buddha statue on the other, surrounded by succulents and other low-water, contemporary plantings. I also used Dymondia ground cover to create a natural pathways within the garden.
Photo: © Eileen Kelly, Dig Your Garden Landscape Design. Design Eileen Kelly

 Dynamic Garage Door
This is one of several custom made gates for a Tuscan Villa style home in Newport Beach, CA. Dynamic Garage Door worked closely with the proud homeowners to achieve a rustic style gate that transmitted the essence of Tuscany's rugged riviera homes. The gates features world-class European hardware including mortise style locks with roller catches and decorative iron pulls that feel authentic to the touch because they were made much in the same way tradition has dictated for centuries.
The goal was to achieve an architectural gate design that would harmonize, not compete, with the home's earthy elements including the rock walls and neutrally toned color scheme. We chose oak as our reclaimed barn wood species for its brown tones that differ from your typical pine species which give you a silver appearance. Oak give off a warmer, brown coloration that is closer to the tonalities found in Tuscan homes.
Nothing gives is more impressive than reclaimed bar wood gates because of the unique lumber characteristics that were given by mother nature over decades and centuries, nothing that can be achieved over night. Dynamic Garage Door craftsmen are highly skilled in preserving these lumber surfaces and keeping them intact. We developed designs and techniques that keep each piece authentic and true to its charming age. Just like wine, reclaimed wood will get better and better over the ageless decades and centuries to come. There is literally no maintenance on our reclaimed wood gates because each passing year is a new layer of gorgeous character that will pass the test of time over and over again!
As an added bonus and value to our already high-end gate designs, we craft each one of our gates on galvanized steel frames which will ensure our gorgeous gates will not only look fabulous but last a lifetime!
Contact us today for prices and perhaps design ideas you might not thought of yet or with your own ideas that others have declined to build for you.
Consultation Center: (855) 343-3667
 Kessler Construction LLC

Laundry room with side by side washer dryer.
Inspiration for a small timeless single-wall medium tone wood floor and brown floor laundry closet remodel in Jacksonville with quartz countertops, beige walls and a side-by-side washer/dryer
Inspiration for a small timeless single-wall medium tone wood floor and brown floor laundry closet remodel in Jacksonville with quartz countertops, beige walls and a side-by-side washer/dryer
10