
Search results for "Romantic s server side" in Home Design Ideas
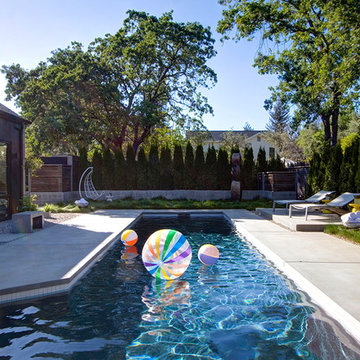

 Kemp Construction

Large, bright laundry area with side window and lots of cabinet space
Design - Sarah Gallop Design Inc.
Paul Grdina Photography
Small elegant single-wall porcelain tile and brown floor dedicated laundry room photo in Vancouver with an undermount sink, shaker cabinets, white cabinets, beige walls, a side-by-side washer/dryer and quartz countertops
Small elegant single-wall porcelain tile and brown floor dedicated laundry room photo in Vancouver with an undermount sink, shaker cabinets, white cabinets, beige walls, a side-by-side washer/dryer and quartz countertops

 Rod and Forge
Inspiration for a mid-sized farmhouse master light wood floor and yellow floor bedroom remodel in Denver with white walls, a two-sided fireplace and a wood fireplace surround
Find the right local pro for your project

 Cypress Homes, Inc.
This laundry room is equipped with side by side washer and dryer as well as lots of counter space.
Mid-sized arts and crafts u-shaped slate floor dedicated laundry room photo in Other with a drop-in sink, shaker cabinets, white cabinets, laminate countertops, gray walls and a side-by-side washer/dryer
Mid-sized arts and crafts u-shaped slate floor dedicated laundry room photo in Other with a drop-in sink, shaker cabinets, white cabinets, laminate countertops, gray walls and a side-by-side washer/dryer
 HomeClick

How fun is this laundry room? Just by incorporating some punch of color, the space is enlivened and becomes less of an eyesore. The backsplash is equally as brilliant in bouncing light about, being the appliances are placed inside of a closet.
 Blu and White
Christopher Lee Foto

Tuscan brown floor and light wood floor living room photo in Los Angeles with white walls and a wood stove
Tuscan brown floor and light wood floor living room photo in Los Angeles with white walls and a wood stove
 Mahle Design LLC
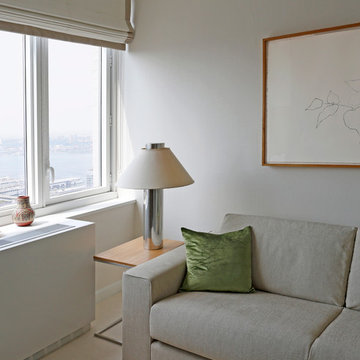
Inspiration for a mid-sized contemporary freestanding desk carpeted study room remodel in New York with white walls

Sponsored
Sunbury, OH

J.Holderby - Renovations
Franklin County's Leading General Contractors - 2X Best of Houzz!


 Lauren Shadid Architecture + Interiors
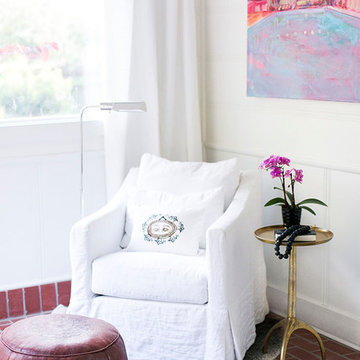
New wall configuration incorporates shelving, technology for A/V and TV and double-sided fireplace. New floor and wall finishes throughout along with lighting update the previously dated look.
photo by Chuck Espinoza
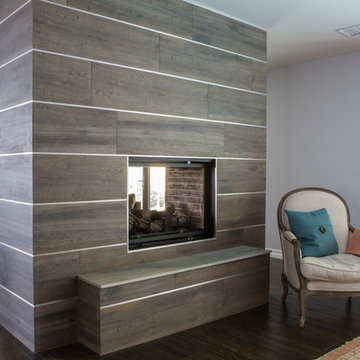
 Dannielle Albrecht Designs
Large trendy formal and open concept living room photo in Los Angeles with gray walls, a two-sided fireplace and a tile fireplace
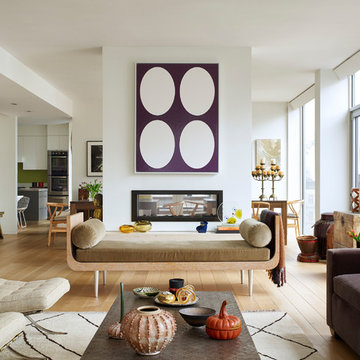
 Peter Pawlak Design Studio LLC
Joshua McHugh
Living room - contemporary open concept living room idea in New York with a two-sided fireplace and no tv
Living room - contemporary open concept living room idea in New York with a two-sided fireplace and no tv


Sponsored
Sunbury, OH
J.Holderby - Renovations
Franklin County's Leading General Contractors - 2X Best of Houzz!
 Soothing Company
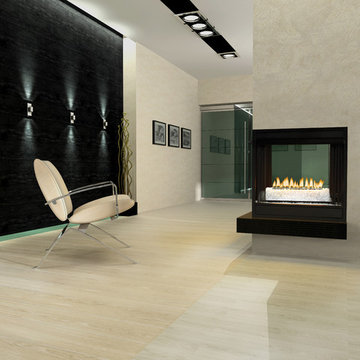

This is the Romantic Wall Fireplace by Eco-Feu.
This fireplace requires no vents and makes zero mess...the perfect fireplace. Install on any wall (indoor or outdoor).
 Manhattan Comfort

Aligned with the true concept of a home theater, Morning Side comes to the market bringing beauty and functionality to your surroundings. With a clean design inspired by the trend of TV stands with panels, this product has built-in brackets allowing you to mount your TV without using the wall. Four sleek glass shelves allow for added homey touches such as flowers or trophies, with sliding doors to hide the bottom compartment, store your favorite DVD's or home videos for easy access. With a long built-in table, keep a clean tidy clutter-free space, or utilize it to store your phone, speakers, or an array of magazines. The possibilities with this entertainment center are endless. The free standing item allows you to have no wall damages. The Nature and Nude and Black tones add a touch of sophistication to the room. The Pro-Touch finish, which revolutionized the market, includes a High definition, ultra-resistant finish with the texture of natural wood, and stylish wood patterns. The unique paint is protected by the Microban Antibacterial Protection.
 Custom Design & Construction

This Transitional Whole Home Remodel required that the interior of the home be gutted in order to create the open concept kitchen / great room. The floors, walls and roofs were all reinsulated. The exterior was also updated with new stucco, paint and roof. Note the craftsman style front door in black! We also updated the plumbing, electrical and mechanical. The location and size of the new windows were all optimized for lighting. Adding to the homes new look are Louvered Shutters on all of the windows. The homeowners couldn’t be happier with their NEW home!
The kitchen features white shaker cabinet doors and Torquay Cambria countertops. White subway tile is warmed by the Dark Oak Wood floor. The home office space was customized for the homeowners. It features white shaker style cabinets and a custom built-in desk to optimize space and functionality. The master bathroom features DeWils cabinetry in walnut with a shadow gray stain. The new vanity cabinet was specially designed to offer more storage. The stylistic niche design in the shower runs the entire width of the shower for a modernized and clean look. The same Cambria countertop is used in the bathrooms as was used in the kitchen. "Natural looking" materials, subtle with various surface textures in shades of white and gray, contrast the vanity color. The shower floor is Stone Cobbles while the bathroom flooring is a white concrete looking tile, both from DalTile. The Wood Looking Shower Tiles are from Arizona Tile. The hall or guest bathroom features the same materials as the master bath but also offers the homeowners a bathtub. The laundry room has white shaker style custom built in tall and upper cabinets. The flooring in the laundry room matches the bathroom flooring.

 Fitch Design Company
The new open floor plan provides a clear line of site from the kitchen to the living room, past the double-sided gas fireplace that helps define the rooms.
Patrick Barta Photography
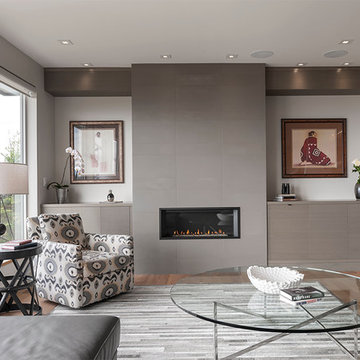
 Mari Kushino Design
Living Room in a Contemporary Custom Home. Design by Mari Kushino Design, Construction by Aryze Development, Cabinets by Thomas Phillips Woodworking, Flooring by Island Floor Centre Ltd. & Photography by Jody Beck Photography.
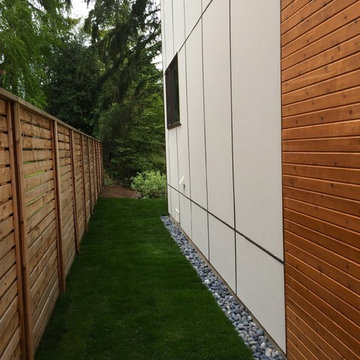
 kirklandlandcare
This is the first step in revitalizing the backyard of this brand new property. The entire landscape was neglected by the builders and we are working with the homeowners slowly to create a useful space that matches the contemporary look of the house.
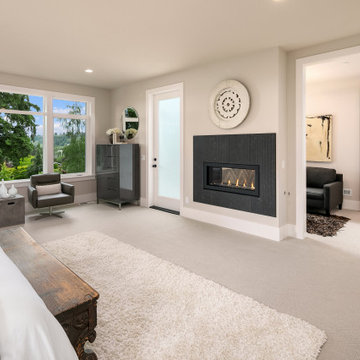
 Enfort Homes
Enfort Homes - 2020
Inspiration for a large contemporary master carpeted and wallpaper bedroom remodel in Seattle with a two-sided fireplace
Inspiration for a large contemporary master carpeted and wallpaper bedroom remodel in Seattle with a two-sided fireplace
44