
Search results for "Roof trusses" in Home Design Ideas

 Kevin Jones Builders LLC
Large elegant gray two-story wood house exterior photo in Milwaukee with a hip roof and a shingle roof
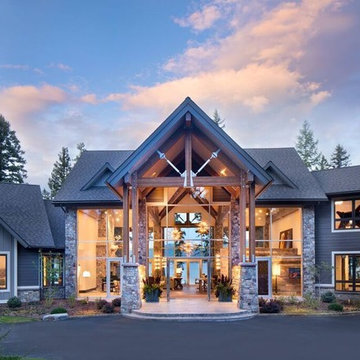
 J Martin Builders
Inspiration for a large rustic gray two-story wood exterior home remodel in Other with a shingle roof
 eric hedlund design llc
Joel Riner Photography

Inspiration for a rustic entryway remodel in Seattle with a glass front door
Inspiration for a rustic entryway remodel in Seattle with a glass front door
Find the right local pro for your project
 Buffalo Lumber Company Inc.

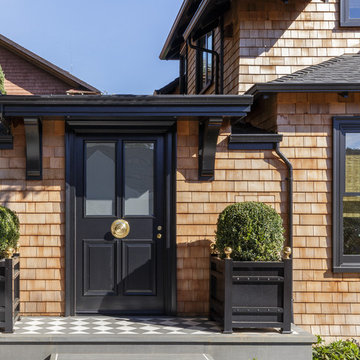
This Semi-covered Patio is accented by Douglas Fir Corbels and Western Red Cedar Tongue and Groove Soffit. Western Red Cedar Shingles follow the curvature of the wall to highlight the "flare" of the bottom 3 courses.
*********************************************************************
Buffalo Lumber specializes in Custom Milled, Factory Finished Wood Siding and Paneling. We ONLY do real wood.
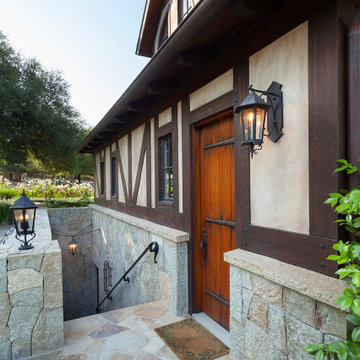
 Maraya Interior Design
Old World European, Country Cottage. Three separate cottages make up this secluded village over looking a private lake in an old German, English, and French stone villa style. Hand scraped arched trusses, wide width random walnut plank flooring, distressed dark stained raised panel cabinetry, and hand carved moldings make these traditional farmhouse cottage buildings look like they have been here for 100s of years. Newly built of old materials, and old traditional building methods, including arched planked doors, leathered stone counter tops, stone entry, wrought iron straps, and metal beam straps. The Lake House is the first, a Tudor style cottage with a slate roof, 2 bedrooms, view filled living room open to the dining area, all overlooking the lake. The Carriage Home fills in when the kids come home to visit, and holds the garage for the whole idyllic village. This cottage features 2 bedrooms with on suite baths, a large open kitchen, and an warm, comfortable and inviting great room. All overlooking the lake. The third structure is the Wheel House, running a real wonderful old water wheel, and features a private suite upstairs, and a work space downstairs. All homes are slightly different in materials and color, including a few with old terra cotta roofing. Project Location: Ojai, California. Project designed by Maraya Interior Design. From their beautiful resort town of Ojai, they serve clients in Montecito, Hope Ranch, Malibu and Calabasas, across the tri-county area of Santa Barbara, Ventura and Los Angeles, south to Hidden Hills. Patrick Price Photo

 Arrow Timber Framing
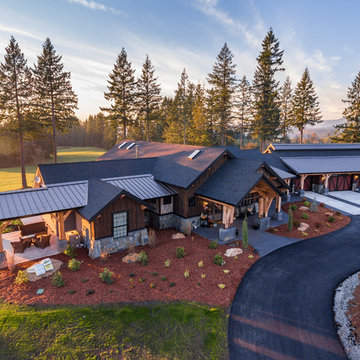
Large mountain style brown one-story wood exterior home photo in Portland with a mixed material roof

Sponsored
Columbus, OH
Free consultation for landscape design!

Peabody Landscape Group
Franklin County's Reliable Landscape Design & Contracting
 6degree Millwork

Large trendy l-shaped concrete floor and gray floor kitchen photo in Phoenix with an undermount sink, flat-panel cabinets, medium tone wood cabinets, quartz countertops, white backsplash, ceramic backsplash, stainless steel appliances, an island and white countertops
 Realty Pro Shots
J. Ryan Caruthers

Inspiration for a rustic backyard deck remodel in Dallas with a roof extension
Inspiration for a rustic backyard deck remodel in Dallas with a roof extension
 Bell+Associates Architecture Inc.
Front Porch Photography
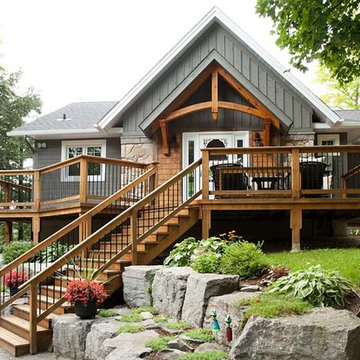
Mid-sized craftsman gray two-story wood exterior home idea in Ottawa with a mixed material roof
Mid-sized craftsman gray two-story wood exterior home idea in Ottawa with a mixed material roof
 Heller Construction, Inc.
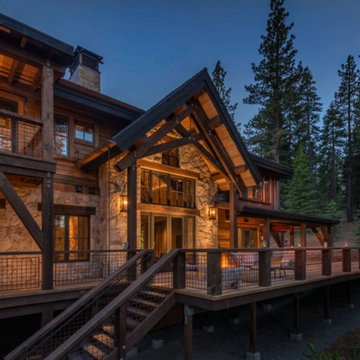
The rear elevation of the home shows a beautiful wood deck with custom word work, granite walls and custom ironwork. The decking boards are 3x8 incense cedar, which was locally harvested and milled locally.
Photography: VanceFox.com
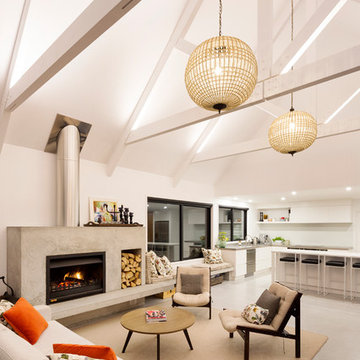
Living room - large contemporary open concept living room idea in Other with white walls, a standard fireplace and no tv

 Highland Builders LLC
Modern mountain aesthetic in this fully exposed custom designed ranch. Exterior brings together lap siding and stone veneer accents with welcoming timber columns and entry truss. Garage door covered with standing seam metal roof supported by brackets. Large timber columns and beams support a rear covered screened porch. (Ryan Hainey)

Sponsored
Columbus, OH
Free consultation for landscape design!
Peabody Landscape Group
Franklin County's Reliable Landscape Design & Contracting

 STEVEN CHEROSKE DESIGN
Megan Keane Photography, Palm Springs California
Bedroom - huge contemporary master medium tone wood floor and yellow floor bedroom idea in Los Angeles with beige walls
Bedroom - huge contemporary master medium tone wood floor and yellow floor bedroom idea in Los Angeles with beige walls


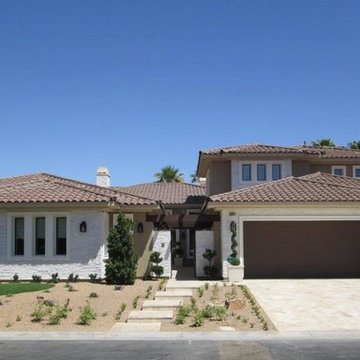
 The Desert Companies, Lumber Truss Fasteners
Mid-sized transitional beige two-story mixed siding exterior home photo in Las Vegas with a hip roof


Sponsored
Columbus, OH

Hope Restoration & General Contracting
Columbus Design-Build, Kitchen & Bath Remodeling, Historic Renovations
 Masterwork Home
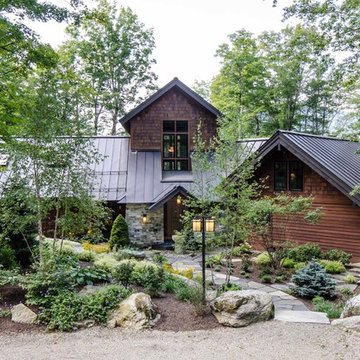
Mid-sized craftsman brown one-story mixed siding exterior home idea in Boston with a metal roof

 Banner's Cabinets
This outdoor summer kitchen is made of antique cypress exterior. The door and hood panels are hand-made with 2" planks surrounded by a 3/4" raised applied mold with an inlaid poplar bark frame. The interior material is an exterior grade plywood, and the hood has extra interior structure to mount to the owners ceiling.
 Kelsey Leigh Design Co.

Mid-sized rustic brown two-story mixed siding exterior home idea in Oklahoma City with a shingle roof
16