
Search results for "Roofing experience" in Home Design Ideas
 Cornerstone Roofing, Inc.
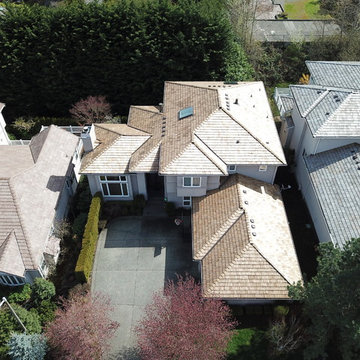
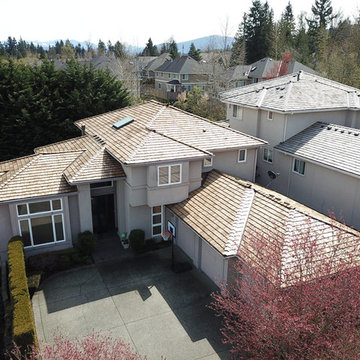
Cornerstone Roofing replaced the Cedar Shake roof on this Bellevue home with Heavy CCA Treated Resawn Cedar Shakes (10-inch exposure). The homeowner kindly shared, "Very satisfied with our overall experience working with Cornerstone Roofing. We will give it an A+ rating. Also great customer service. Special thanks to your Operations Manager." - Bellevue, WA Homeowner.
Photo Credit: Cornerstone Roofing, Inc.
 Northworks Architects + Planners
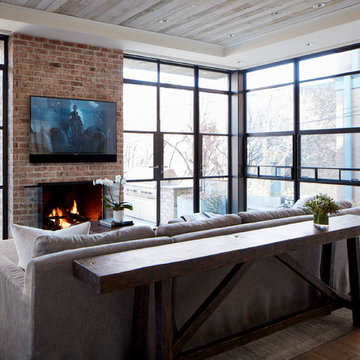
This state-of-the-art residence in Chicago presents a timeless front facade of limestone accents, lime-washed brick and a standing seam metal roof. As the building program leads from a classic entry to the rear terrace, the materials and details open the interiors to direct natural light and highly landscaped indoor-outdoor living spaces. The formal approach transitions into an open, contemporary experience. Photos by Nathan Kirkman.
 Dixon Projects
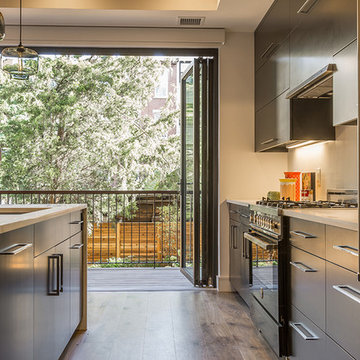
A floor-to-ceiling sliding glass door by Nanawall provides a seamless indoor-outdoor experience, perfect for dining outside. The kitchen leads to a deck that oversees the backyard, making grilling and entertaining as easy as can be.
Find the right local pro for your project
 Cornerstone Roofing, Inc.
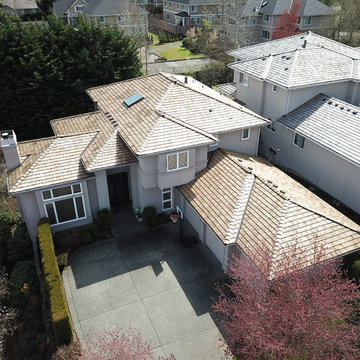
Cornerstone Roofing replaced the Cedar Shake roof on this Bellevue home with Heavy CCA Treated Resawn Cedar Shakes (10-inch exposure). The homeowner kindly shared, "Very satisfied with our overall experience working with Cornerstone Roofing. We will give it an A+ rating. Also great customer service. Special thanks to your Operations Manager." - Bellevue, WA Homeowner.
Photo Credit: Cornerstone Roofing, Inc.
 Cornerstone Roofing, Inc.
Cornerstone Roofing replaced the Cedar Shake roof on this Bellevue home with Heavy CCA Treated Resawn Cedar Shakes (10-inch exposure). The homeowner kindly shared, "Very satisfied with our overall experience working with Cornerstone Roofing. We will give it an A+ rating. Also great customer service. Special thanks to your Operations Manager." - Bellevue, WA Homeowner.
Photo Credit: Cornerstone Roofing, Inc.
 Archology, LLC

This central kitchen holds a place of honor in the home with a showpiece feel while also being very much the center of the family's experience of the home.
 Significant Homes LLC
Robert Benson For Charles Hilton Architects
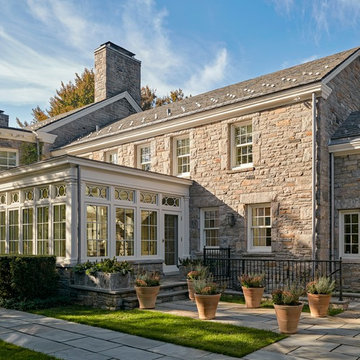
From grand estates, to exquisite country homes, to whole house renovations, the quality and attention to detail of a "Significant Homes" custom home is immediately apparent. Full time on-site supervision, a dedicated office staff and hand picked professional craftsmen are the team that take you from groundbreaking to occupancy. Every "Significant Homes" project represents 45 years of luxury homebuilding experience, and a commitment to quality widely recognized by architects, the press and, most of all....thoroughly satisfied homeowners. Our projects have been published in Architectural Digest 6 times along with many other publications and books. Though the lion share of our work has been in Fairfield and Westchester counties, we have built homes in Palm Beach, Aspen, Maine, Nantucket and Long Island.

Sponsored
Columbus, OH

Hope Restoration & General Contracting
Columbus Design-Build, Kitchen & Bath Remodeling, Historic Renovations
 Daniel Contelmo Architects

The exterior of this original 1990’s home had strong roof lines and detailing. It was essential that these details and proportions remained intact, and that additions be seamless. The end of the garage was where guests would park, unable to see the front door. A revised approach and formal parking area have enhanced this experience. Rear terraces and a screened porch were also added. A new lanthorn and dormer were added to the garage roof.
Photo by: Daniel Contelmo
 Elite Country Build
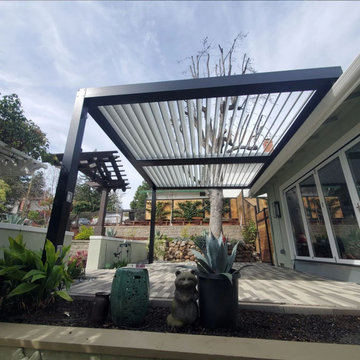
Versatile Functionality: Enjoy the benefits of a conventional opening roof, including shade, protection from the elements, and a cool breeze in summer.
Unmatched Flexibility: Experience the freedom to choose between open skies and covered protection whenever you desire.
 Northworks Architects + Planners

This state-of-the-art residence in Chicago presents a timeless front facade of limestone accents, lime-washed brick and a standing seam metal roof. As the building program leads from a classic entry to the rear terrace, the materials and details open the interiors to direct natural light and highly landscaped indoor-outdoor living spaces. The formal approach transitions into an open, contemporary experience. Photos by Nathan Kirkman.
 Price & Co. Roofing and Renovations
This two story, 1912 historic home had some damage that the homeowners were very worried about. They wanted to protect this beautiful historic home and needed a quick turn around with their insurance claim. They called us and we worked quickly with their insurance company for quick approval and replacement of their roof. Additionally, with our background in the insurance industry, we knew to look at their policy and ensure they were getting the most of their policy. We found they had code upgrade coverage which paid for brand new decking to be put on the roof for a more sturdy, secure roof install. Call us today to be your advocate toward getting your roof replaced! Whether out of pocket or via insurance claims, our experience is unmatched.
 Northern Roof Tiles

Residence in Sunset SC
Designed & built by Studio Kunstwerke, who unfortunately is no long is business
Roof installed by a group of university student as a holiday project
Tile: Pantile in Weathered Grey blend
This was the second project we worked on with the designer and it certainly provided a number of challenges with curved eaves, raking gables and ridge tiles that were not parallel to the eaves. Northern met up with the installers who had zero experience of roofing or the installation of tiles, which it turned out was a huge advantage because they followed our instructions to the letter. The fact that one of the crew was a calculus major also helped when it came time to calculate the gauge for the battening.
All in all they did an amazing job and it is only unfortunate that very few people who see the roof actually realize just how complicated some of the detailing was!

 AoDK Inc.
A couple wanted a weekend retreat without spending a majority of their getaway in an automobile. Therefore, a lot was purchased along the Rocky River with the vision of creating a nearby escape less than five miles away from their home. This 1,300 sf 24’ x 24’ dwelling is divided into a four square quadrant with the goal to create a variety of interior and exterior experiences while maintaining a rather small footprint.
Typically, when going on a weekend retreat one has the drive time to decompress. However, without this, the goal was to create a procession from the car to the house to signify such change of context. This concept was achieved through the use of a wood slatted screen wall which must be passed through. After winding around a collection of poured concrete steps and walls one comes to a wood plank bridge and crosses over a Japanese garden leaving all the stresses of the daily world behind.
The house is structured around a nine column steel frame grid, which reinforces the impression one gets of the four quadrants. The two rear quadrants intentionally house enclosed program space but once passed through, the floor plan completely opens to long views down to the mouth of the river into Lake Erie.
On the second floor the four square grid is stacked with one quadrant removed for the two story living area on the first floor to capture heightened views down the river. In a move to create complete separation there is a one quadrant roof top office with surrounding roof top garden space. The rooftop office is accessed through a unique approach by exiting onto a steel grated staircase which wraps up the exterior facade of the house. This experience provides an additional retreat within their weekend getaway, and serves as the apex of the house where one can completely enjoy the views of Lake Erie disappearing over the horizon.
Visually the house extends into the riverside site, but the four quadrant axis also physically extends creating a series of experiences out on the property. The Northeast kitchen quadrant extends out to become an exterior kitchen & dining space. The two-story Northwest living room quadrant extends out to a series of wrap around steps and lounge seating. A fire pit sits in this quadrant as well farther out in the lawn. A fruit and vegetable garden sits out in the Southwest quadrant in near proximity to the shed, and the entry sequence is contained within the Southeast quadrant extension. Internally and externally the whole house is organized in a simple and concise way and achieves the ultimate goal of creating many different experiences within a rationally sized footprint.
Photo: Sergiu Stoian

Sponsored
Columbus, OH
Free consultation for landscape design!

Peabody Landscape Group
Columbus' Reliable Landscape Design & Contracting
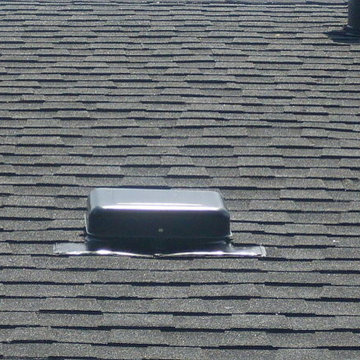
 G.C.W General Contractor Roofing & Remodeling
We use only the highest quality roofing materials such as roof ventilation system. You can count on our experienced roofing installers to provide the best in craftsmanship, as they have met our high standards with more than 10 years of service.
When our dedicated Long Valley NJ, roofers work on your roof, we clean the job site daily, treating your yard like it was our own. With new roof installations completed in as little as one day, you can't beat the experience that we offer to each and every customer.
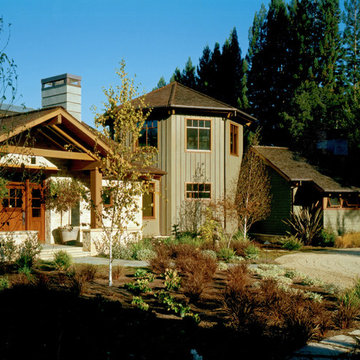
 BraytonHughes Design Studios
The site plan was developed to celebrate the experience of the vineyard, native oaks and redwoods, as well as views to the hillside beyond. The house was conceived as a series of articulated pavilions around the vineyard. Secondary buildings were set in the landscape beyond, linked by gravel pathways and informal low stonewalls.

 The Landscaping People, Inc.
Amazing outdoor Pergola mixing two types of roofing, SHADE and R-Blade with automatic louvers. Completed with beautiful and modern Outdoor Furniture and lighting. Creating an outdoor space for the perfect outdoor living experience.
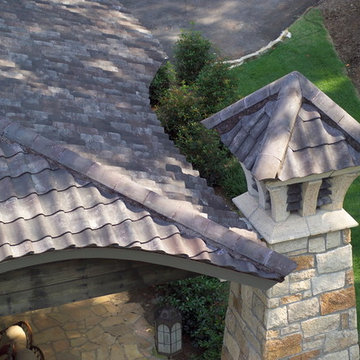 Northern Roof Tiles
Residence in Sunset SC
Designed & built by Studio Kunstwerke, who unfortunately is no long is business
Roof installed by a group of university student as a holiday project
Tile: Pantile in Weathered Grey blend
This was the second project we worked on with the designer and it certainly provided a number of challenges with curved eaves, raking gables and ridge tiles that were not parallel to the eaves. Northern met up with the installers who had zero experience of roofing or the installation of tiles, which it turned out was a huge advantage because they followed our instructions to the letter. The fact that one of the crew was a calculus major also helped when it came time to calculate the gauge for the battening.
All in all they did an amazing job and it is only unfortunate that very few people who see the roof actually realize just how complicated some of the detailing was!

Sponsored
Columbus, OH
Hope Restoration & General Contracting
Columbus Design-Build, Kitchen & Bath Remodeling, Historic Renovations
 BYTR architects
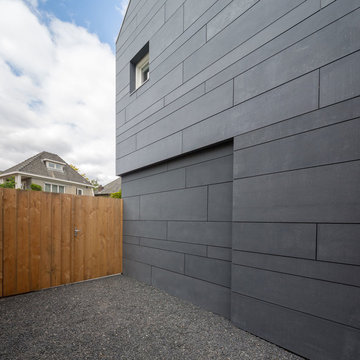
BYTR architects designd the extension of this charming detached house in the old town of Zeist (NL). The characteristic contour of the existing home is used as a reference for the of 19th century house. Two modern gable roofs, together with the historical mansard roof make a surprising composition.
The extension of the house has doubled the living space. Despite the increase in volume, you experience the new building from the street as a little addition. The extension is hidden behind the existing building. Also inside you experience the expressive roof shape which creates a spacious and contemporary atmosphere.
The monolithic extension contrasts in materials and detailing of the existing house. The relief of the old brick walls defines the contrast with the anthracite flat façade panel of the extension.
The interior also shows the contrast between old and new. Through a large sliding façade you step into the modern living kitchen. A tight plastered ceiling and concrete floor stands in contracst to the original wooden beams and an oak parquet. Classic and modern brought together in a charming way.
 Florida Quality Roofing
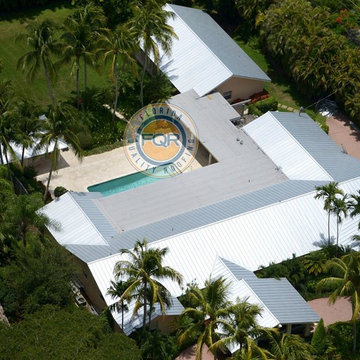
Do you know the many advantages of a metal roof?
*Energy Efficiency: high reflectivity keeping building cooler, using less AC
*Long Lasting: 50 year material warranty
*Sustainability: less landfill waste due to life of material and recycling of metal
*Curb Appeal: research indicates that properties with metal roofs sell faster and at higher pricing.
*Hurricane Safety: It can sustain the highest wind velocity
*Insurance discounts: Because of the wind sustainability, most insurance companies will provide higher discounts when you have a metal roof.
Ready to upgrade to a new metal roof? Contact us today and experience the Florida Quality Roofing difference! 305-306-7663
 BYTR architects
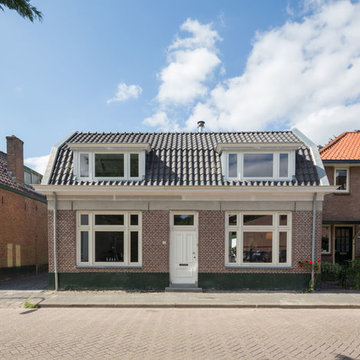
BYTR architects designd the extension of this charming detached house in the old town of Zeist (NL). The characteristic contour of the existing home is used as a reference for the of 19th century house. Two modern gable roofs, together with the historical mansard roof make a surprising composition.
The extension of the house has doubled the living space. Despite the increase in volume, you experience the new building from the street as a little addition. The extension is hidden behind the existing building. Also inside you experience the expressive roof shape which creates a spacious and contemporary atmosphere.
The monolithic extension contrasts in materials and detailing of the existing house. The relief of the old brick walls defines the contrast with the anthracite flat façade panel of the extension.
The interior also shows the contrast between old and new. Through a large sliding façade you step into the modern living kitchen. A tight plastered ceiling and concrete floor stands in contracst to the original wooden beams and an oak parquet. Classic and modern brought together in a charming way.
31