
Search results for "Roofing experience" in Home Design Ideas
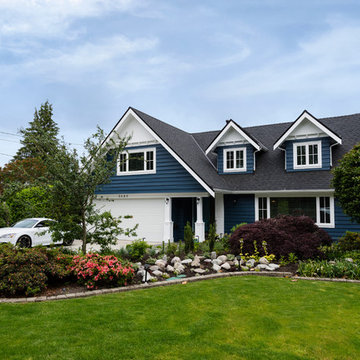
 SGDI - Sarah Gallop Design Inc.
An exterior update to this entire home. Simplifying landscaping and garden duties, giving the house presence and creating a year-round patio experience were the client's main goals.
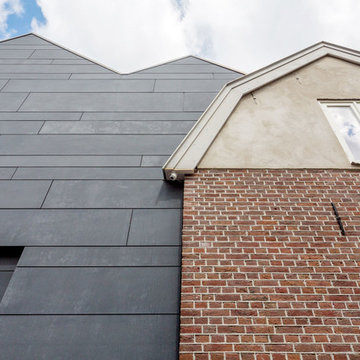
 BYTR architects
BYTR architects designd the extension of this charming detached house in the old town of Zeist (NL). The characteristic contour of the existing home is used as a reference for the of 19th century house. Two modern gable roofs, together with the historical mansard roof make a surprising composition.
The extension of the house has doubled the living space. Despite the increase in volume, you experience the new building from the street as a little addition. The extension is hidden behind the existing building. Also inside you experience the expressive roof shape which creates a spacious and contemporary atmosphere.
The monolithic extension contrasts in materials and detailing of the existing house. The relief of the old brick walls defines the contrast with the anthracite flat façade panel of the extension.
The interior also shows the contrast between old and new. Through a large sliding façade you step into the modern living kitchen. A tight plastered ceiling and concrete floor stands in contracst to the original wooden beams and an oak parquet. Classic and modern brought together in a charming way.
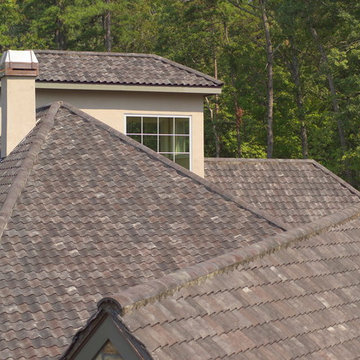
 Northern Roof Tiles
Residence in Sunset SC
Designed & built by Studio Kunstwerke, who unfortunately is no long is business
Roof installed by a group of university student as a holiday project
Tile: Pantile in Weathered Grey blend
This was the second project we worked on with the designer and it certainly provided a number of challenges with curved eaves, raking gables and ridge tiles that were not parallel to the eaves. Northern met up with the installers who had zero experience of roofing or the installation of tiles, which it turned out was a huge advantage because they followed our instructions to the letter. The fact that one of the crew was a calculus major also helped when it came time to calculate the gauge for the battening.
All in all they did an amazing job and it is only unfortunate that very few people who see the roof actually realize just how complicated some of the detailing was!
Find the right local pro for your project
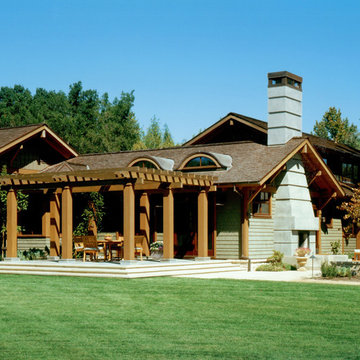
 BraytonHughes Design Studios
The site plan was developed to celebrate the experience of the vineyard, native oaks and redwoods, as well as views to the hillside beyond. The house was conceived as a series of articulated pavilions around the vineyard. Secondary buildings were set in the landscape beyond, linked by gravel pathways and informal low stonewalls.

 Paradise Tiny Homes LLC
This tiny home has a very unique and spacious bathroom. This tiny home has utilized space-saving design and put the bathroom vanity in the corner of the bathroom. Natural light in addition to track lighting makes this vanity perfect for getting ready in the morning. Triangle corner shelves give an added space for personal items to keep from cluttering the wood counter.
This contemporary, costal Tiny Home features a bathroom with a shower built out over the tongue of the trailer it sits on saving space and creating space in the bathroom. This shower has it's own clear roofing giving the shower a skylight. This allows tons of light to shine in on the beautiful blue tiles that shape this corner shower. Stainless steel planters hold ferns giving the shower an outdoor feel. With sunlight, plants, and a rain shower head above the shower, it is just like an outdoor shower only with more convenience and privacy. The curved glass shower door gives the whole tiny home bathroom a bigger feel while letting light shine through to the rest of the bathroom. The blue tile shower has niches; built-in shower shelves to save space making your shower experience even better. The frosted glass pocket door also allows light to shine through.
 Wisconsin Log Homes Inc
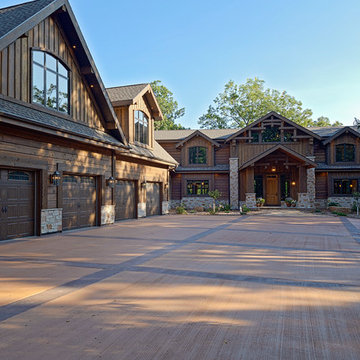
Inspiration for a rustic brown two-story mixed siding gable roof remodel with a shingle roof
 Native Landscapes
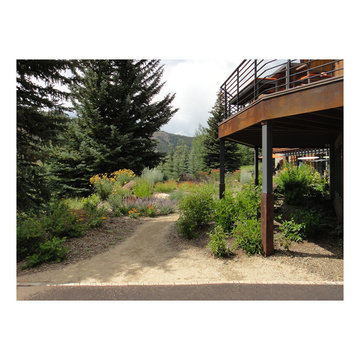
The threshold of a decomposed granite pathway delineates pathway delineates public and private spaces. Well placed furnishings on the south facing deck above are an invitation to breakfast in the morning sun and the new experience of overlooking a diverse colorful landscape.

Sponsored
Westerville, OH

Custom Home Works
Franklin County's Award-Winning Design, Build and Remodeling Expert
 Cottage Home, Inc.
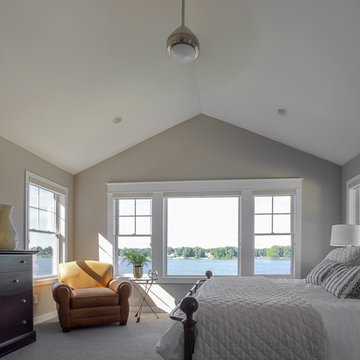
This custom designed and built lake house was created for a fun client with great taste. All of the thoughtful details help to create an outstanding lake living experience.
 Northern Roof Tiles
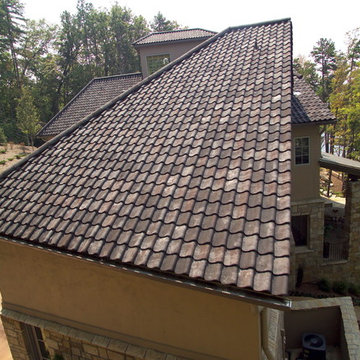
Residence in Sunset SC
Designed & built by Studio Kunstwerke, who unfortunately is no long is business
Roof installed by a group of university student as a holiday project
Tile: Pantile in Weathered Grey blend
This was the second project we worked on with the designer and it certainly provided a number of challenges with curved eaves, raking gables and ridge tiles that were not parallel to the eaves. Northern met up with the installers who had zero experience of roofing or the installation of tiles, which it turned out was a huge advantage because they followed our instructions to the letter. The fact that one of the crew was a calculus major also helped when it came time to calculate the gauge for the battening.
All in all they did an amazing job and it is only unfortunate that very few people who see the roof actually realize just how complicated some of the detailing was!
 Daniel Contelmo Architects
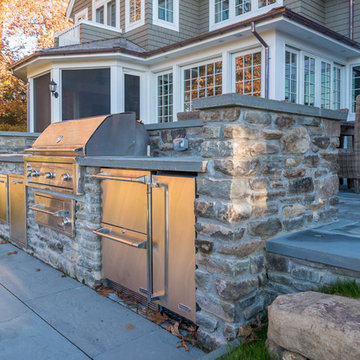
The exterior of this original 1990’s home had strong roof lines and detailing. It was essential that these details and proportions remained intact, and that additions be seamless. The end of the garage was where guests would park, unable to see the front door. A revised approach and formal parking area have enhanced this experience. Rear terraces and a screened porch were also added. A new lanthorn and dormer were added to the garage roof.
Photo by: Daniel Contelmo
 Mission Design/Build

“Big Daddy Construction & Design" is a full service construction company with seasoned leadership and over 20 years of contracting experience in the Phoenix area. “Big Daddy” offers it's services as a viable alternative to business as usual in Arizona’s construction industry.
 The Landscaping People, Inc.
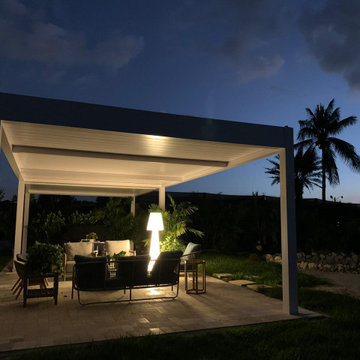
Amazing outdoor Pergola mixing two types of roofing, SHADE and R-Blade with automatic louvers. Completed with beautiful and modern Outdoor Furniture and lighting. Creating an outdoor space for the perfect outdoor living experience.
 Northern Roof Tiles
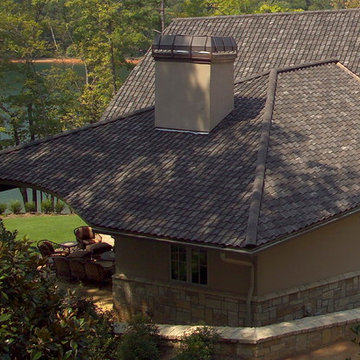
Residence in Sunset SC
Designed & built by Studio Kunstwerke, who unfortunately is no long is business
Roof installed by a group of university student as a holiday project
Tile: Pantile in Weathered Grey blend
This was the second project we worked on with the designer and it certainly provided a number of challenges with curved eaves, raking gables and ridge tiles that were not parallel to the eaves. Northern met up with the installers who had zero experience of roofing or the installation of tiles, which it turned out was a huge advantage because they followed our instructions to the letter. The fact that one of the crew was a calculus major also helped when it came time to calculate the gauge for the battening.
All in all they did an amazing job and it is only unfortunate that very few people who see the roof actually realize just how complicated some of the detailing was!


 AoDK Inc.
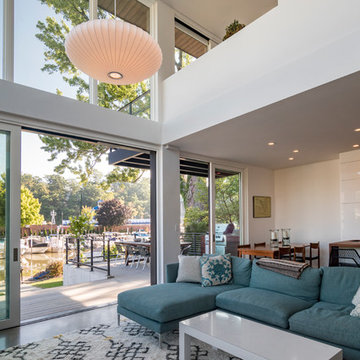
A couple wanted a weekend retreat without spending a majority of their getaway in an automobile. Therefore, a lot was purchased along the Rocky River with the vision of creating a nearby escape less than five miles away from their home. This 1,300 sf 24’ x 24’ dwelling is divided into a four square quadrant with the goal to create a variety of interior and exterior experiences while maintaining a rather small footprint.
Typically, when going on a weekend retreat one has the drive time to decompress. However, without this, the goal was to create a procession from the car to the house to signify such change of context. This concept was achieved through the use of a wood slatted screen wall which must be passed through. After winding around a collection of poured concrete steps and walls one comes to a wood plank bridge and crosses over a Japanese garden leaving all the stresses of the daily world behind.
The house is structured around a nine column steel frame grid, which reinforces the impression one gets of the four quadrants. The two rear quadrants intentionally house enclosed program space but once passed through, the floor plan completely opens to long views down to the mouth of the river into Lake Erie.
On the second floor the four square grid is stacked with one quadrant removed for the two story living area on the first floor to capture heightened views down the river. In a move to create complete separation there is a one quadrant roof top office with surrounding roof top garden space. The rooftop office is accessed through a unique approach by exiting onto a steel grated staircase which wraps up the exterior facade of the house. This experience provides an additional retreat within their weekend getaway, and serves as the apex of the house where one can completely enjoy the views of Lake Erie disappearing over the horizon.
Visually the house extends into the riverside site, but the four quadrant axis also physically extends creating a series of experiences out on the property. The Northeast kitchen quadrant extends out to become an exterior kitchen & dining space. The two-story Northwest living room quadrant extends out to a series of wrap around steps and lounge seating. A fire pit sits in this quadrant as well farther out in the lawn. A fruit and vegetable garden sits out in the Southwest quadrant in near proximity to the shed, and the entry sequence is contained within the Southeast quadrant extension. Internally and externally the whole house is organized in a simple and concise way and achieves the ultimate goal of creating many different experiences within a rationally sized footprint.
Photo: Sergiu Stoian
 Lindus Construction/Midwest LeafGuard

Homeowners that have LeafGuard® Brand Gutters installed experience the ultimate peace of mind.
Fashioned from aluminum that's 20% thicker than ordinary gutters, LeafGuard® is the only patented system guaranteed never to clog, or we clean them for free.
Here's a behind-the-scenes look at a project our craftsmen completed for our client, Mary.
 Christopher David Experience Design
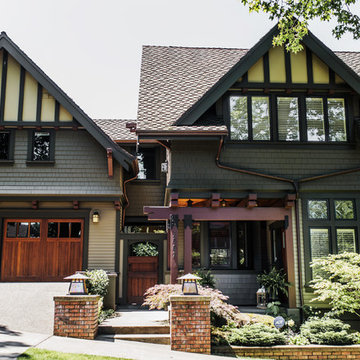
Mid-sized arts and crafts green two-story wood house exterior photo in Portland with a hip roof and a shingle roof
 June Scott Design

This front yard features a seating area and jar fountain, ringed by aromatic native plantings of California Lilac, Manzanita, Cleveland Sage. A meadow-style planting of native sedge grasses create soft look in the foreground, and new concrete pavers add a modern touch. We also believe the project’s driveway to be among the prettiest we’ve created or seen: a ribbon of stones and grasses now meanders along a Hollywood-style center planting area.

Sponsored
Columbus, OH

Structural Remodeling
Franklin County's Heavy Timber Specialists | Best of Houzz 2020!
 Lindus Construction/Midwest LeafGuard
Homeowners that have LeafGuard® Brand Gutters installed experience the ultimate peace of mind.
Fashioned from aluminum that's 20% thicker than ordinary gutters, LeafGuard® is the only patented system guaranteed never to clog, or we clean them for free.
Here's a behind-the-scenes look at a project our craftsmen completed for our client, Mary.
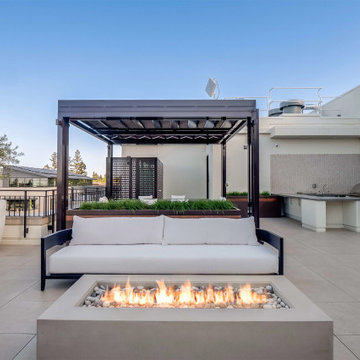
 ShadeFX
450 First Street Condominiums offer shared amenities on the rooftop deck featuring two ShadeFX outdoor structures and retractable roofs. These structures provide customizable shade solutions, allowing for an enjoyable outdoor experience while enjoying scenic views.
 Lindus Construction/Midwest LeafGuard
Homeowners that have LeafGuard® Brand Gutters installed experience the ultimate peace of mind.
Fashioned from aluminum that's 20% thicker than ordinary gutters, LeafGuard® is the only patented system guaranteed never to clog, or we clean them for free.
Here's a behind-the-scenes look at a project our craftsmen completed for our client, Mary.
34