
Search results for "Roofing experience" in Home Design Ideas
 User
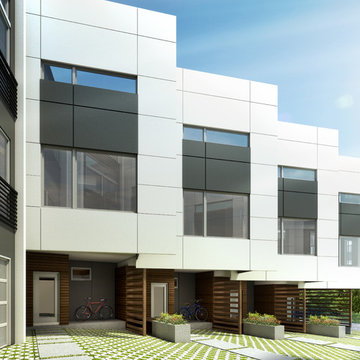
UserArya is a modern village of ten rowhomes in the Central District. Enjoy an intimate sense of place and open concept living in these decidedly urban homes with designer finishes and great natural light. Love to entertain? Arya offers open flowing spaces, a generous cook’s kitchen and a huge roof deck for an above-it-all experience that is sure to impress.
 America Roofing Siding Contractors NY
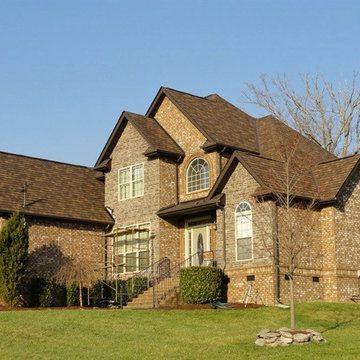
Find Qualified Roofing Contractor in Medford NY 11763. Specialized in new installation, repair and replacement roofing, either residential or commercial, even if your project is large or small. We have experience contractors to do the job well done, and we assure you that we will do the job quickly, accurately and very comfortable to be under your budget. Let us do it, and you'll recognize our team's professionalism, customer-focused attitudes, and desire to always seek your 100% approval during each stage of the process form start to completion.
We are your trusted roofer. We can handle all your Roofing, Siding, Skylight, Gutters needs in Edison New Jersey. All types of materials such as asphalt shingle & flat ruberuized. Our team serves both residential and commercial customers, usually we work on any type of roof as pitched or flat areas.

 Thomas Roszak Architecture, LLC
Photo credit: Scott McDonald @ Hedrich Blessing
7RR-Ecohome:
The design objective was to build a house for a couple recently married who both had kids from previous marriages. How to bridge two families together?
The design looks forward in terms of how people live today. The home is an experiment in transparency and solid form; removing borders and edges from outside to inside the house, and to really depict “flowing and endless space”. The house floor plan is derived by pushing and pulling the house’s form to maximize the backyard and minimize the public front yard while welcoming the sun in key rooms by rotating the house 45-degrees to true north. The angular form of the house is a result of the family’s program, the zoning rules, the lot’s attributes, and the sun’s path. We wanted to construct a house that is smart and efficient in terms of construction and energy, both in terms of the building and the user. We could tell a story of how the house is built in terms of the constructability, structure and enclosure, with a nod to Japanese wood construction in the method in which the siding is installed and the exposed interior beams are placed in the double height space. We engineered the house to be smart which not only looks modern but acts modern; every aspect of user control is simplified to a digital touch button, whether lights, shades, blinds, HVAC, communication, audio, video, or security. We developed a planning module based on a 6-foot square room size and a 6-foot wide connector called an interstitial space for hallways, bathrooms, stairs and mechanical, which keeps the rooms pure and uncluttered. The house is 6,200 SF of livable space, plus garage and basement gallery for a total of 9,200 SF. A large formal foyer celebrates the entry and opens up to the living, dining, kitchen and family rooms all focused on the rear garden. The east side of the second floor is the Master wing and a center bridge connects it to the kid’s wing on the west. Second floor terraces and sunscreens provide views and shade in this suburban setting. The playful mathematical grid of the house in the x, y and z axis also extends into the layout of the trees and hard-scapes, all centered on a suburban one-acre lot.
Many green attributes were designed into the home; Ipe wood sunscreens and window shades block out unwanted solar gain in summer, but allow winter sun in. Patio door and operable windows provide ample opportunity for natural ventilation throughout the open floor plan. Minimal windows on east and west sides to reduce heat loss in winter and unwanted gains in summer. Open floor plan and large window expanse reduces lighting demands and maximizes available daylight. Skylights provide natural light to the basement rooms. Durable, low-maintenance exterior materials include stone, ipe wood siding and decking, and concrete roof pavers. Design is based on a 2' planning grid to minimize construction waste. Basement foundation walls and slab are highly insulated. FSC-certified walnut wood flooring was used. Light colored concrete roof pavers to reduce cooling loads by as much as 15%. 2x6 framing allows for more insulation and energy savings. Super efficient windows have low-E argon gas filled units, and thermally insulated aluminum frames. Permeable brick and stone pavers reduce the site’s storm-water runoff. Countertops use recycled composite materials. Energy-Star rated furnaces and smart thermostats are located throughout the house to minimize duct runs and avoid energy loss. Energy-Star rated boiler that heats up both radiant floors and domestic hot water. Low-flow toilets and plumbing fixtures are used to conserve water usage. No VOC finish options and direct venting fireplaces maintain a high interior air quality. Smart home system controls lighting, HVAC, and shades to better manage energy use. Plumbing runs through interior walls reducing possibilities of heat loss and freezing problems. A large food pantry was placed next to kitchen to reduce trips to the grocery store. Home office reduces need for automobile transit and associated CO2 footprint. Plan allows for aging in place, with guest suite than can become the master suite, with no need to move as family members mature.
Find the right local pro for your project
 Care Free Homes, Inc.
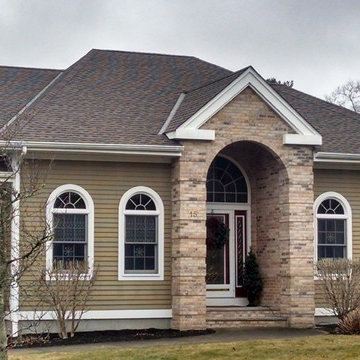
A new GAF Timberline HD roof looks beautiful on this Executive Ranch home in Dartmouth, MA.
This Care Free customer will be ready for any hurricane, nor’easter, or blizzard that New England throws at us! We installed a GAF Timberline HD Lifetime roofing system in Barkwood – which will withstand winds up to 130 mph and features a GAF Cobra ridge vent to prevent ice dams in winter.
On top of product warranties from quality manufacturers, we give our customers a 10 year workmanship guarantee. With 39 years of experience, thousands of customers trust us with their most treasured investment – their home. We’re so confident that you’ll love our workmanship and products that you’ll put no money down on roofing, siding, and window projects – our customers don’t pay a penny until the job is complete and they are 100% satisfied! As the area’s largest family owned home improvement we are proud to offer only professional grade products and installation.
 Significant Homes LLC
Robert Benson For Charles Hilton Architects
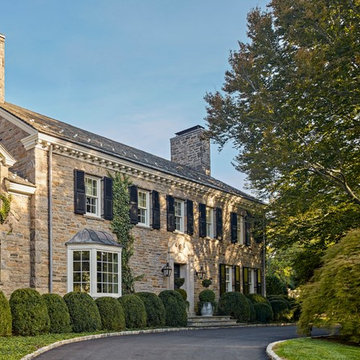
From grand estates, to exquisite country homes, to whole house renovations, the quality and attention to detail of a "Significant Homes" custom home is immediately apparent. Full time on-site supervision, a dedicated office staff and hand picked professional craftsmen are the team that take you from groundbreaking to occupancy. Every "Significant Homes" project represents 45 years of luxury homebuilding experience, and a commitment to quality widely recognized by architects, the press and, most of all....thoroughly satisfied homeowners. Our projects have been published in Architectural Digest 6 times along with many other publications and books. Though the lion share of our work has been in Fairfield and Westchester counties, we have built homes in Palm Beach, Aspen, Maine, Nantucket and Long Island.
 William Duff Architects, Inc.
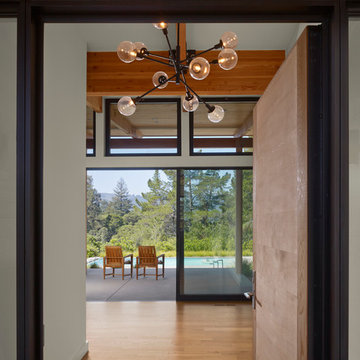
This functional, light-filled home takes full advantage of its bucolic site. With the introduction of the butterfly roof, natural light, ventilation and views are brought into the main gathering spaces. Distance between the private and public zones is created by a shift in geometry where those two meet in plan, to provide a calming and rejuvenating private retreat for the occupants. The structured juxtaposition of materials brings order and warmth to the home’s overall experience, complementing the textures and beauty of the site.
Photo: ©Cesar Rubio
 Middlefork Luxury Home Builders
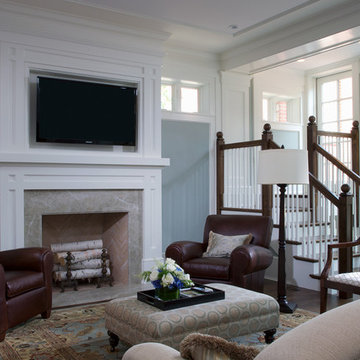
This gracious property in the award-winning Blaine school district - and just off the Southport Corridor - marries an old world European design sensibility with contemporary technologies and unique artisan details. With more than 5,200 square feet, the home has four bedrooms and three bathrooms on the second floor, including a luxurious master suite with a private terrace.
The house also boasts a distinct foyer; formal living and dining rooms designed in an open-plan concept; an expansive, eat-in, gourmet kitchen which is open to the first floor great room; lower-level family room; an attached, heated, 2-½ car garage with roof deck; a penthouse den and roof deck; and two additional rooms on the lower level which could be used as bedrooms, home offices or exercise rooms. The home, designed with an extra-wide floorplan, achieved through side yard relief, also has considerable, professionally-landscaped outdoor living spaces.
This brick and limestone residence has been designed with family-functional experiences and classically proportioned spaces in mind. Highly-efficient environmental technologies have been integrated into the design and construction and the plan also takes into consideration the incorporation of all types of advanced communications systems.
The home went under contract in less than 45 days in 2011.
Jim Yochum


 William Duff Architects, Inc.
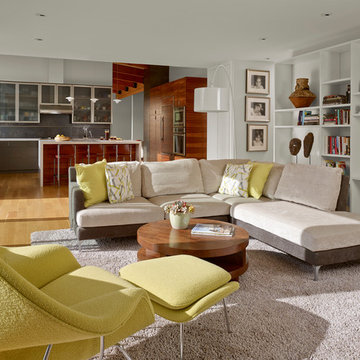
This functional, light-filled home takes full advantage of its bucolic site. With the introduction of the butterfly roof, natural light, ventilation and views are brought into the main gathering spaces. Distance between the private and public zones is created by a shift in geometry where those two meet in plan, to provide a calming and rejuvenating private retreat for the occupants. The structured juxtaposition of materials brings order and warmth to the home’s overall experience, complementing the textures and beauty of the site.
Photo: ©Cesar Rubio
 Gunkel Architecture
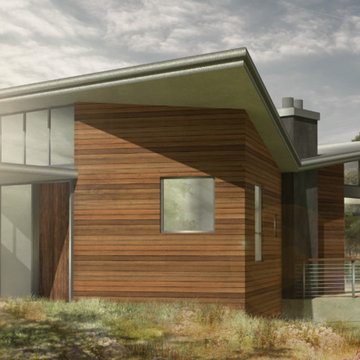
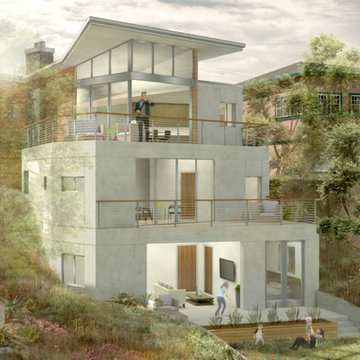
This new contemporary home in PIedmont was unanimously and enthusiastically approved by the Planning Commission and neighbors. The wedge-shaped, down-sloped lot informed the geometry of the home and inspired a truly unique design. Use of a butterfly roof allowed us to capture natural light and views at the rear of the house. The sunken library acts as a creative transition from the street level to the bedroom floor below. This feature improves the experience of descending into a reverse floor plan. Some of the family-friendly features include good lines of sight from floor to floor and an au pair suite. The large balconies and patio spaces create an open, indoor/outdoor living experience and, together with the built-in wetbar and wine cellar, make it a gracious entertainment space.
 Gunkel Architecture
This new contemporary home in PIedmont was unanimously and enthusiastically approved by the Planning Commission and neighbors. The wedge-shaped, down-sloped lot informed the geometry of the home and inspired a truly unique design. Use of a butterfly roof allowed us to capture natural light and views at the rear of the house. The sunken library acts as a creative transition from the street level to the bedroom floor below. This feature improves the experience of descending into a reverse floor plan. Some of the family-friendly features include good lines of sight from floor to floor and an au pair suite. The large balconies and patio spaces create an open, indoor/outdoor living experience and, together with the built-in wetbar and wine cellar, make it a gracious entertainment space.

 Assembledge
Located steps from the waterways of Huntington Harbor, California, Phelps Residence is a remodel of a regional mid-century house, developed in the 1960s along with the rest of the Harbor neighborhood.
The goal of the renovation was to honor the mid-century bones of the existing structure featuring full-height windows and open beam ceilings while infusing new life and detail via a ground-up renovation.
The volume of the house is a two-story stucco façade structure with vertical cedar and black metal accents. The wall-to-wall, full-height sliding doors create an indoor-outdoor experience by extending the front yard fire pit and seating area through the living room to the backyard swimming pool and cabana beyond. The climate of the Harbor provides an ideal environment to open the space up to the yards year-round, thereby expanding the footprint of the house and allowing for an uninterrupted flow between rooms and indoor and outdoor areas.
The entry foyer features a steel and terrazzo sculptural stair in a recessed bed of river rock. The lower level’s large-scale terrazzo tiles seamlessly join the living room, dining room, and kitchen. The upper level is reserved for the private bedrooms and a more intimate family room. Hardwood floors flow throughout while large-scale windows seek to capture the unique views offered from each room.
Stack bond CMU garden walls in the front yard define the entry sequence, honoring the mid-century history of the residence.
 Allscape Patio & Landscape
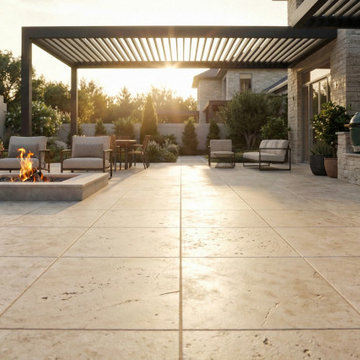
Custom outdoor living installation in Columbus, OH featuring a motorized pergola with adjustable louvers, integrated outdoor kitchen, fire feature, and large-format patio layout. Captured at sunset, this project emphasizes material finish, spatial layout, and the experience of a fully coordinated outdoor environment designed for gathering and long-term use. Designed and built by Allscape Patio, a North Canton, Ohio
 Allscape Patio & Landscape
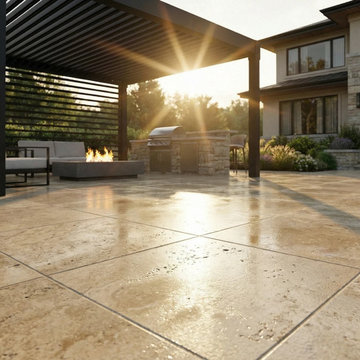
Custom outdoor living installation featuring a motorized pergola with adjustable louvers, integrated outdoor kitchen, fire feature, and large-format patio design. Captured during sunset, this image highlights material finish, lighting conditions, and the overall experience of a fully integrated outdoor environment. Designed and built in Fort Mill, SC by Allscape Patio,

Sponsored
Westerville, OH

Custom Home Works
Franklin County's Award-Winning Design, Build and Remodeling Expert
 AoDK Inc.
A couple wanted a weekend retreat without spending a majority of their getaway in an automobile. Therefore, a lot was purchased along the Rocky River with the vision of creating a nearby escape less than five miles away from their home. This 1,300 sf 24’ x 24’ dwelling is divided into a four square quadrant with the goal to create a variety of interior and exterior experiences while maintaining a rather small footprint.
Typically, when going on a weekend retreat one has the drive time to decompress. However, without this, the goal was to create a procession from the car to the house to signify such change of context. This concept was achieved through the use of a wood slatted screen wall which must be passed through. After winding around a collection of poured concrete steps and walls one comes to a wood plank bridge and crosses over a Japanese garden leaving all the stresses of the daily world behind.
The house is structured around a nine column steel frame grid, which reinforces the impression one gets of the four quadrants. The two rear quadrants intentionally house enclosed program space but once passed through, the floor plan completely opens to long views down to the mouth of the river into Lake Erie.
On the second floor the four square grid is stacked with one quadrant removed for the two story living area on the first floor to capture heightened views down the river. In a move to create complete separation there is a one quadrant roof top office with surrounding roof top garden space. The rooftop office is accessed through a unique approach by exiting onto a steel grated staircase which wraps up the exterior facade of the house. This experience provides an additional retreat within their weekend getaway, and serves as the apex of the house where one can completely enjoy the views of Lake Erie disappearing over the horizon.
Visually the house extends into the riverside site, but the four quadrant axis also physically extends creating a series of experiences out on the property. The Northeast kitchen quadrant extends out to become an exterior kitchen & dining space. The two-story Northwest living room quadrant extends out to a series of wrap around steps and lounge seating. A fire pit sits in this quadrant as well farther out in the lawn. A fruit and vegetable garden sits out in the Southwest quadrant in near proximity to the shed, and the entry sequence is contained within the Southeast quadrant extension. Internally and externally the whole house is organized in a simple and concise way and achieves the ultimate goal of creating many different experiences within a rationally sized footprint.
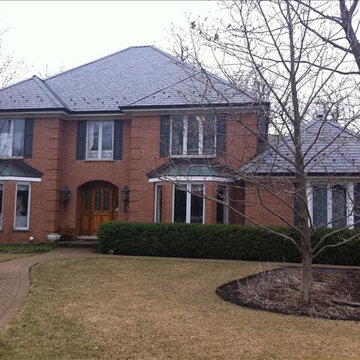
 A.B. Edward Enterprises, Inc.
A.B. Edward Enterprises, Inc (847) 827-1605 | A+ BBB Rating & Angie's List Award Company. We give FREE Estimates, always!
For installations with new slate, we prefer to install only the highest quality time-tested slates. The combination of high quality slate, expert flashing design and installation, correct soldering, necessary underlayments for the conditions, and proper slate laying and fastening produces an aesthetic, long lasting roof that should have a serviceable life of 100+ years easily. Cutting corners on any one of these factors can shorten the life span of a slate roof from 100+ years to literally just a few years or less.
A.B. Edward Enterprises, Inc. provides high quality roofing slate material to the United States. Founded in 2003, based upon twelve years of experience in the roofing slate industry, we pride ourselves on detailed knowledge of our products and their application.
We focus exclusively on roofing slate together with the needs of home owners and contractors installing it. We have well-established and long-term relationships with many of the best slate producers all over the world. When it comes to any slate roofing project, A.B. Edward Enterprises, Inc. delivers unparalleled service and expertise. We look forward to working with you on your next project.
We offer the following roofing services:
• Roof Tear Offs
• Roof Repair
• Tile Roofs
• Shingle Roofs
• Flat Roofs
• Slate Roofs
• Gutters|Downspouts
• Gravel Roofs
• Energy Saving Roofs
• Fascia Board Replacements
• Torch-Ons
• Roof Coatings
• Plywood Installations
• Hot Mopping
• Solar Fans|Skylights
• Balconies and Decks
• Wood|Composite Shake Roofs
• Attic Ventilation
• Dry Rot Repairs
• Spanish|Mission Tile Specialist
• Inspections|Certifications
• Gutter|Downspout Cleaning
• Built-Up Roof Systems
• Preventive Maintenance
Please browse our website to find out what you need to know about our company, our services and our reputation. We’re sure you’ll agree…you can depend on A.B. Edward Enterprises, Inc. to build or repair your roof to last!
We want you to be completely satisfied with your new roof. That’s why we spend so much time with you before we even set foot on a ladder.
We have the quality and experience you can trust. We are licensed Illinois Roofing Contractors, bonded, and insured. Call us today at (847) 827-1605 for a free estimate!
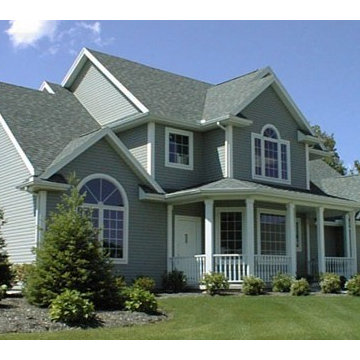 America Roofing Siding Contractors NY
Find Qualified Roofing Repair Contractor in Stony Book NY 11790. Specialized in new installation, repair and replacement roofing services, either residential or commercial, even if your project is large or small. We have experience contractors to do the job well done, and we assure you that we will do the job quickly, accurately and very comfortable to be under your budget. Let us do it, and you'll recognize our team's professionalism, customer-focused attitudes, and desire to always seek your 100% approval during each stage of the process form start to completion.
We are your trusted roofer. We can handle all your Roofing, Siding, Skylight, Gutters needs in Edison New Jersey. All types of materials such as asphalt shingle & flat ruberuized. Our team serves both residential and commercial customers, usually we work on any type of roof as pitched or flat areas.
 Care Free Homes, Inc.
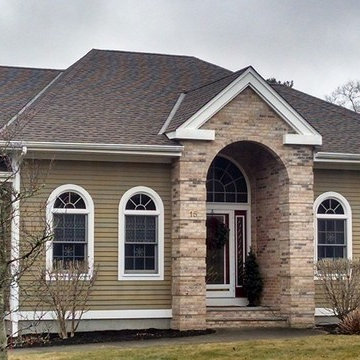
A new GAF Timberline HD roof looks beautiful on this Executive Ranch home in Dartmouth, MA.
This Care Free customer will be ready for any hurricane, nor’easter, or blizzard that New England throws at us! We installed a GAF Timberline HD Lifetime roofing system in Barkwood – which will withstand winds up to 130 mph and features a GAF Cobra ridge vent to prevent ice dams in winter.
On top of product warranties from quality manufacturers, we give our customers a 10 year workmanship guarantee. With 39 years of experience, thousands of customers trust us with their most treasured investment – their home. We’re so confident that you’ll love our workmanship and products that you’ll put no money down on roofing, siding, and window projects – our customers don’t pay a penny until the job is complete and they are 100% satisfied! As the area’s largest family owned home improvement we are proud to offer only professional grade products and installation.


 William Duff Architects, Inc.
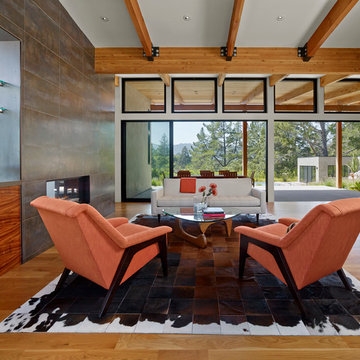
This functional, light-filled home takes full advantage of its bucolic site. With the introduction of the butterfly roof, natural light, ventilation and views are brought into the main gathering spaces. Distance between the private and public zones is created by a shift in geometry where those two meet in plan, to provide a calming and rejuvenating private retreat for the occupants. The structured juxtaposition of materials brings order and warmth to the home’s overall experience, complementing the textures and beauty of the site.
Photo: ©Cesar Rubio
 Dream Design Build

Display home designed by Dream Design Build for Pocock Building Company. This home achieved an 8 Star Energy Efficiency Rating and provides a wonderfully open indoor/outdoor living experience.
 Goldenline Remodeling

The roof and roof are elements of the upper part of the structure, but they have characteristic differences. The roof can be called a supporting structure, which includes a rafter system, lathing, vapor barrier, waterproofing, insulation, roofing material, gables. And the roof is located in the upper part of the roof and is designed to drain moisture that gets on the roof. The roof of the roof of a house can be made of various materials, each of which has its own advantages and disadvantages. The characteristics inherent in roofing materials must be taken into account when arranging a roof.
With over 30 years' experience in supplying and fitting all kinds of agricultural roofing and industrial roofing, you can be sure that you're not only going to get a high quality roof, but that it will be fitted quickly, efficiently and at a very affordable price.
Goldenline Remodeling Specialists will fulfill all your rooftop wishes
41