
Search results for "Roofing experience" in Home Design Ideas
 AoDK Inc.
A couple wanted a weekend retreat without spending a majority of their getaway in an automobile. Therefore, a lot was purchased along the Rocky River with the vision of creating a nearby escape less than five miles away from their home. This 1,300 sf 24’ x 24’ dwelling is divided into a four square quadrant with the goal to create a variety of interior and exterior experiences while maintaining a rather small footprint.
Typically, when going on a weekend retreat one has the drive time to decompress. However, without this, the goal was to create a procession from the car to the house to signify such change of context. This concept was achieved through the use of a wood slatted screen wall which must be passed through. After winding around a collection of poured concrete steps and walls one comes to a wood plank bridge and crosses over a Japanese garden leaving all the stresses of the daily world behind.
The house is structured around a nine column steel frame grid, which reinforces the impression one gets of the four quadrants. The two rear quadrants intentionally house enclosed program space but once passed through, the floor plan completely opens to long views down to the mouth of the river into Lake Erie.
On the second floor the four square grid is stacked with one quadrant removed for the two story living area on the first floor to capture heightened views down the river. In a move to create complete separation there is a one quadrant roof top office with surrounding roof top garden space. The rooftop office is accessed through a unique approach by exiting onto a steel grated staircase which wraps up the exterior facade of the house. This experience provides an additional retreat within their weekend getaway, and serves as the apex of the house where one can completely enjoy the views of Lake Erie disappearing over the horizon.
Visually the house extends into the riverside site, but the four quadrant axis also physically extends creating a series of experiences out on the property. The Northeast kitchen quadrant extends out to become an exterior kitchen & dining space. The two-story Northwest living room quadrant extends out to a series of wrap around steps and lounge seating. A fire pit sits in this quadrant as well farther out in the lawn. A fruit and vegetable garden sits out in the Southwest quadrant in near proximity to the shed, and the entry sequence is contained within the Southeast quadrant extension. Internally and externally the whole house is organized in a simple and concise way and achieves the ultimate goal of creating many different experiences within a rationally sized footprint.
Photo: Sergiu Stoian

 Finkeldey's BMJ
Elevate your cleanup game with Finkeldey's BMJ! Look no further! Our roofing and home dumpster rentals bring convenience to your doorstep. Tackle residential projects with ease—Finkeldey's BMJ ensures a seamless waste management experience. Trust us for top-notch dumpster services that blend efficiency with affordability. Say goodbye to clutter and hello to a tidy space. Choose Finkeldey's BMJ for the ultimate in residential dumpster rentals in Connecticut—because cleaning up has never been this peppy and hassle-free!
 Bella Vita Custom Homes & Remodeling
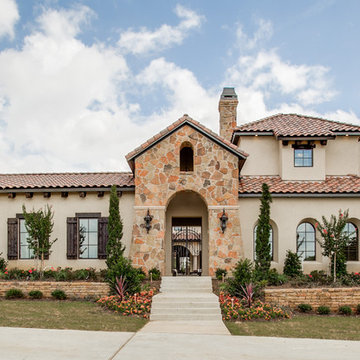
2 PAIGEBROOKE
WESTLAKE, TEXAS 76262
Live like Spanish royalty in our most realized Mediterranean villa ever. Brilliantly designed entertainment wings: open living-dining-kitchen suite on the north, game room and home theatre on the east, quiet conversation in the library and hidden parlor on the south, all surrounding a landscaped courtyard. Studding luxury in the west wing master suite. Children's bedrooms upstairs share dedicated homework room. Experience the sensation of living beautifully at this authentic Mediterranean villa in Westlake!
- See more at: http://www.livingbellavita.com/southlake/westlake-model-home
Find the right local pro for your project
 Significant Homes LLC
Robert Benson For Charles Hilton Architects
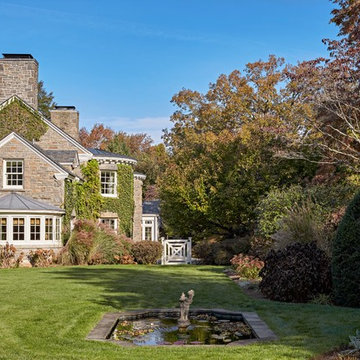
From grand estates, to exquisite country homes, to whole house renovations, the quality and attention to detail of a "Significant Homes" custom home is immediately apparent. Full time on-site supervision, a dedicated office staff and hand picked professional craftsmen are the team that take you from groundbreaking to occupancy. Every "Significant Homes" project represents 45 years of luxury homebuilding experience, and a commitment to quality widely recognized by architects, the press and, most of all....thoroughly satisfied homeowners. Our projects have been published in Architectural Digest 6 times along with many other publications and books. Though the lion share of our work has been in Fairfield and Westchester counties, we have built homes in Palm Beach, Aspen, Maine, Nantucket and Long Island.
 Studio Couture
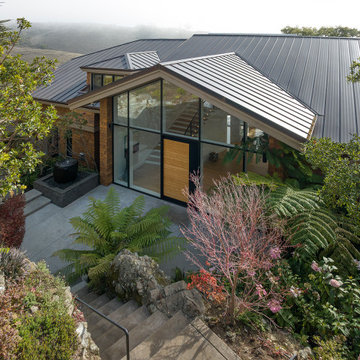
The exterior remodel reorganized the arrival experience of the home. Multiple roof forms were simplified into a single open gable, paired with a full-height glass entry that brings daylight into the central volume. The cedar exterior was preserved and refined, maintaining the home’s traditional character while introducing a clearer and more modern architectural expression. The result is an entry sequence that feels open, intentional, and connected to the surrounding hillside landscape.
 designs by human.
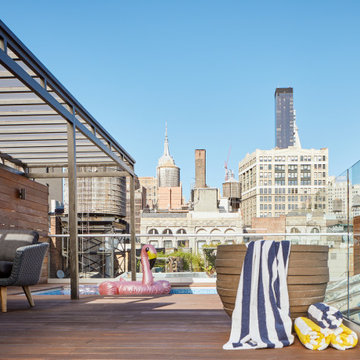
Experience luxurious urban living with this stunning rooftop terrace in Manhattan's Flatiron District. This exquisite outdoor space features a chic slate gray sofa, a private pool with a fun flamingo float, and panoramic New York City skyline views, offering the ultimate retreat for relaxation and entertainment. Ideal for showcasing upscale real estate, outdoor living designs, or luxury lifestyle content.
 Platinum Realty Network

Stunning mountain and golf course views from the pool area. On the second level you will experience probably the best views in Mirabel Country Club of the 2nd and 3rd fairways, the city lights of Phoenix and the entire surrounding mountain ranges.

Sponsored
Westerville, OH

Custom Home Works
Franklin County's Award-Winning Design, Build and Remodeling Expert
 Cleft Painting
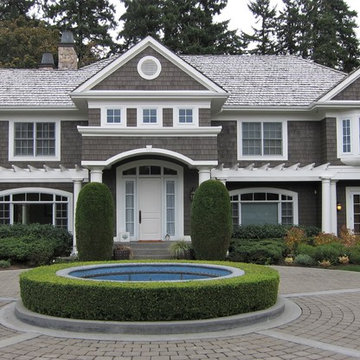
At Cleft Painting, our passion is to enhance and transform your personal or professional spaces with gorgeous interior or exterior finishes. Much more than a “new paint job,” the Cleft experience combines meticulous preparation, restoration, expert color selection, designer finishes, and the highest standard of application – leaving you with a space that dazzles.
 Allison Burke Interior Design
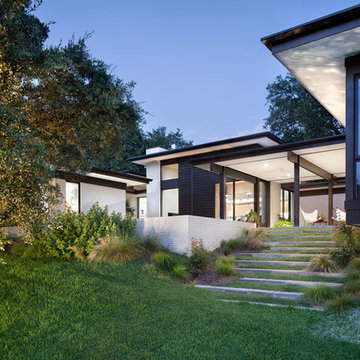
Arranged around a series of three overlapping courtyards, the building’s primary spaces push and pull to create a wide variety of spatial experiences- solid and void, light and dark, release and compression. Carefully working in close proximity to the heritage oaks, the architecture weaves around and tucks under the sprawling tree canopies. New masonry walls, an extension of the original house, anchor the floating roofs which in turn strategically frame treetop views. A central court, a vestige of the once enclosed sunroom, carves deep into the house, affording each room a unique connection to the outdoors.
Natural stone pavers lead down into the grassy backyard.
Interior by Allison Burke Interior Design
Architecture by A Parallel
Paul Finkel Photography
 Sunspace Design, Inc.

Every project presents unique challenges. If you are a prospective client, it is Sunspace’s job to help devise a way to provide you with all the features and amenities you're looking for. The clients whose property is featured in this portfolio project were looking to introduce a new relaxation space to their home, but they needed to capture the beautiful lakeside views to the rear of the existing architecture. In addition, it was crucial to keep the design as traditional as possible so as to create a perfect blend with the classic, stately brick architecture of the existing home.
Sunspace created a design centered around a gable style roof. By utilizing standard wall framing and Andersen windows under the fully insulated high performance glass roof, we achieved great levels of natural light and solar control while affording the room a magnificent view of the exterior. The addition of hardwood flooring and a fireplace further enhance the experience. The result is beautiful and comfortable room with lots of nice natural light and a great lakeside view—exactly what the clients were after.
 Significant Homes LLC
Douglas VanderHorn Architects
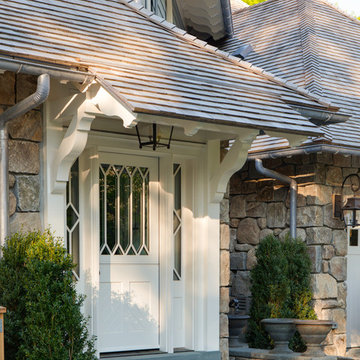
From grand estates, to exquisite country homes, to whole house renovations, the quality and attention to detail of a "Significant Homes" custom home is immediately apparent. Full time on-site supervision, a dedicated office staff and hand picked professional craftsmen are the team that take you from groundbreaking to occupancy. Every "Significant Homes" project represents 45 years of luxury homebuilding experience, and a commitment to quality widely recognized by architects, the press and, most of all....thoroughly satisfied homeowners. Our projects have been published in Architectural Digest 6 times along with many other publications and books. Though the lion share of our work has been in Fairfield and Westchester counties, we have built homes in Palm Beach, Aspen, Maine, Nantucket and Long Island.
 Frank Lloyd Wright Trust

Frank Lloyd Wright Home and Studio (Frank Lloyd Wright, 1889/1898), Oak Park, IL An architectural laboratory for Wright's experiments with space. Courtesy of Frank Lloyd Wright Trust. Photographer: James Caulfield
 Spilotras Painting
Are you looking for professional and reliable painting contractor in Bergen County, NJ? At Spilotras Painting, we specialize in providing high quality painting services for residential and commercial clients. We go beyond performing simple paint jobs. Our well-trained professionals perform a wide variety of services, from custom painting and wall papering to wood restoration, water damage repair, and roof cleaning. We can work with any color scheme or decor to enhance almost any surface. Spilotras Painting has decades of experience, and we utilize that expertise to transform interior and exterior surfaces into virtual works of art.

Sponsored
Westerville, OH
Custom Home Works
Franklin County's Award-Winning Design, Build and Remodeling Expert
 Pu'uwai Design & Construction

The great room flows onto the large lanai through pocketing glass doors creating a seamless indoor outdoor experience. On the lanai teak daybeds imported from Bali face each other with custom blue covers and throw pillows in blue with coral motifs, the rectangular pool is complete with an aqua lounge, built-in spa, and a swim up bar at the outdoor BBQ. The flooring is a gray ceramic tile, the pool coping is natural puka pavers, The house a combination of traditional plantation style seen in the white board and batten walls, with a modern twist seen in the wood framed glass doors, thick square exposed tails and ebony stained square posts supporting the overhangs.
 Peak Roofing Contractors
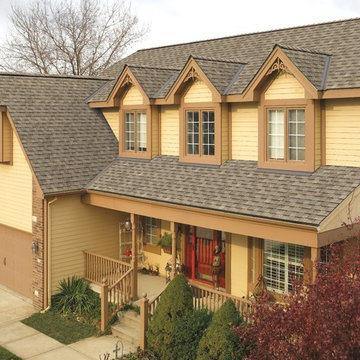
Large traditional beige two-story wood gable roof idea in DC Metro with a shingle roof
 Platinum Realty Network
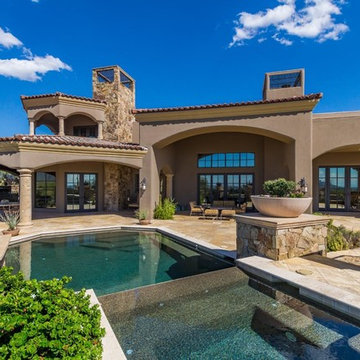
Stunning mountain and golf course views from the pool area. On the second level you will experience probably the best views in Mirabel Country Club of the 2nd and 3rd fairways, the city lights of Phoenix and the entire surrounding mountain ranges.
 jeff johnson designs
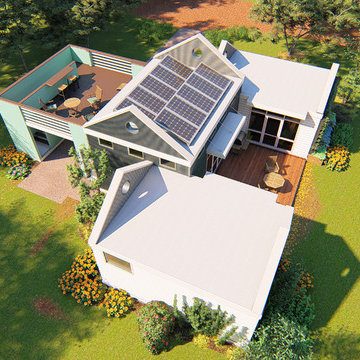
BLUE ZERO HOME will be introducing this year a new way to live your life with a home that lets you be free .. this 880 sf 2 bed 2 bath house is just one model that we can assemble for you to provide a small home experience that lives big ....with a net zero life style

Sponsored
Westerville, OH
Custom Home Works
Franklin County's Award-Winning Design, Build and Remodeling Expert
 Fusion Interiors
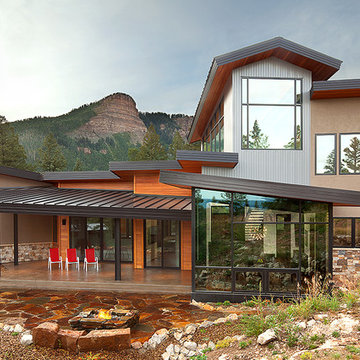
Not only is this residence great for entertaining inside, the outside was designed to bring the experience out as well. This patio has state of the art heaters and the flagstone fire pit area creates the perfect space to gather.
IlluminArts Photography
 DMJ
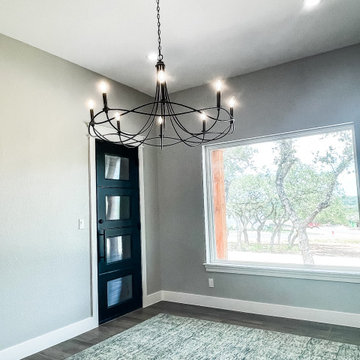
DMJMetal lighting arrangement for dining area. This dining room looks out to the front of the house for a great dining experience.
Inspiration for a large transitional medium tone wood floor and brown floor kitchen/dining room combo remodel with gray walls
Inspiration for a large transitional medium tone wood floor and brown floor kitchen/dining room combo remodel with gray walls
 Platinum Realty Network
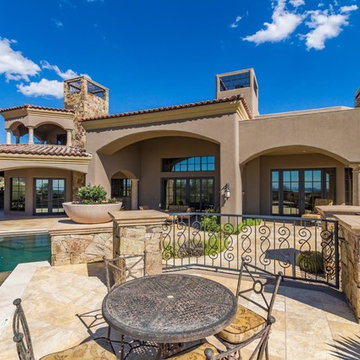
Stunning mountain and golf course views from the pool area. On the second level you will experience probably the best views in Mirabel Country Club of the 2nd and 3rd fairways, the city lights of Phoenix and the entire surrounding mountain ranges.
39