
Search results for "Roofing experience" in Home Design Ideas
 Peltier Interiors

Our Virginia studio gave this modern new-build home a simple, luxe look complemented with a white palette and dark accents:
Inspiration for a mid-sized modern gray two-story flat roof remodel with a mixed material roof
Inspiration for a mid-sized modern gray two-story flat roof remodel with a mixed material roof
 Exteriors by Global Home
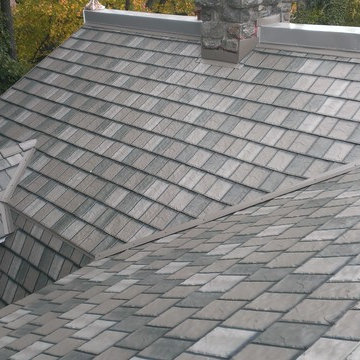
Close up of Slate Gray Metal Roofing by EDCO - The Real Look of Slate for LESS. Installed by Global Home Improvement
Example of a classic exterior home design in New York
Example of a classic exterior home design in New York
 Christian Exteriors LLC
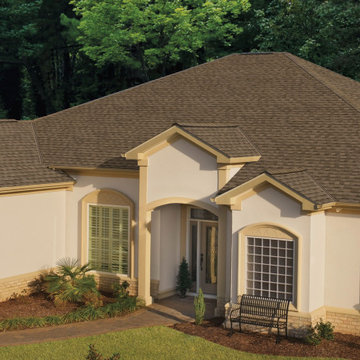
Architectural Roofing System
Christian Exteriors has a team of dedicated experts who have a combined experience of over 20 years in the house remodeling industry and no one can do the job better than they can. Every person in the team is committed to giving you the best service that you deserve. When Christian Exteriors commits to getting something done, they make sure they go all-in and do not compromise on the quality of work. Each element is 100% focused on with top-notch quality. With the experience that Christian Exteriors has made, it has also worked very hard in order to establish a relationship of trust with all of its customers. Customer satisfaction has always been their number 1 target. All products that they make use of is one of the best products that are available all over the country.
Find the right local pro for your project
 Middlefork Luxury Home Builders
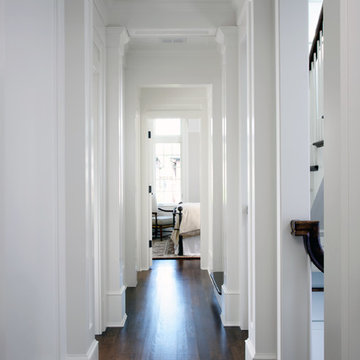
This gracious property in the award-winning Blaine school district - and just off the Southport Corridor - marries an old world European design sensibility with contemporary technologies and unique artisan details. With more than 5,200 square feet, the home has four bedrooms and three bathrooms on the second floor, including a luxurious master suite with a private terrace.
The house also boasts a distinct foyer; formal living and dining rooms designed in an open-plan concept; an expansive, eat-in, gourmet kitchen which is open to the first floor great room; lower-level family room; an attached, heated, 2-½ car garage with roof deck; a penthouse den and roof deck; and two additional rooms on the lower level which could be used as bedrooms, home offices or exercise rooms. The home, designed with an extra-wide floorplan, achieved through side yard relief, also has considerable, professionally-landscaped outdoor living spaces.
This brick and limestone residence has been designed with family-functional experiences and classically proportioned spaces in mind. Highly-efficient environmental technologies have been integrated into the design and construction and the plan also takes into consideration the incorporation of all types of advanced communications systems.
The home went under contract in less than 45 days in 2011.
Jim Yochum

 Sarco Architects Costa Rica - Caribbean
Dusk hour brings out the life in Casa Magayon, where the all-glass exterior brings the inside spaces out and become part of the outdoor experience. The turquoise-blue pool glows onto the exterior facade, and the balcony overhangs glow with the warmth of reflected light.
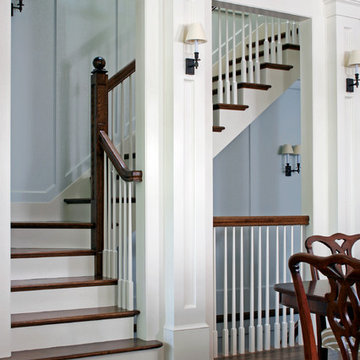 Middlefork Luxury Home Builders
This gracious property in the award-winning Blaine school district - and just off the Southport Corridor - marries an old world European design sensibility with contemporary technologies and unique artisan details. With more than 5,200 square feet, the home has four bedrooms and three bathrooms on the second floor, including a luxurious master suite with a private terrace.
The house also boasts a distinct foyer; formal living and dining rooms designed in an open-plan concept; an expansive, eat-in, gourmet kitchen which is open to the first floor great room; lower-level family room; an attached, heated, 2-½ car garage with roof deck; a penthouse den and roof deck; and two additional rooms on the lower level which could be used as bedrooms, home offices or exercise rooms. The home, designed with an extra-wide floorplan, achieved through side yard relief, also has considerable, professionally-landscaped outdoor living spaces.
This brick and limestone residence has been designed with family-functional experiences and classically proportioned spaces in mind. Highly-efficient environmental technologies have been integrated into the design and construction and the plan also takes into consideration the incorporation of all types of advanced communications systems.
The home went under contract in less than 45 days in 2011.
Jim Yochum


Sponsored
Columbus, OH
Free consultation for landscape design!

Peabody Landscape Group
Columbus' Reliable Landscape Design & Contracting
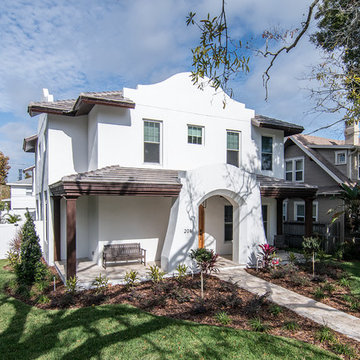
 Aspen Venture Group
Experience the ease of urban neighborhood living in this West Indies style home built by Aspen Venture Group, one of the area’s finest boutique builders. Their uncompromising focus on style and design are setting the bar high for discerning buyers who are looking for a distinctive home. Indoor and outdoor spaces merge seamlessly in this new construction home to create an oasis of calm and coolness in one of St. Petersburg’s most desirable neighborhoods.
 Corinthian Fine Homes

These homeowners loved their outdoor space, complete with a pool and deck, but wanted to better utilize the space for entertaining with the full kitchen experience and amenities. This update was designed keeping the Tuscan architecture of their home in mind. We built a cabana with an Italian design, complete with a kegerator, icemaker, fridge, grill with custom hood and tile backsplash and full overlay custom cabinetry. A sink for meal prep and clean up enhanced the full kitchen function. A cathedral ceiling with stained bead board and ceiling fans make this space comfortable. Additionally, we built a screened in porch with stained bead board ceiling, ceiling fans, and custom trim including custom columns tying the exterior architecture to the interior. Limestone columns with brick pedestals, limestone pavers and a screened in porch with pergola and a pool bath finish the experience, with a new exterior space that is not only reminiscent of the original home but allows for modern amenities for this family to enjoy for years to come.
 Fenstermann LLC
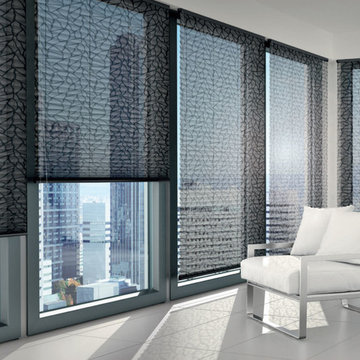
The shades operate bottom up and top down and are nicely installed between the glass stops as inside mount. The Skylight shades install snug and tight to the roof and are also operable. This shade combination give you the perfect mix between privacy, temperature and light management. This is the perfect sunroom experience in a condo building...
 JC Brothers General Contractor Siding Repair
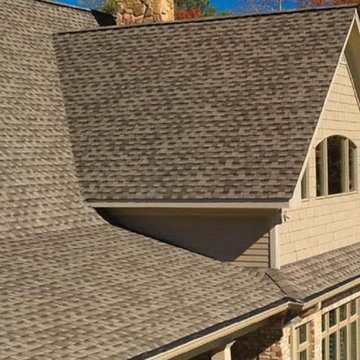
Plainfield NJ 07060 Conractor, offer roofing, siding, skylight, chimney service with right prices, Our experience in inspecting roofs and making the appropriate repairs to give you the peace of mind you deserve. From routine maintenance to emergency relief, we have what it takes to restore your roof and your normal routine. We are experienced with a multitude of roofing materials to help as many people as possible. We also provide gutter services to give your home additional protection from rainwater and more. Our technicians are expertly trained and will only give you honest feedback, never trying to oversell products that you don’t need. We make it our mission to listen to you! Let us keep your family safe and dry for years to come.
 Stannard Architects
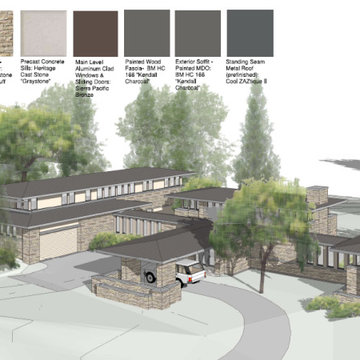
The design of this home contrasts heavy, grounded masonry walls in stone and plaster with light, elongated cantilevered roofs, creating a visually striking and sculptural effect using minimal structural steel.
A Porte Cochere enhances the entry experience, employing a compression and release effect that amplifies the sense of height and space in the adjoining Great Room.
Meanwhile, the cadence of the window design in the connecting hallway draws attention to a strategically placed art niche, further adding to the home's unique architectural character.

 Dave Fox Design Build Remodelers
This project involved converting a partially finished basement into an ultimate media room with an English pub. The family is big on entertaining and enjoys watching movies and college football. It was important to combine the media area with the pub to create options for guests within the same space. Although the home has a full sized basement the staircase was centrally located, which made it difficult for special configuration. As a result, we were able to work with the existing plan be designing a media area large enough for a sectional sofa and additional seating with the English pub at the far end of the room.
The home owner had a projection screen on a bare wall with the electrical components stacked on boxes. The new plan involved installing new cabinets to accommodate components and surround the screen to give it a built-in finish. Open shelving also allows the homeowner to feature some of their collectible sports memorabilia. As if the 130 inch projection screen wasn’t large enough, the surround sound system makes you feel like you are part of the action. It is as close to the I MAX viewing experience as you are going to get in a home. Sound-deadening insulation was installed in the ceiling and walls to prevent noise from penetrating the second floor.
The design of the pub was inspired by the home owner’s favorite local pub, Brazenhead. The bar countertop with lift-top entrance was custom built by our carpenters to simulate aged wood. The finish looks rough, but it is smooth enough to wipe down easily. The top encloses the bar and provides seating for guests. A TV at the bar allows guest to follow along with the game on the big screen or tune into another game. The game table provides even another option for entertainment in the media room. Stacked stone with thick mortar joints was installed on the face of the bar and to an opposite wall containing the entrance to a wine room. Hand scrapped hardwood floors were installed in the pub portion of the media room to provide yet another touch to “Brazenhead” their own pub.
The wet bar is under a soffit area that continues into the media area due to existing duct work. We wanted to creatively find a way to separate the two spaces. Adding trim on the ceiling and front of soffit at the bar defined the area and made a great transition from the drywall soffit to the wet bar. A tin ceiling was installed which added to the ambience of the pub wet bar and further aided in defining the soffit as an intentional part of the design. Custom built wainscoting borders the perimeter of the media room. The end result allows the client to comfortably entertain in a space designed just for them.

Sponsored
Westerville, OH

Custom Home Works
Franklin County's Award-Winning Design, Build and Remodeling Expert
 Libby Raab Architecture

Front Entry Gable on Modern Farmhouse
Example of a mid-sized cottage slate floor and blue floor front door design in San Francisco with white walls and a blue front door
Example of a mid-sized cottage slate floor and blue floor front door design in San Francisco with white walls and a blue front door
 Solaris Inc.

Inspiration for an eclectic enclosed carpeted and gray floor home theater remodel in Charleston with multicolored walls and a projector screen

 Sudderth Design
MAKING A STATEMENT sited on EXPANSIVE Nichols Hills lot. Worth the wait...STUNNING MASTERPIECE by Sudderth Design. ULTIMATE in LUXURY features oak hardwoods throughout, HIGH STYLE quartz and marble counters, catering kitchen, Statement gas fireplace, wine room, floor to ceiling windows, cutting-edge fixtures, ample storage, and more! Living space was made to entertain. Kitchen adjacent to spacious living leaves nothing missed...built in hutch, Top of the line appliances, pantry wall, & spacious island. Sliding doors lead to outdoor oasis. Private outdoor space complete w/pool, kitchen, fireplace, huge covered patio, & bath. Sudderth hits it home w/the master suite. Forward thinking master bedroom is simply SEXY! EXPERIENCE the master bath w/HUGE walk-in closet, built-ins galore, & laundry. Well thought out 2nd level features: OVERSIZED game room, 2 bed, 2bth, 1 half bth, Large walk-in heated & cooled storage, & laundry. A HOME WORTH DREAMING ABOUT.
 Ann Lowengart Interiors
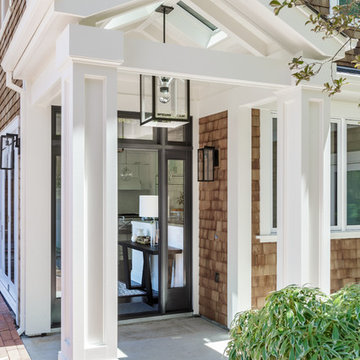
The architectural bones of this Kentfield family home were beautiful, so we honored that in our remodel of the residence. From this strong entryway to the open floor plan of the interiors, we utilized our construction experience and attention to architectural detail to create a stunning structure that would meet the family’s needs.

Sponsored
Westerville, OH
Custom Home Works
Franklin County's Award-Winning Design, Build and Remodeling Expert
 StruXture Photography
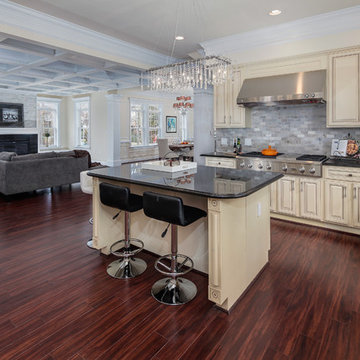
StruXture Photography operates on the leading edge of digital technology and masterfully employs cutting edge photographic methods to truly capture the essence of your property. Our extensive experience with multi-exposure photography, architectural aesthetics, lighting, composition, and dynamic range allows us to produce and deliver superior, magazine-quality images.
 Blair Deptuck
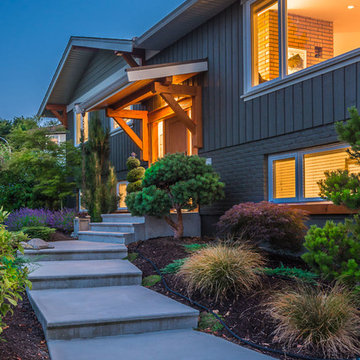
The new front walk was brought out and widened, making for a much more pleasant experience as guests approach this West Coast inspired home.
Artez Photography - Mia and Alberto Dominguez

45