
Search results for "Roofing experience" in Home Design Ideas
 Green Mountain Builders
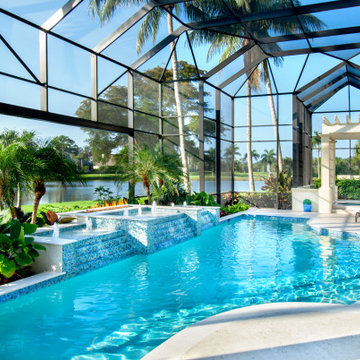
Green Mountain Builders, Southwest Florida’s leading remodeler specializes in creating phenomenal outdoor environments. This complete outdoor living remodel transformed a lackluster space into a dream outdoor experience. This scenic Bonita Bay setting features a spectacular pool and spa makeover, two comfortable under roof sitting areas and poolside lounging. The under cover outdoor kitchen area comes complete with outdoor dining for six, elegant kitchen appliances, with ample prep and counter space, providing seating for four. The kitchen area is highlighted with a gorgeous natural wood vaulted ceiling. The screen enclosure features a mega, picture window to enhance the water views. This is the perfect staycation home and is ideal for family fun and entertaining.
 Evoscapes, Luxury Landscape Design and Build
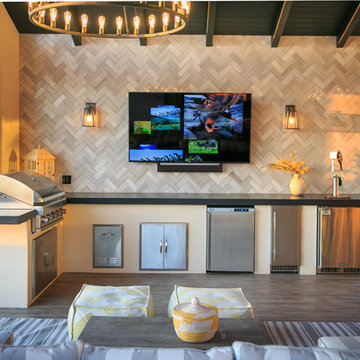
Imbued with opulence and style, this luxury outdoor kitchen boasts premium stainless steel appliances, custom-built countertops, and ample storage solutions, all seamlessly integrated into its sleek design. Set beneath the extended roof cover, it offers shelter from the elements while providing a sophisticated backdrop for culinary creations. Illuminated by soft lighting, this culinary sanctuary invites guests to indulge in the ultimate outdoor dining experience, blending luxury and functionality in perfect harmony.
 Ground One Landscape Design + Build
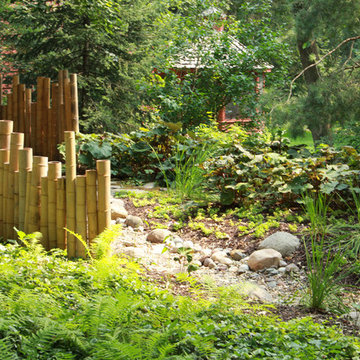
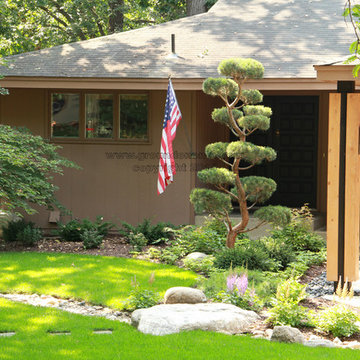
The client needed to correct drainage issues in their front yard and also improve the overgrown side yard. The design opportunity became incorporating a dry creekbed from the point of roof run-off, through the side yard and out beyond the backyard. A meandering stepper path of rounded river jacks crisscrosses the creekbed. Large glacial slabs act as footbridges where path and creekbed intersect. Bamboo screens follow the path nestled amidst shady plantings. Back at the front entry, decorative posts were replaced with a heftier design incorporating new light fixtures. Overall, pragmatically-solving drainage issues also brought a new landscape experience to the property.
Find the right local pro for your project
 Ground One Landscape Design + Build
The client needed to correct drainage issues in their front yard and also improve the overgrown side yard. The design opportunity became incorporating a dry creekbed from the point of roof run-off, through the side yard and out beyond the backyard. A meandering stepper path of rounded river jacks crisscrosses the creekbed. Large glacial slabs act as footbridges where path and creekbed intersect. Bamboo screens follow the path nestled amidst shady plantings. Back at the front entry, decorative posts were replaced with a heftier design incorporating new light fixtures. Overall, pragmatically-solving drainage issues also brought a new landscape experience to the property.
 AlunoTec
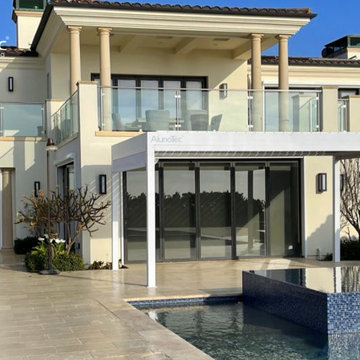
This freestanding aluminum pergola was installed in a U.S. backyard, measuring L3.65m × W5.48m × H2.743m, in a sleek RAL 9016 Traffic White finish.
Equipped with integrated LED lighting and a side screen, it creates a cozy outdoor space perfect for relaxing day or night. The client made his second purchase from AlunoTec and shared a smooth and joyful communication experience throughout the process.
Another successful delivery that reflects trust and satisfaction from our valued repeat customers.
 Sharkey Custom Homes, Inc.
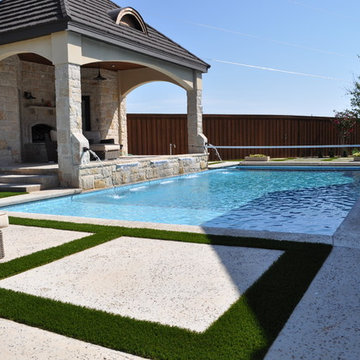
As a Premier Home Builder. Sharkey Custom Homes Inc. has spent the last 18 years building beautiful and original homes to Lubbock TX and surrounding areas. We are committed to building homes of the highest quality while simultaneously making sure our customers needs are met or exceeded. When you choose to build the home of your dreams with us, you can rest assured that you will be treated with the respect and integrity that you and your future home deserves. Sharkey will be there at each step to make certain that your experience is a wonderful one. We also offer Remodeling, Architects, Interior Design, and Landscape Design. Home Building, Remodeling, Design, Architects, Interior Design, landscape design, Land, Lots, Pools, Painting, Patios, Floor Covering, Granite, Wallpaper, Fireplaces, Lighting, Appliances, Roofing, Chimneys, Iron Doors, Railing, Staircase, cabinets, trim carpentry, Audio, Video, theaters, fountains, windows, bathroom fixtures, mirrors, hardware, crown molding, tubs, sinks, faucets, ceiling fans, garage doors, heating, air conditioning, shutters, texture, faux finish, vent hood, tile, porcelain, clay, stucco, stone,travertine, concrete, fencing, waterfalls,
 Green Mountain Builders
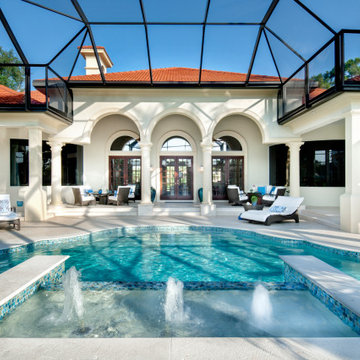
Green Mountain Builders, Southwest Florida’s leading remodeler specializes in creating phenomenal outdoor environments. This complete outdoor living remodel transformed a lackluster space into a dream outdoor experience. This scenic Bonita Bay setting features a spectacular pool and spa makeover, two comfortable under roof sitting areas and poolside lounging. The under cover outdoor kitchen area comes complete with outdoor dining for six, elegant kitchen appliances, with ample prep and counter space, providing seating for four. The kitchen area is highlighted with a gorgeous natural wood vaulted ceiling. The screen enclosure features a mega, picture window to enhance the water views. This is the perfect staycation home and is ideal for family fun and entertaining.

Sponsored
Columbus, OH
Free consultation for landscape design!

Peabody Landscape Group
Franklin County's Reliable Landscape Design & Contracting
 Ground One Landscape Design + Build
The client needed to correct drainage issues in their front yard and also improve the overgrown side yard. The design opportunity became incorporating a dry creekbed from the point of roof run-off, through the side yard and out beyond the backyard. A meandering stepper path of rounded river jacks crisscrosses the creekbed. Large glacial slabs act as footbridges where path and creekbed intersect. Bamboo screens follow the path nestled amidst shady plantings. Back at the front entry, decorative posts were replaced with a heftier design incorporating new light fixtures. Overall, pragmatically-solving drainage issues also brought a new landscape experience to the property.
 OutOf - The Makers of ModPod
Modern and Sleek Design

The ModPod is designed to be your luxurious home office away from home.
At 96 Square feet, the ModPod has plenty of room for your desk, computer, dual monitors, as well as a sofa and a coffee table when you need to unwind or host visitors.
The ModPod also features an 8’ glass wall and 9’6’’ slated roof for additionally spacious feel, as well as ample electrical outlets with USB ports, built-in air conditioning, and an electric heater for a comfortable experience.
White Glove Service
We provide white-glove installation, so your ModPod purchase is a relaxed, fun experience.
Before you order your ModPod, a ModPod specialist will come to your house for a site visit. We will assist with choosing a great spot for your ModPod and customize finishes to your taste.
From that point on, sit back and relax.
Your ModPod will arrive fully assembled and ready to use!

 Clark Design Build, LLC
This home is located on a one acre parcel of land near the banks of the Milwaukee River in the older established subdivision of Sleepy Hollow Estates in Mequon, Wisconsin. The inspiration for this Glen Cove Residence was to bring the desired by many, contemporary and modern lifestyle of a down town loft and establish it in a neighborhood in the suburbs amongst traditional style homes.
Sleepy Hollow Estates like many older established neighborhoods throughout the North shore and Westside communities of Milwaukee had great local architects such as John Randall McDonald and Russell Barr Williamson, who built contemporary master pieces amongst very traditional style homes. This created diversity in the style of homes in these neighborhoods which for the people living in them and the people just passing by, an experience of harmony and cultural lifestyle.
Unfortunately today, many new neighborhood developments lack harmony and cultural lifestyle and don’t allow for homes such as this Glen Cove Residence to be built. And for that matter many of the homes built by John Randall McDonald and Russell Barr Williamson back in the 1950’s. When driving through these new developments, one would experience beautiful traditional style homes, but all the homes tend to look the same. There is no diversity in the styles of homes thus these neighborhoods lack the harmony and a cultural life style for the people who live there or what people are looking for when buying a home that reflects their lifestyle. This Glen Cove Residence is an example that a contemporary home which offers a modern lifestyle that many desires can be established amongst traditional homes while blending in with the neighborhood.
Don’t be fooled by the flat roof of this home, building technology has come a long way since Frank Lloyd Wright! The roof system on this home is more energy efficient than most roof systems builders are putting on traditional homes today and it doesn’t leak! This Glen Cove Residence was built using all traditional building materials that you would see in homes being built in new developments today. There is a misconception out there that modern homes are expensive to build. That is not true! This Glen Cove Residence was built for roughly $130 per square foot which is the same price one would pay for a similar builder’s model traditional style home with the same upgrades.
This Glen Cove Residence consists of three bedrooms and three and one half baths. All bedrooms are located on second floor with laundry, guest bath and a master suite. Located between the first and second floors off of the landing is an office/den space. The first floor is open concept with the kitchen, dining and living areas located at the rear of the home with expansive windows allowing a great connection to back yard area and outdoors. On the back of the home is a covered deck area allowing for outdoor entertaining without the worry of the elements. The first floor also offers a powder room, mudroom and walk-in pantry off the kitchen area. From the mudroom there is access to an attached four car tandem garage. From the first floor to the finished basement is an open stair allowing the basement area to feel as part of the house and not just a basement? The basement consists of a main living area, game area with wet bar, exercise room, kids play room with 14’ ceilings, full bathroom and mechanical room with storage closets throughout.
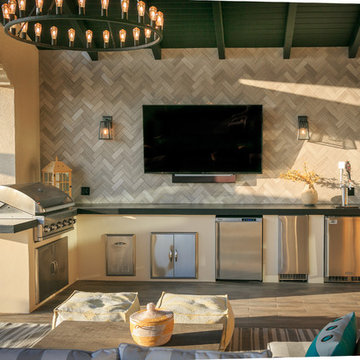 Evoscapes, Luxury Landscape Design and Build
Imbued with opulence and style, this luxury outdoor kitchen boasts premium stainless steel appliances, custom-built countertops, and ample storage solutions, all seamlessly integrated into its sleek design. Set beneath the extended roof cover, it offers shelter from the elements while providing a sophisticated backdrop for culinary creations. Illuminated by soft lighting, this culinary sanctuary invites guests to indulge in the ultimate outdoor dining experience, blending luxury and functionality in perfect harmony.
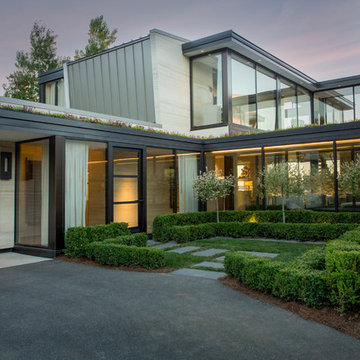
 Edgewater Design Group
Our clients had a very clear vision for what they wanted in a new home and hired our team to help them bring that dream to life. Their goal was to create a contemporary oasis. The main level consists of a courtyard, spa, master suite, kitchen, dining room, living areas, wet bar, large mudroom with ample coat storage, a small outdoor pool off the spa as well as a focal point entry and views of the lake. The second level has four bedrooms, two of which are suites, a third bathroom, a library/common area, outdoor deck and views of the lake, indoor courtyard and live roof. The home also boasts a lower level complete with a movie theater, bathroom, ping-pong/pool area, and home gym. The interior and exterior of the home utilizes clean lines and warm materials. It was such a rewarding experience to help our clients to truly build their dream.
- Jacqueline Southby Photography

 Archer & Buchanan Architecture, Ltd.
Archer & Buchanan designed a standalone garage in Gladwyne to hold a client’s vintage car collection. The new structure is set into the hillside running adjacent to the driveway of the residence. It acts conceptually as a “gate house” of sorts, enhancing the arrival experience and creating a courtyard feel through its relationship to the existing home. The ground floor of the garage features telescoping glass doors that provide easy entry and exit for the classic roadsters while also allowing them to be showcased and visible from the house. A contemporary loft suite, accessible by a custom-designed contemporary wooden stair, accommodates guests as needed. Overlooking the 2-story car space, the suite includes a sitting area with balcony, kitchenette, and full bath. The exterior design of the garage incorporates a stone base, vertical siding and a zinc standing seam roof to visually connect the structure to the aesthetic of the existing 1950s era home.

Sponsored
Westerville, OH

Custom Home Works
Franklin County's Award-Winning Design, Build and Remodeling Expert

 Field Architecture
The Yountville Residence was designed to accommodate three family generations coming together over food, wine, outdoor living and the land. Located amongst continuous vineyards on the broad flood plain of the Napa River, creating a strong sense of place was foremost. Rich in a culture of wine making and production from the land, the site demanded a design solution that honored its history and elevated the experience of the land.
The house pays homage to its context by creating a reimagined agrarian compound. Conceived as a family of smaller buildings, the architecture comes together around a shaded patio and pool. The kitchen, dining, and living spaces all flow onto the shaded outdoor patio and gardens. Low-sloped gable roofs evoke the agricultural history of the region and echo the gentle slope of the foothills beyond.
The home remains understated – quietly drawing one’s attention back to the magnificent natural features of the landscape. Gently pulled back into the heart of the serene vineyards, it is carefully oriented with Stag’s Leap at the foot of the Vaca Mountains to the East and the Mayacamas Range to the West. Scenic views continue uninterrupted through the home. Large window walls slide open and pocket on either side of the house, connecting the family to the outdoors and building a personal experience of place on the Valley floor.
“If we can enrich people’s lives, and just maybe inspire them to do something beyond what they might otherwise have done, that brings us great satisfaction.” – Stan Field, fA Principal
The connection of the architecture to the land goes beyond its visual connectivity. The design sensitively responds to land and place by recognizing key passive cooling and natural daylighting strategies present on the site. Broad overhanging roofs and the large slide away doors capture prevailing breezes up the valley. The patio, which is pulled close into a recessed cut-out in the main living space of the house, allows summer breezes across the pool to cool the house. Expansive windows and a narrow cross-section allow natural daylight to penetrate deep into the spaces and illuminate the rich and earthy palette of natural materials.
The architecture created is a vehicle through which the powerful forms of the landscape craft a powerful experience of place. It is a respite from urban life, designed to bring one back to the basics: a love of family, land, food, and of course, wine.
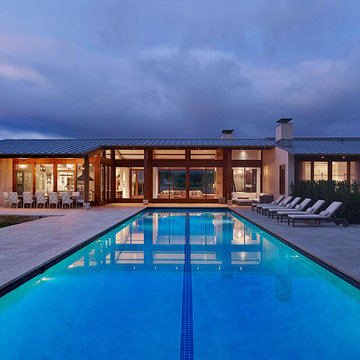 Field Architecture
The Yountville Residence was designed to accommodate three family generations coming together over food, wine, outdoor living and the land. Located amongst continuous vineyards on the broad flood plain of the Napa River, creating a strong sense of place was foremost. Rich in a culture of wine making and production from the land, the site demanded a design solution that honored its history and elevated the experience of the land.
The house pays homage to its context by creating a reimagined agrarian compound. Conceived as a family of smaller buildings, the architecture comes together around a shaded patio and pool. The kitchen, dining, and living spaces all flow onto the shaded outdoor patio and gardens. Low-sloped gable roofs evoke the agricultural history of the region and echo the gentle slope of the foothills beyond.
The home remains understated – quietly drawing one’s attention back to the magnificent natural features of the landscape. Gently pulled back into the heart of the serene vineyards, it is carefully oriented with Stag’s Leap at the foot of the Vaca Mountains to the East and the Mayacamas Range to the West. Scenic views continue uninterrupted through the home. Large window walls slide open and pocket on either side of the house, connecting the family to the outdoors and building a personal experience of place on the Valley floor.
“If we can enrich people’s lives, and just maybe inspire them to do something beyond what they might otherwise have done, that brings us great satisfaction.” – Stan Field, fA Principal
The connection of the architecture to the land goes beyond its visual connectivity. The design sensitively responds to land and place by recognizing key passive cooling and natural daylighting strategies present on the site. Broad overhanging roofs and the large slide away doors capture prevailing breezes up the valley. The patio, which is pulled close into a recessed cut-out in the main living space of the house, allows summer breezes across the pool to cool the house. Expansive windows and a narrow cross-section allow natural daylight to penetrate deep into the spaces and illuminate the rich and earthy palette of natural materials.
The architecture created is a vehicle through which the powerful forms of the landscape craft a powerful experience of place. It is a respite from urban life, designed to bring one back to the basics: a love of family, land, food, and of course, wine.
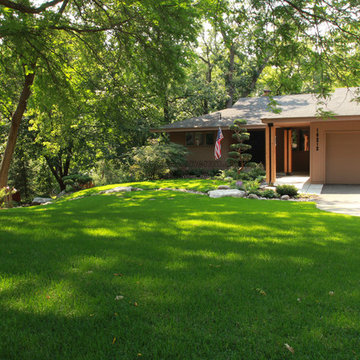 Ground One Landscape Design + Build
The client needed to correct drainage issues in their front yard and also improve the overgrown side yard. The design opportunity became incorporating a dry creekbed from the point of roof run-off, through the side yard and out beyond the backyard. A meandering stepper path of rounded river jacks crisscrosses the creekbed. Large glacial slabs act as footbridges where path and creekbed intersect. Bamboo screens follow the path nestled amidst shady plantings. Back at the front entry, decorative posts were replaced with a heftier design incorporating new light fixtures. Overall, pragmatically-solving drainage issues also brought a new landscape experience to the property.
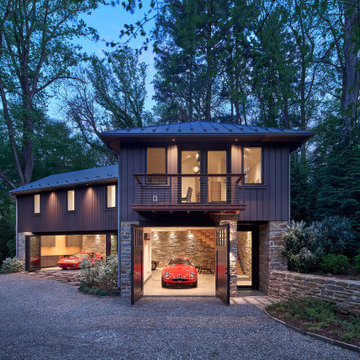 Archer & Buchanan Architecture, Ltd.
Archer & Buchanan designed a standalone garage in Gladwyne to hold a client’s vintage car collection. The new structure is set into the hillside running adjacent to the driveway of the residence. It acts conceptually as a “gate house” of sorts, enhancing the arrival experience and creating a courtyard feel through its relationship to the existing home. The ground floor of the garage features telescoping glass doors that provide easy entry and exit for the classic roadsters while also allowing them to be showcased and visible from the house. A contemporary loft suite, accessible by a custom-designed contemporary wooden stair, accommodates guests as needed. Overlooking the 2-story car space, the suite includes a sitting area with balcony, kitchenette, and full bath. The exterior design of the garage incorporates a stone base, vertical siding and a zinc standing seam roof to visually connect the structure to the aesthetic of the existing 1950s era home.

Sponsored
Columbus, OH

Hope Restoration & General Contracting
Columbus Design-Build, Kitchen & Bath Remodeling, Historic Renovations
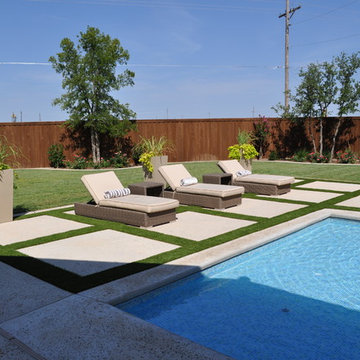 Sharkey Custom Homes, Inc.
As a Premier Home Builder. Sharkey Custom Homes Inc. has spent the last 18 years building beautiful and original homes to Lubbock TX and surrounding areas. We are committed to building homes of the highest quality while simultaneously making sure our customers needs are met or exceeded. When you choose to build the home of your dreams with us, you can rest assured that you will be treated with the respect and integrity that you and your future home deserves. Sharkey will be there at each step to make certain that your experience is a wonderful one. We also offer Remodeling, Architects, Interior Design, and Landscape Design. Home Building, Remodeling, Design, Architects, Interior Design, landscape design, Land, Lots, Pools, Painting, Patios, Floor Covering, Granite, Wallpaper, Fireplaces, Lighting, Appliances, Roofing, Chimneys, Iron Doors, Railing, Staircase, cabinets, trim carpentry, Audio, Video, theaters, fountains, windows, bathroom fixtures, mirrors, hardware, crown molding, tubs, sinks, faucets, ceiling fans, garage doors, heating, air conditioning, shutters, texture, faux finish, vent hood, tile, porcelain, clay, stucco, stone,travertine, concrete, fencing, waterfalls,
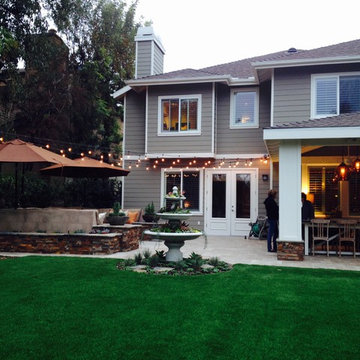
 Rue Group, Inc. / Kathryn Rue, Landscape Architect
The small, boring and dysfunctional patio space this client inherited when they purchased their home is now replaced by outdoor room experiences that better meet the entertainment needs and expectations of our client. The built-in masonry sofa and fire pit is always the hit of every party! The old mismatched dated planting areas have been removed to make way for current colorful succulents, natural grasses, and blooming perennials. The water hogging mowed lawn areas that were always being eaten by rabbits is now replaced with artificial grass that looks so real that the neighbors were reminding our client they could only water once a week due to drought restrictions!
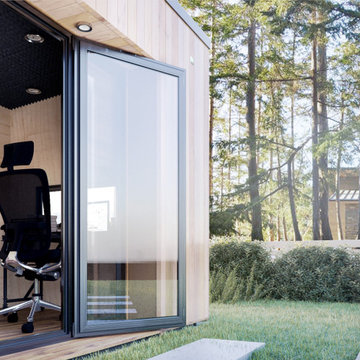 OutOf - The Makers of ModPod
Modern and Sleek Design
The ModPod is designed to be your luxurious home office away from home.
At 96 Square feet, the ModPod has plenty of room for your desk, computer, dual monitors, as well as a sofa and a coffee table when you need to unwind or host visitors.
The ModPod also features an 8’ glass wall and 9’6’’ slated roof for additionally spacious feel, as well as ample electrical outlets with USB ports, built-in air conditioning, and an electric heater for a comfortable experience.
White Glove Service
We provide white-glove installation, so your ModPod purchase is a relaxed, fun experience.
Before you order your ModPod, a ModPod specialist will come to your house for a site visit. We will assist with choosing a great spot for your ModPod and customize finishes to your taste.
From that point on, sit back and relax.
Your ModPod will arrive fully assembled and ready to use!
69