
Search results for "Roofing experience" in Home Design Ideas

 Miriam's River House Designs, LLC
Photo shows Japanese Tea House west side. The gravel path contains a Japanese dry river bed and an Inukshuk sculpture, metaphysically designed. The surrounding garden is the inner Roji garden and contains a Roji stepping stone path designed with a metaphysical pattern. pattern.
Photo credits:Dan Drobnick

 MacCracken Robinson Architects
Our introduction to the Tahoe site was in late winter, on a clear sunny day with filtered light and long shadows through snow-laden fir and pine bows. It made a strong impression, stored for future consideration but the impetus for the design came soon after the spring snow melt. A powerful sense of horizontal layering of vegetation and various stages of decomposing downed timber on the two-acre site, juxtaposed with pine and fir trees and the dense canopy of the surrounding forest. The site is located near the historic 1960 Olympic Nordic track, situated on the edge of wetlands and seasonal streams.
The homeowners were previous clients and dreamt of having a retreat in the Sierras away from their home base in Berkeley, CA. Among skiers, bike riders, hikers, and boaters, they found the ideal central location for their home base near Lake Tahoe.
The home is organized as a series of linked spaces, each providing a unique sensory experience and connection to different parts of the site, both vertically and horizontally. The design includes extensive use of glass to create a true indoor/outdoor connection and maximize natural light. At the center of the site are two large fir trees, which the building respectfully wraps around in an L shape to create a focal point in the landscaped courtyard.
A refined, context-driven palette of natural materials including cedar, oak, fir, and steel is used to harmoniously blend in among the surroundings. The construction includes advanced details such as thermally broken steel beams supporting layered roof planes engineered to hold snow rather than shed it. Designed to resist significant load, we exposed the steel structure as a recurring element in the interior spaces. The resulting columns and support beams contribute to the familiar design aspects of each room and provide a better understanding of how the building was constructed. The second floor features cantilevered volumes that reach out into the nearby evergreen limbs, likening the experience to being in a tree house. The house incorporates features such as radiant heating, solar panels, and operable windows for passive cooling. Fire safety measures include the use of naturally fire-resistant materials, a Class A roof construction, sprinklers, and drought-tolerant landscaping beyond the defensible space.

 Hive Home

Large mountain style mixed material railing deck photo in Los Angeles with a fireplace and a roof extension
Find the right local pro for your project

 Carlton Edwards
This modern lake house is located in the foothills of the Blue Ridge Mountains. The residence overlooks a mountain lake with expansive mountain views beyond. The design ties the home to its surroundings and enhances the ability to experience both home and nature together. The entry level serves as the primary living space and is situated into three groupings; the Great Room, the Guest Suite and the Master Suite. A glass connector links the Master Suite, providing privacy and the opportunity for terrace and garden areas.
Won a 2013 AIANC Design Award. Featured in the Austrian magazine, More Than Design. Featured in Carolina Home and Garden, Summer 2015.

 BuildSense
Lissa Gotwals Photography
Example of a large classic white two-story wood gable roof design in Raleigh with a metal roof
Example of a large classic white two-story wood gable roof design in Raleigh with a metal roof
 Robert Hutchison Architecture
Photograph by Alan Abramowitz
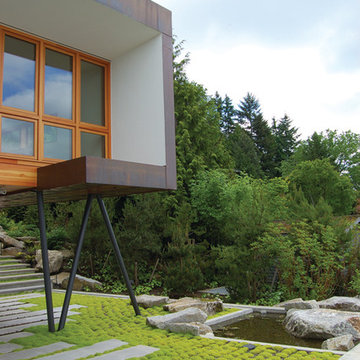
This is an example of a large contemporary full sun backyard concrete paver landscaping in Seattle.
This is an example of a large contemporary full sun backyard concrete paver landscaping in Seattle.


Sponsored
Columbus, OH
Free consultation for landscape design!

Peabody Landscape Group
Franklin County's Reliable Landscape Design & Contracting


 Significant Homes LLC
Significant Homes LLC
VanderHorn Architects
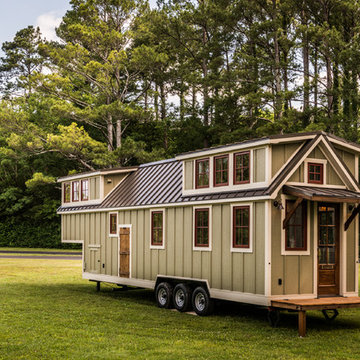
From grand estates, to exquisite country homes, to whole house renovations, the quality and attention to detail of a "Significant Homes" custom home is immediately apparent. Full time on-site supervision, a dedicated office staff and hand picked professional craftsmen are the team that take you from groundbreaking to occupancy. Every "Significant Homes" project represents 45 years of luxury homebuilding experience, and a commitment to quality widely recognized by architects, the press and, most of all....thoroughly satisfied homeowners. Our projects have been published in Architectural Digest 6 times along with many other publications and books. Though the lion share of our work has been in Fairfield and Westchester counties, we have built homes in Palm Beach, Aspen, Maine, Nantucket and Long Island.

 RHEINZINK
Photos images: Courtesy of the Homeowners

At the end of a dirt road in southern Vermont is a stunning timber and stone residence designed to resemble a small medieval Anglo-Norman manor house originally constructed in the 16th century. According to the owners, a husband and wife with a keen interest in both ancient and modern architecture, the 5,000 sq. ft. home was built slowly over eleven years by highly skilled craftsmen in order to complete all of the authentic hand-planed interior details. The craftsmen then spent an additional two years building the adjacent “ancient“ barn. “We always knew we wanted to take down a delapidated 19th-century hay barn and replace it with something of the period of the house,“ the husband said.
The owners designed the barn and began to consider zinc for the roof after looking at northern European architecture and discovering that zinc has been used extensively in Europe for 300 years. Approximately 4,200 sq. ft. of RHEINZINK prePATINA bright rolled Double Lock Standing Seam Roof Panels were utilized to roof the white oak structure. The bright rolled material was selected deliberately in order to achieve the “naturally aged look“ that the owners were seeking. “It’s gone almost immediately to a soft grey which is what we hoped would happen. As the years go by, the color of the weathering white oak and the aging zinc will come together in a dusty grey. Seeing this building in the fog five years from now will feel like seeing a 500-year-old ghost barn floating in the hills of Vermont.“
Installation of the RHEINZINK panels was done by Cold Hollow Contracting, Burlington, VT. “These folks had serious zinc-roofing experience and were clearly the most craft-oriented of all the roofers we met with,“ according to the husband.
The main focus was getting an “old look“ as quickly as possible, said Tim Heaghney, co-owner of Cold Hollow Contracting. “That’s really what makes the bright rolled so special—it ages quickly. We fabricated the 28 ft. panels on site and did the flashing fabrication in our shop. Many of the normal sheet metal skills apply to the zinc although we relied heavily on the RHEINZINK installation manual as well as personal support from their technical people. We used a radius cut and fold at the eve termination as opposed to the typical detail used in steel and copper where it‘s just cut at the 90 for the drip edge. The roof was steep but we do a lot of steeples and domes so we’re comfortable working at heights.“
The installers also utilized RHEINZINK’s AIR-Z structured underlayment to provide an air-gap behind the zinc.
The RHEINZINK distributor on the project was Beacon Sales, Shelburne, VT
 Christopher David Experience Design

Mid-sized modern brown two-story wood flat roof idea in Portland with a shingle roof
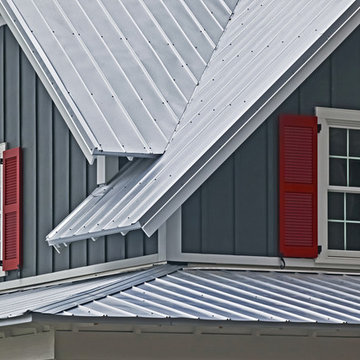
 Severe Weather Roofing & Restoration, LLC
In many instances, Colorado home owners are unaware that their roofing system needs certain roofing repairs. When you neglect to have your roof repaired you can run into expensive damages down the road, even if your roofing problem seems insignificant. The tiniest roof leak can quickly develop into a large, costly problem. Our team of professional roofers has years of knowledge and experience when it comes to repairing your roof leaks. We can provide long term roofing repairs in Fort Collins that that will stop any leakage and prevent any further damage from occuring.
Our professional contractors can inspect your Colorado roof and determine if there is any damage that needs to be repaired. If you want to make sure that your roof stays in the best conditioning possible, then contact Severe Weather Roofing & Restoration for all of your roof repair needs. We can provide you with expert advice regarding the condition of your roof and what repairs, if any, may be required.
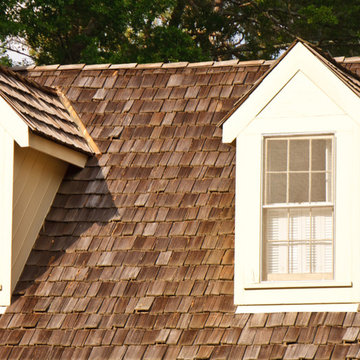 Severe Weather Roofing & Restoration, LLC
In many instances, Colorado home owners are unaware that their roofing system needs certain roofing repairs. When you neglect to have your roof repaired you can run into expensive damages down the road, even if your roofing problem seems insignificant. The tiniest roof leak can quickly develop into a large, costly problem. Our team of professional roofers has years of knowledge and experience when it comes to repairing your roof leaks. We can provide long term roofing repairs in Fort Collins that that will stop any leakage and prevent any further damage from occuring.
Our professional contractors can inspect your Colorado roof and determine if there is any damage that needs to be repaired. If you want to make sure that your roof stays in the best conditioning possible, then contact Severe Weather Roofing & Restoration for all of your roof repair needs. We can provide you with expert advice regarding the condition of your roof and what repairs, if any, may be required.


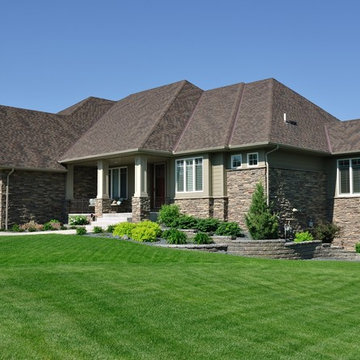 Severe Weather Roofing & Restoration, LLC
In many instances, Colorado home owners are unaware that their roofing system needs certain roofing repairs. When you neglect to have your roof repaired you can run into expensive damages down the road, even if your roofing problem seems insignificant. The tiniest roof leak can quickly develop into a large, costly problem. Our team of professional roofers has years of knowledge and experience when it comes to repairing your roof leaks. We can provide long term roofing repairs in Fort Collins that that will stop any leakage and prevent any further damage from occuring.
Our professional contractors can inspect your Colorado roof and determine if there is any damage that needs to be repaired. If you want to make sure that your roof stays in the best conditioning possible, then contact Severe Weather Roofing & Restoration for all of your roof repair needs. We can provide you with expert advice regarding the condition of your roof and what repairs, if any, may be required.
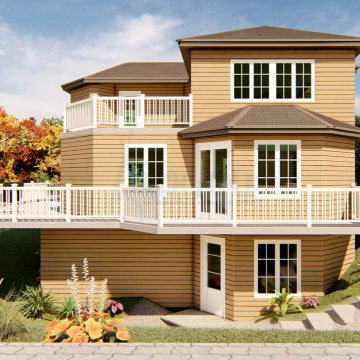
 Archimple LLC
The elegant architecture of this Lake House embodies sophistication and charm, offering a captivating living experience for its residents. This single-family home is a two-story structure with a one-car garage, featuring ample space for work and multifunctional activities on the lower level.
The main floor plan includes a beautifully designed living room, providing a serene retreat to unwind from the demands of daily life while enjoying the natural surroundings. The adorned bedroom features a jack and jill toilet, complete with a double vanity sink, separate bathtub and shower, and a spacious dressing closet.
A well-fitted modern kitchen with a kitchen island, butler's pantry, and breakfast bar is seamlessly connected to the formal dining area, facilitating effortless entertaining and dining experiences.
On the top floor, two ornamented bedrooms offer comfortable accommodations, accompanied by a large loft and an expansive private deck for socializing with family and friends. Natural light and ventilation permeate the house, creating a comfortable and airy atmosphere for residents to enjoy.
With its incredible amenities and serene outdoor spaces, this Lake House provides a relaxing and rejuvenating living experience, perfect for escaping the hustle and bustle of everyday life.
 Eric A Chase Architecture
Brian Vanden Brink
Inspiration for a large timeless attached two-car garage remodel
Inspiration for a large timeless attached two-car garage remodel
 William Duff Architects, Inc.
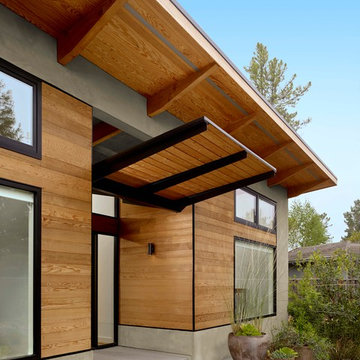
This functional, light-filled home takes full advantage of its bucolic site. With the introduction of the butterfly roof, natural light, ventilation and views are brought into the main gathering spaces. Distance between the private and public zones is created by a shift in geometry where those two meet in plan, to provide a calming and rejuvenating private retreat for the occupants. The structured juxtaposition of materials brings order and warmth to the home’s overall experience, complementing the textures and beauty of the site.
Photo: ©Cesar Rubio

Sponsored
Columbus, OH
Free consultation for landscape design!
Peabody Landscape Group
Franklin County's Reliable Landscape Design & Contracting

 Klaybor & Associates, Inc.
Built by Glenn Layton Homes
Mid-sized beach style yellow one-story vinyl gable roof photo in Jacksonville
Mid-sized beach style yellow one-story vinyl gable roof photo in Jacksonville
 Archimple LLC
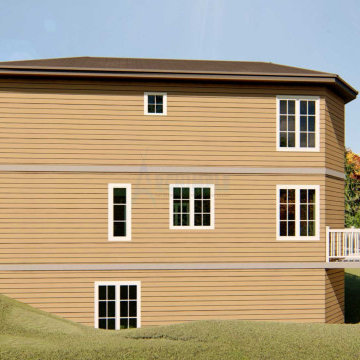
The elegant architecture of this Lake House embodies sophistication and charm, offering a captivating living experience for its residents. This single-family home is a two-story structure with a one-car garage, featuring ample space for work and multifunctional activities on the lower level.
The main floor plan includes a beautifully designed living room, providing a serene retreat to unwind from the demands of daily life while enjoying the natural surroundings. The adorned bedroom features a jack and jill toilet, complete with a double vanity sink, separate bathtub and shower, and a spacious dressing closet.
A well-fitted modern kitchen with a kitchen island, butler's pantry, and breakfast bar is seamlessly connected to the formal dining area, facilitating effortless entertaining and dining experiences.
On the top floor, two ornamented bedrooms offer comfortable accommodations, accompanied by a large loft and an expansive private deck for socializing with family and friends. Natural light and ventilation permeate the house, creating a comfortable and airy atmosphere for residents to enjoy.
With its incredible amenities and serene outdoor spaces, this Lake House provides a relaxing and rejuvenating living experience, perfect for escaping the hustle and bustle of everyday life.
 Linwood Custom Homes
©Linwood Homes
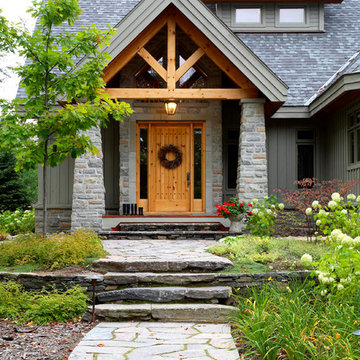
Inspiration for a rustic gray two-story gable roof remodel in Vancouver
Inspiration for a rustic gray two-story gable roof remodel in Vancouver
9