
Search results for "Roofing industry" in Home Design Ideas

 Klopf Architecture
Klopf Architecture, Arterra Landscape Architects, and Flegels Construction updated a classic Eichler open, indoor-outdoor home. Expanding on the original walls of glass and connection to nature that is common in mid-century modern homes. The completely openable walls allow the homeowners to truly open up the living space of the house, transforming it into an open air pavilion, extending the living area outdoors to the private side yards, and taking maximum advantage of indoor-outdoor living opportunities. Taking the concept of borrowed landscape from traditional Japanese architecture, the fountain, concrete bench wall, and natural landscaping bound the indoor-outdoor space. The Truly Open Eichler is a remodeled single-family house in Palo Alto. This 1,712 square foot, 3 bedroom, 2.5 bathroom is located in the heart of the Silicon Valley.
Klopf Architecture Project Team: John Klopf, AIA, Geoff Campen, and Angela Todorova
Landscape Architect: Arterra Landscape Architects
Structural Engineer: Brian Dotson Consulting Engineers
Contractor: Flegels Construction
Photography ©2014 Mariko Reed
Location: Palo Alto, CA
Year completed: 2014

 Risinger Homes
Casey Dunn
Mid-sized cottage formal and open concept light wood floor living room photo in Austin with white walls, a wood stove and no tv
Mid-sized cottage formal and open concept light wood floor living room photo in Austin with white walls, a wood stove and no tv

 Mylands
Charterhouse No.4 Kitchen Cupboards.
Alderman No.60 Kitchen Table.
Bond Street No.219 Kitchen Cabinets
Kitchen by Middleton Bespoke Interiors.
Farmhouse kitchen photo in London
Farmhouse kitchen photo in London
Find the right local pro for your project

 Drager Architecture
Photography: Drager Architecture
Construction: Ted Clifton, Clifton View Homes
Inspiration for a mid-sized industrial gray two-story mixed siding exterior home remodel in Seattle with a clipped gable roof
Inspiration for a mid-sized industrial gray two-story mixed siding exterior home remodel in Seattle with a clipped gable roof
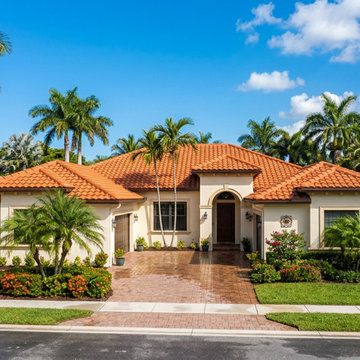
 Robson Industrial Group
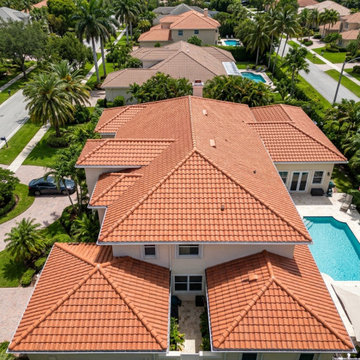
Symmetrical profile close-up of a completed barrel clay tile roof replacement. Built using advanced foam adhesive fastening patterns to withstand extreme South Florida wind loads and heavy tropical downpours.
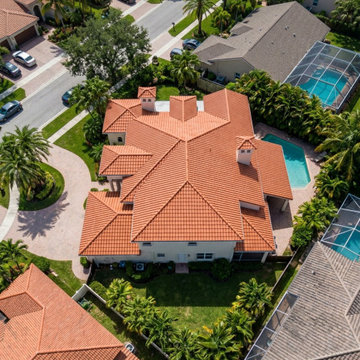 Robson Industrial Group
High-angle aerial overview of a luxury estate displaying a flawless Mediterranean tile roofing profile integrated with custom pool deck aesthetics. Delivering accountable single-point contracting and documented results across South Florida.
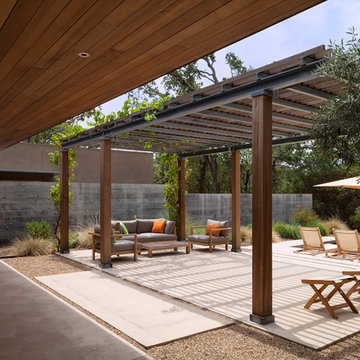
 Michael Hospelt Photography
Michael Hospelt Architect: Keith Anding
Patio - contemporary concrete patio idea in San Francisco with a pergola
Patio - contemporary concrete patio idea in San Francisco with a pergola

Sponsored
Columbus, OH
Free consultation for landscape design!

Peabody Landscape Group
Franklin County's Reliable Landscape Design & Contracting
 Robson Industrial Group
Complete overhead drone shot of a custom single-family residence featuring a newly installed architectural clay tile system. Turnkey project management from permitting and deck re-nailing to final code inspection.


 Accoya Wood

Accoya was used for all the superior decking and facades throughout the ‘Jungle House’ on Guarujá Beach. Accoya wood was also used for some of the interior paneling and room furniture as well as for unique MUXARABI joineries. This is a special type of joinery used by architects to enhance the aestetic design of a project as the joinery acts as a light filter providing varying projections of light throughout the day.
The architect chose not to apply any colour, leaving Accoya in its natural grey state therefore complimenting the beautiful surroundings of the project. Accoya was also chosen due to its incredible durability to withstand Brazil’s intense heat and humidity.
Credits as follows: Architectural Project – Studio mk27 (marcio kogan + samanta cafardo), Interior design – studio mk27 (márcio kogan + diana radomysler), Photos – fernando guerra (Photographer).


 Imery Group

Sunroom - mid-sized traditional ceramic tile and multicolored floor sunroom idea in Atlanta with a wood stove and a skylight

 Burnham Design
Kitchen/dining room combo - large coastal light wood floor kitchen/dining room combo idea in San Diego with white walls

Sponsored
Sunbury, OH

J.Holderby - Renovations
Franklin County's Leading General Contractors - 2X Best of Houzz!
 Fine Line Home Design LLC
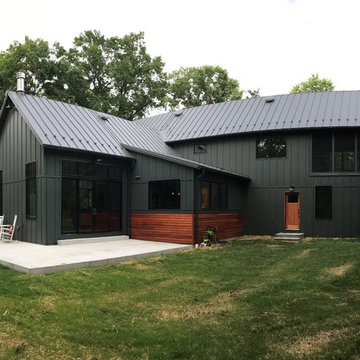
Large cottage gray two-story wood gable roof photo in DC Metro with a metal roof

 Chris Corbett Design
Neil Michael - Axiom Photography
Inspiration for a small modern shade courtyard outdoor basketball/tennis/multi-game court in Sacramento with decking.
Inspiration for a small modern shade courtyard outdoor basketball/tennis/multi-game court in Sacramento with decking.
 Lanefab Design/Build
photo: Colin Perry
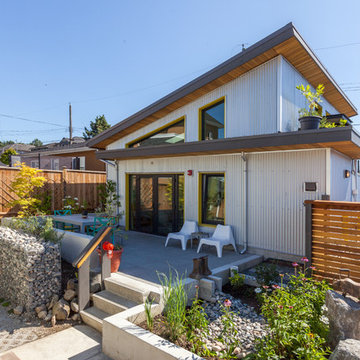
Inspiration for a mid-sized industrial gray two-story metal house exterior remodel in Vancouver with a shed roof and a metal roof
Inspiration for a mid-sized industrial gray two-story metal house exterior remodel in Vancouver with a shed roof and a metal roof

 Marvin
Architect: Blaine Bonadies, Bonadies Architect
Photography By: Jean Allsopp Photography
“Just as described, there is an edgy, irreverent vibe here, but the result has an appropriate stature and seriousness. Love the overscale windows. And the outdoor spaces are so great.”
Situated atop an old Civil War battle site, this new residence was conceived for a couple with southern values and a rock-and-roll attitude. The project consists of a house, a pool with a pool house and a renovated music studio. A marriage of modern and traditional design, this project used a combination of California redwood siding, stone and a slate roof with flat-seam lead overhangs. Intimate and well planned, there is no space wasted in this home. The execution of the detail work, such as handmade railings, metal awnings and custom windows jambs, made this project mesmerizing.
Cues from the client and how they use their space helped inspire and develop the initial floor plan, making it live at a human scale but with dramatic elements. Their varying taste then inspired the theme of traditional with an edge. The lines and rhythm of the house were simplified, and then complemented with some key details that made the house a juxtaposition of styles.
The wood Ultimate Casement windows were all standard sizes. However, there was a desire to make the windows have a “deep pocket” look to create a break in the facade and add a dramatic shadow line. Marvin was able to customize the jambs by extruding them to the exterior. They added a very thin exterior profile, which negated the need for exterior casing. The same detail was in the stone veneers and walls, as well as the horizontal siding walls, with no need for any modification. This resulted in a very sleek look.
MARVIN PRODUCTS USED:
Marvin Ultimate Casement Window

Sponsored
Westerville, OH

Custom Home Works
Franklin County's Award-Winning Design, Build and Remodeling Expert
 Semmes & Co. Builders, Inc
Elliott Johnson Photography

Inspiration for a cottage metal exterior home remodel in San Luis Obispo
Inspiration for a cottage metal exterior home remodel in San Luis Obispo

 Robert Elliott Custom Homes
Nathan Schroder Photography
BK Design Studio
Robert Elliott Custom Homes
Tuscan beige two-story stucco exterior home photo in Dallas
Tuscan beige two-story stucco exterior home photo in Dallas

 AZ Vision Remodeling
We here at A-Z Vision Remodeling have embodied this dream by becoming one of the industry's top General Contractor leading the way in Roofing, Energy Efficiency Designs, Bathroom Remodels, Kitchen Remodels, Large-Scale Renovations, Room Additions, Garage Conversions, ADU Conversions, Home Expansions and Extensions, and General Home Remodels simply from our unwavering workmanship
17