
Search results for "Roofing industry" in Home Design Ideas

 Tomecek Studio Architecture
Photography by John Gibbons
This project is designed as a family retreat for a client that has been visiting the southern Colorado area for decades. The cabin consists of two bedrooms and two bathrooms – with guest quarters accessed from exterior deck.
Project by Studio H:T principal in charge Brad Tomecek (now with Tomecek Studio Architecture). The project is assembled with the structural and weather tight use of shipping containers. The cabin uses one 40’ container and six 20′ containers. The ends will be structurally reinforced and enclosed with additional site built walls and custom fitted high-performance glazing assemblies.

 Beechen & Dill Homes
A custom home builder in Chicago's western suburbs, Summit Signature Homes, ushers in a new era of residential construction. With an eye on superb design and value, industry-leading practices and superior customer service, Summit stands alone. Custom-built homes in Clarendon Hills, Hinsdale, Western Springs, and other western suburbs.

 Greene Design LLC
Photography by Jack Gardner
Large industrial gray two-story mixed siding exterior home idea in Miami with a shed roof
Large industrial gray two-story mixed siding exterior home idea in Miami with a shed roof
Find the right local pro for your project


 G&G Custom Homes, Inc
Example of a mid-sized mountain style underground home bar design in Indianapolis with beige walls and no fireplace
 Revolution Design and Build
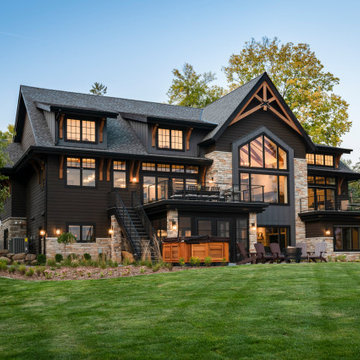
Example of a transitional black three-story clapboard house exterior design in Minneapolis with a shingle roof and a black roof

 TruexCullins Architecture + Interior Design
To view other design projects by TruexCullins Architecture + Interior Design visit www.truexcullins.com
Photographer: Jim Westphalen
Example of a mid-sized trendy backyard patio design in Burlington with a fire pit and a pergola
Example of a mid-sized trendy backyard patio design in Burlington with a fire pit and a pergola

Sponsored
Columbus, OH
Free consultation for landscape design!

Peabody Landscape Group
Columbus' Reliable Landscape Design & Contracting

 brett zamore design
Brett Zamore Design
Trendy backyard concrete paver patio photo in Houston with a pergola and a bbq area
Trendy backyard concrete paver patio photo in Houston with a pergola and a bbq area
 Dessa Lea Productions
Photo by Kelly M. Shea
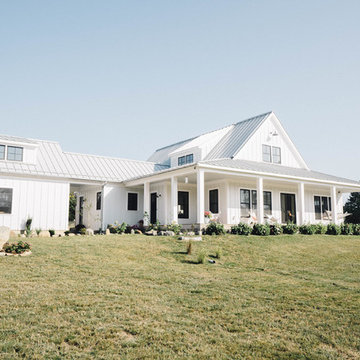
Inspiration for a mid-sized cottage white two-story concrete fiberboard house exterior remodel with a metal roof
Inspiration for a mid-sized cottage white two-story concrete fiberboard house exterior remodel with a metal roof

 J. Schwartz, LLC Remodeling & Fine Homebuilding
Brian Krebs/Fred Forbes Photogroupe
Example of a transitional patio design in Philadelphia
Example of a transitional patio design in Philadelphia

 The Cousins
The new basement is the ultimate multi-functional space. A bar, foosball table, dartboard, and glass garage door with direct access to the back provide endless entertainment for guests; a cozy seating area with a whiteboard and pop-up television is perfect for Mike's work training sessions (or relaxing!); and a small playhouse and fun zone offer endless possibilities for the family's son, James.

 Bluewater Home Builders
Large cottage white two-story wood gable roof photo in New York with a mixed material roof

 RD Architecture, LLC
1960s gray one-story concrete fiberboard house exterior photo in Houston with a hip roof and a metal roof

Sponsored
Columbus, OH

Snider & Metcalf Interior Design, LTD
Leading Interior Designers in Columbus, Ohio & Ponte Vedra, Florida





 Peters Billiards
The Club Woven by Summer Classics is the resin version of the aluminum Club Collection. Executed in durable woven wrought aluminum it is ideal for any outdoor space. Club Woven is hand woven in exclusive N-dura resin polyethylene in Oyster. French Linen, or Mahogany. The comfort of Club with the classic look and durability of resin will be perfect for any outdoor space.

 Surround Architecture, Inc.
Dale R. Hubbard
Farmhouse two-story mixed siding gable roof idea in Denver
Farmhouse two-story mixed siding gable roof idea in Denver

Sponsored
Columbus, OH

Hope Restoration & General Contracting
Columbus Design-Build, Kitchen & Bath Remodeling, Historic Renovations

 Nies Homes
Shane Organ Photo
Inspiration for a large contemporary beige two-story stucco exterior home remodel in Wichita with a hip roof
Inspiration for a large contemporary beige two-story stucco exterior home remodel in Wichita with a hip roof
 Timberline Associates LLC

Sleek wood and metal siding gives this house a modern industrial look.
Example of a mid-sized trendy multicolored one-story mixed siding house exterior design with a shed roof
Example of a mid-sized trendy multicolored one-story mixed siding house exterior design with a shed roof

 Neumann Mendro Andrulaitis Architects LLP
Jim Bartsch
Inspiration for a large timeless l-shaped light wood floor kitchen remodel in Santa Barbara with an undermount sink, shaker cabinets, white backsplash, paneled appliances, an island and black countertops
Inspiration for a large timeless l-shaped light wood floor kitchen remodel in Santa Barbara with an undermount sink, shaker cabinets, white backsplash, paneled appliances, an island and black countertops
3