
Search results for "Roofing tool" in Home Design Ideas

 keter
keterA perfect blend of modern design and ruggedness, the cleverly architected Artisan 97 shed provides the ideal outdoor storage solution for your garden. The innovative DUOTECH™ walls are not only highly durable and weather resistant, but they also feature an attractive wood-like texture and paintable surface. Made with a steel-reinforced build, the shed comes with an extra strong roof that can withstand snow loads of up to 400 PSF and a heavy-duty floor that allows you to store even large equipment. The Artisan 97 also features double doors, windows, and a locking system.
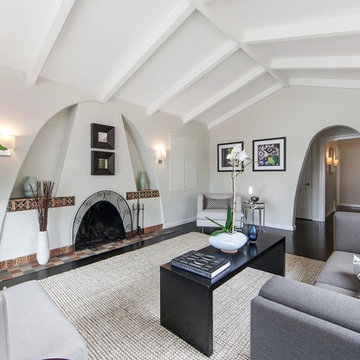
 Angelo Cosentino Properties
Open Homes Photography
Inspiration for a mediterranean formal and enclosed dark wood floor living room remodel in San Francisco with gray walls and a standard fireplace
Inspiration for a mediterranean formal and enclosed dark wood floor living room remodel in San Francisco with gray walls and a standard fireplace

 Darcy Bean Custom Construction Inc.
Large 24 x 36 detached garage with a 16 x 8 and 9 x 7 overhead bay doors. Shingled roof with front brick facade similar to existing garage.
Large arts and crafts detached four-car garage workshop photo in Chicago
Large arts and crafts detached four-car garage workshop photo in Chicago
Find the right local pro for your project
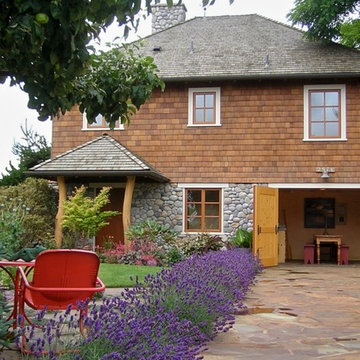
 rho architects
Mid-sized beach style brown two-story wood exterior home photo in Seattle with a hip roof

 Michaud Development Group, LLC
Example of a mid-sized cottage open concept light wood floor and brown floor family room design in New York with brown walls, a standard fireplace, a brick fireplace and a wall-mounted tv
 KISTLER & KNAPP BUILDERS
Frank Shirley Architects

Inspiration for a mid-sized country formal and enclosed carpeted living room remodel in Boston with yellow walls, a standard fireplace, a brick fireplace and no tv
Inspiration for a mid-sized country formal and enclosed carpeted living room remodel in Boston with yellow walls, a standard fireplace, a brick fireplace and no tv
 alairhomesdecatur
Jeff Herr Photography
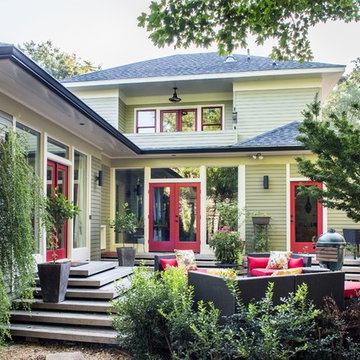
Example of an arts and crafts two-story exterior home design in Atlanta
Example of an arts and crafts two-story exterior home design in Atlanta

Sponsored
Delaware, OH

Buckeye Basements, Inc.
Central Ohio's Basement Finishing ExpertsBest Of Houzz '13-'21
 John Kraemer & Sons
Builder: John Kraemer & Sons | Architect: TEA2 Architects | Interior Design: Marcia Morine | Photography: Landmark Photography

Family room - rustic open concept medium tone wood floor family room idea in Minneapolis with brown walls, a standard fireplace, a stone fireplace and a concealed tv
Family room - rustic open concept medium tone wood floor family room idea in Minneapolis with brown walls, a standard fireplace, a stone fireplace and a concealed tv
 Holly Lepere - Lepere Studio, Photographer

Design ideas for a mediterranean full sun backyard gravel vegetable garden landscape in Santa Barbara.
 Darcy Bean Custom Construction Inc.
Large 24 x 36 detached garage with a 16 x 8 and 9 x 7 overhead bay doors. Shingled roof with front brick facade similar to existing garage.
Inspiration for a large craftsman detached four-car garage workshop remodel in Chicago
Inspiration for a large craftsman detached four-car garage workshop remodel in Chicago
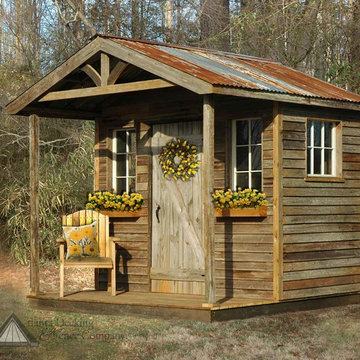
 Atlanta Decking & Fence Co., Inc.
Rustic storage shed with metal roof designed and built by Atlanta Decking & Fence.
Shed - detached shed idea in Atlanta
Shed - detached shed idea in Atlanta
 Atlanta Decking & Fence Co., Inc.
Storage shed with metal roof and cupola designed and built by Atlanta Decking & Fence.
Inspiration for a detached shed remodel in Atlanta
Inspiration for a detached shed remodel in Atlanta
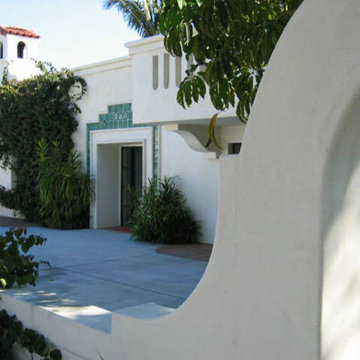
 Jack 'N Tool Box, Inc.
Jack 'N Tool Box, Inc. was the General Contractor for the complete remodel of this commercial office space in downtown Santa Barbara Pueble Vieja District. A majority of the existing structure was demolished and rebuilt to create a modern office building in classic Santa Barbara Mediterranean architecture.

Sponsored
Columbus, OH
Free consultation for landscape design!

Peabody Landscape Group
Franklin County's Reliable Landscape Design & Contracting
 Darcy Bean Custom Construction Inc.
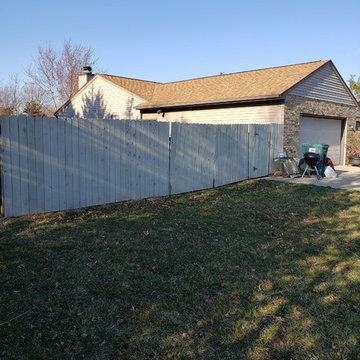
Large 24 x 36 detached garage with a 16 x 8 and 9 x 7 overhead bay doors. Shingled roof with front brick facade similar to existing garage.
Large arts and crafts detached four-car garage workshop photo in Chicago
Large arts and crafts detached four-car garage workshop photo in Chicago
 DZN Partners
©PixelProFoto (Alison Huntley & Jon Naugle)

Garage - large eclectic attached four-car garage idea in San Diego
Garage - large eclectic attached four-car garage idea in San Diego
 Darcy Bean Custom Construction Inc.
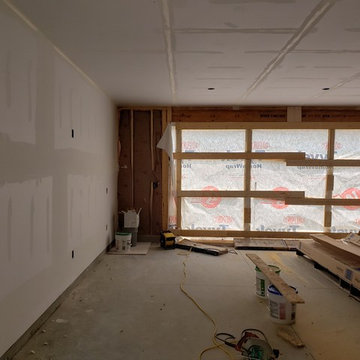
Large 24 x 36 detached garage with a 16 x 8 and 9 x 7 overhead bay doors. Shingled roof with front brick facade similar to existing garage.
Inspiration for a large craftsman detached four-car garage workshop remodel in Chicago
Inspiration for a large craftsman detached four-car garage workshop remodel in Chicago
 Darcy Bean Custom Construction Inc.
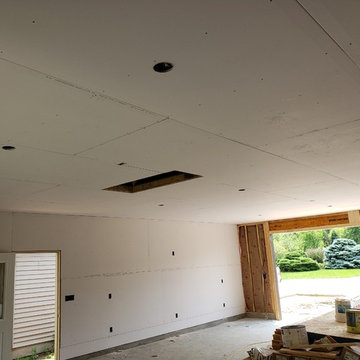
Large 24 x 36 detached garage with a 16 x 8 and 9 x 7 overhead bay doors. Shingled roof with front brick facade similar to existing garage.
Large arts and crafts detached four-car garage workshop photo in Chicago
Large arts and crafts detached four-car garage workshop photo in Chicago

Sponsored
Columbus, OH

Hope Restoration & General Contracting
Columbus Design-Build, Kitchen & Bath Remodeling, Historic Renovations
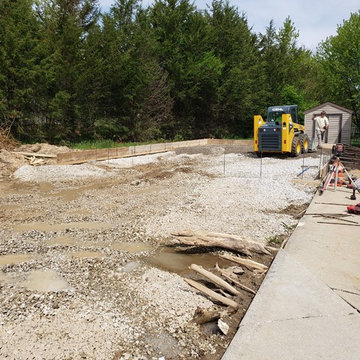 Darcy Bean Custom Construction Inc.
Large 24 x 36 detached garage with a 16 x 8 and 9 x 7 overhead bay doors. Shingled roof with front brick facade similar to existing garage.
Inspiration for a large craftsman detached four-car garage workshop remodel in Chicago
Inspiration for a large craftsman detached four-car garage workshop remodel in Chicago
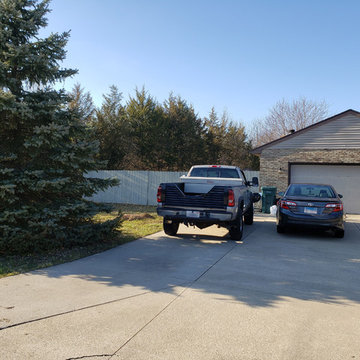 Darcy Bean Custom Construction Inc.
Large 24 x 36 detached garage with a 16 x 8 and 9 x 7 overhead bay doors. Shingled roof with front brick facade similar to existing garage.
Inspiration for a large craftsman detached four-car garage workshop remodel in Chicago
Inspiration for a large craftsman detached four-car garage workshop remodel in Chicago

20