
Search results for "Roofing tool" in Home Design Ideas
 Courtney Jones - Carmel Realty Company
Philip Rohlik Photography
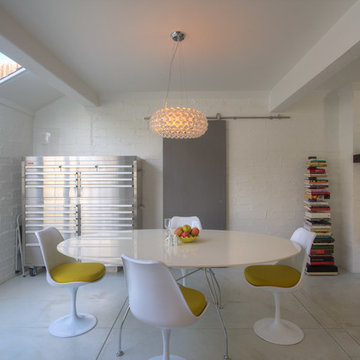
Trendy dining room photo in San Francisco with a standard fireplace
Trendy dining room photo in San Francisco with a standard fireplace

 Santa Barbara Home Design
Design Consultant Jeff Doubét is the author of Creating Spanish Style Homes: Before & After – Techniques – Designs – Insights. The 240 page “Design Consultation in a Book” is now available. Please visit SantaBarbaraHomeDesigner.com for more info.
Jeff Doubét specializes in Santa Barbara style home and landscape designs. To learn more info about the variety of custom design services I offer, please visit SantaBarbaraHomeDesigner.com
Jeff Doubét is the Founder of Santa Barbara Home Design - a design studio based in Santa Barbara, California USA.

 Woodhull
Urban l-shaped multicolored floor and exposed beam kitchen photo in Portland Maine with a drop-in sink, flat-panel cabinets, black cabinets, wood countertops, white backsplash, subway tile backsplash, stainless steel appliances, an island and brown countertops
Find the right local pro for your project
 Tuff Shed

When it comes to gardening sometimes you need a little extra space to stretch your green thumb. Especially when you consider all the tools and supplies needed for landscaping and gardening. For those exact reasons, Karen Schroeder found herself in the market for a potting shed.
 Searl Lamaster Howe Architects

A sense of craft, texture and color mark this living room. Charred cedar surrounds the blackened steel fireplace. Together they anchor the living room which otherwise is open to the views beyond.
 Our Town Plans
Our Town Plans
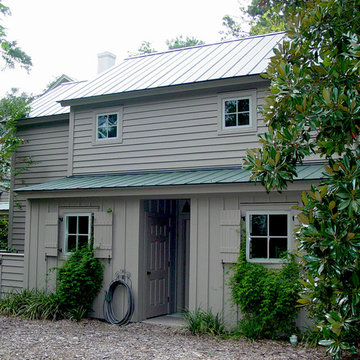
Example of a mid-sized classic two-story beige home design design in Atlanta
Example of a mid-sized classic two-story beige home design design in Atlanta
 Cedarshed (CS Manufacturing Inc)
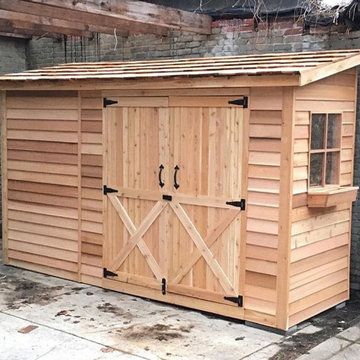
Bayside small wooden lean to shed kits feature pre shingled roof panels for easy assembly.

Sponsored
Columbus, OH
Free consultation for landscape design!

Peabody Landscape Group
Columbus' Reliable Landscape Design & Contracting
 Modern-Shed
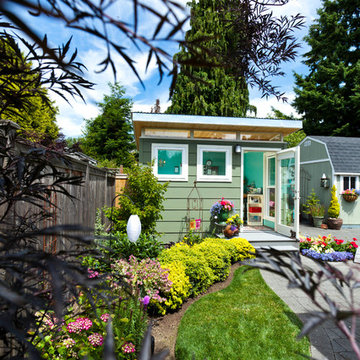
The leaves of a tree frame the sea foam green shed with beautiful turquoise walls.
Example of a small minimalist detached studio / workshop shed design in Seattle
Example of a small minimalist detached studio / workshop shed design in Seattle


 Herron Horton Architects, Inc.
Nancy Nolan Photography
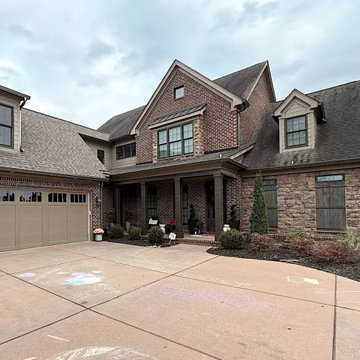
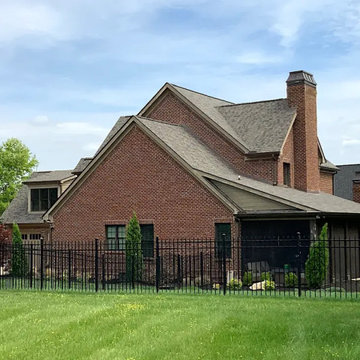
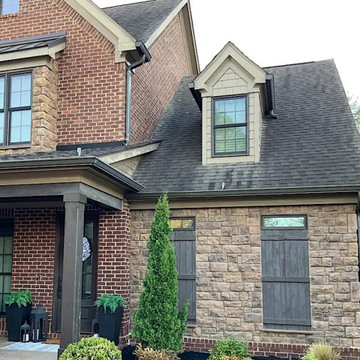
Huge transitional beige two-story brick gable roof photo in Little Rock with a shingle roof and a gray roof
Huge transitional beige two-story brick gable roof photo in Little Rock with a shingle roof and a gray roof

 Munroe Realtors
Munroe Real Estate Group
Garden shed - mid-sized modern detached garden shed idea in Providence
Garden shed - mid-sized modern detached garden shed idea in Providence


 14+CO Design Studio
Small trendy master medium tone wood floor and beige floor home design photo in New York with white walls and no fireplace
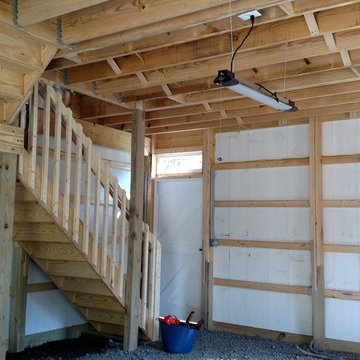
 A.W. Hobor & Sons, Inc.
Two-story pole barn with whitewash pine board & batten siding, black metal roofing, Okna 5500 series Double Hung vinyl windows with grids, unfinished interior with stone base, and stair case with landing.
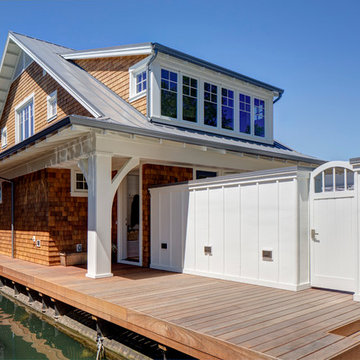
 BC&J Architecture
BC&J Architecture designed a floating home that is now located at its permanent location on the Willamette River in Portland. The home was constructed at a Marina an hour from the final home location. Upon completion, the home was floated up the Willamette River to the current site.
The homeowners were looking for a river side, cottage style house well suited to entertaining. At 2,100 square feet, the home has an open floor plan with a large kitchen opening to a dining room and the living room with views onto the river.
Upstairs, the master bedroom extends toward the river under a large centered dormer. On the opposite side of the master bedroom is a bonus room under a symmetrical dormer that will serve as guest quarters when adult children and grandchildren visit.

19