
Search results for "Roofing tool" in Home Design Ideas
 Jack 'N Tool Box, Inc.
Jim Bartsch Photography
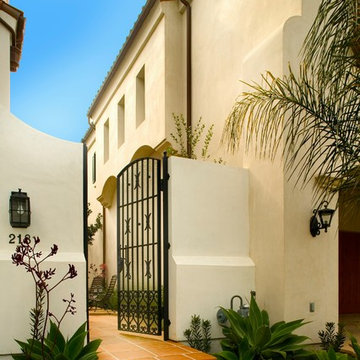
Photo of a mediterranean full sun tile garden path in Santa Barbara.
Photo of a mediterranean full sun tile garden path in Santa Barbara.
 A.W. Hobor & Sons, Inc.
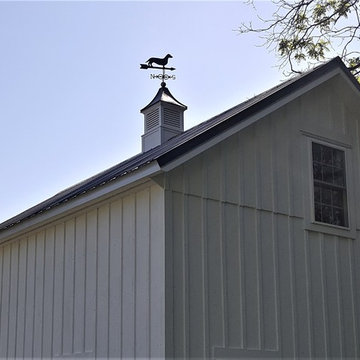
Two-story pole barn with whitewash pine board & batten siding, black metal roofing, Okna 5500 series Double Hung vinyl windows with grids, Azek cupola with steel roof and custom Dachshund weather vane.
 Margot Hartford Photography
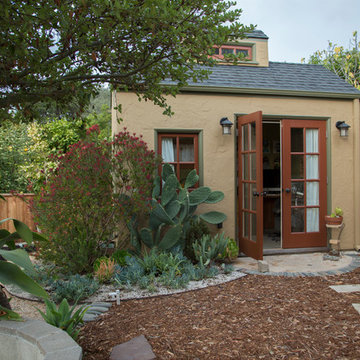
Photo: Margot Hartford © 2015 Houzz
Landscape Design: Chris Kukula
http://www.houzz.com/ideabooks/56354604/list/my-houzz-backyard-cottage-office-and-an-artful-low-water-garden
Find the right local pro for your project


 Coastal Signature Homes
Up high view of the enclosed garden space with wonderful potting shed. Raised garden beds along with the pebble gravel and chip and dale fence keep this area clean and neat - plus safe from roaming animals. Note the metal roof on the potting shed - another nice touch.

 The Bilco Company
The type L roof hatch is ideal for applications with frequent usage, and permits easier movement maintenance personnel, tools and equipment from a full size stairway.
BUILD LLC and Andrew van Leeuwen

 Salerno Carpentry Ltd.
Contemporary garden shed with a parapet roof and extra wide steel doors.
Garden shed - mid-sized contemporary detached garden shed idea in Toronto
Garden shed - mid-sized contemporary detached garden shed idea in Toronto

Sponsored
Columbus, OH

Snider & Metcalf Interior Design, LTD
Leading Interior Designers in Columbus, Ohio & Ponte Vedra, Florida

 Jamaica Cottage Shop Inc
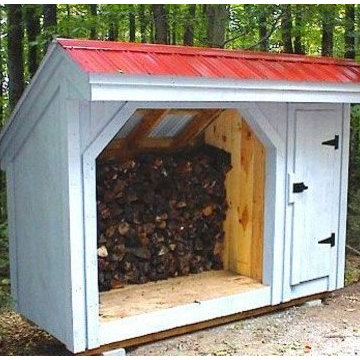
The Gable Shed is a no frills storage building, strong enough to handle harsh New England weather and every day use. A beefy heavy duty shed with hefty 2×6 full- dimensioned hemlock floor and roof framing, this building features attractive trim details and a generous roof over-hang that offers better protection from the elements. This shed comes Standard with two hinged 2×2 barn sash windows, a pressure treated ramp and a wooden louvered vent, this structure is aesthetically pleasing as well as utilitarian.
 Berg Building + Design
Tasha Tolliver

Inspiration for a timeless medium tone wood floor living room remodel in Richmond with a standard fireplace, a stone fireplace and a tv stand
Inspiration for a timeless medium tone wood floor living room remodel in Richmond with a standard fireplace, a stone fireplace and a tv stand

 M.T.N Design

Timber framing adds warmth to this cozy dining nook. Timbers fabricated and finished with hand tools by PrecisionCraft Log & Timber Homes. Photos By: Aaron Dougherty Photography
 User
UserHoachlander/Davis Photography

Home studio - large cottage freestanding desk home studio idea in DC Metro with white walls and no fireplace
Home studio - large cottage freestanding desk home studio idea in DC Metro with white walls and no fireplace


 Kruse and sons handyman construction services LLC
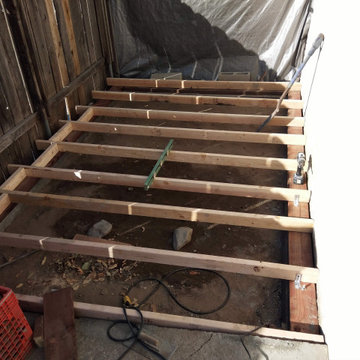
9'x 11' tool / storage shed attached to the sideof customers garage. 2"x 4" Floor joists rest on a pressure treated bottom plate anchored to a foundation stem all. Floor is 5/8" plywood and it is topped w/ a shingle roof.
 Timberpeg
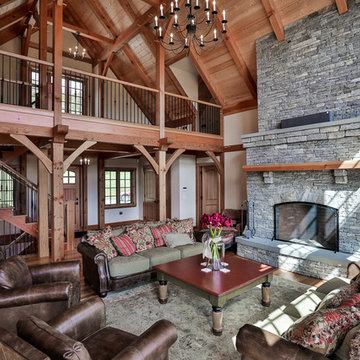
Tony Ciufo Builders, Photos by Nashua Video Tours/Fred Light. Virtual tour of this home available on YouTube and website link http://timberpeg.com/content/timber-frame-virtual-tours#mountholly.
 Fire Magic Grills - Robert H Peterson Company

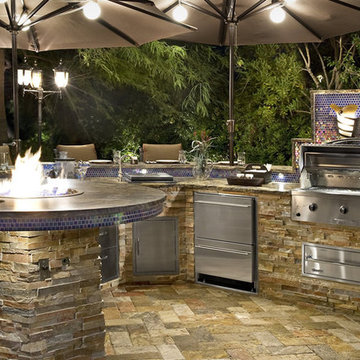
Example of a mid-sized transitional backyard patio kitchen design in Los Angeles with decking and a roof extension

 Brizo Faucet
The artisan tradition has never been more alluring. Tracing its visual inspiration to factories of the early 20th century, the Artesso Kitchen Collection by Brizo® is a warmer, more refined take on the industrial aesthetic.
Born out of the spirit of the industrial revolution, Artesso combines inspiration from factories and forged metal to farming tools and inventions of the time. These elements give it the unique ability to be rustic and masculine, while still maintaining a sophisticated unexpected allure.

Sponsored
Columbus, OH
Free consultation for landscape design!

Peabody Landscape Group
Franklin County's Reliable Landscape Design & Contracting


 Outdoor Kitchen, Pool & Pavers

Inspiration for a large contemporary backyard stamped concrete patio kitchen remodel in Tampa with a roof extension
18