
Search results for "Roofing tool" in Home Design Ideas
 BC&J Architecture
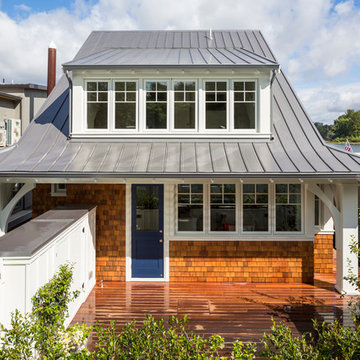
BC&J Architecture designed a floating home that is now located at its permanent location on the Willamette River in Portland. The home was constructed at a Marina an hour from the final home location. Upon completion, the home was floated up the Willamette River to the current site.
The homeowners were looking for a river side, cottage style house well suited to entertaining. At 2,100 square feet, the home has an open floor plan with a large kitchen opening to a dining room and the living room with views onto the river.
Upstairs, the master bedroom extends toward the river under a large centered dormer. On the opposite side of the master bedroom is a bonus room under a symmetrical dormer that will serve as guest quarters when adult children and grandchildren visit.

 anderson architects
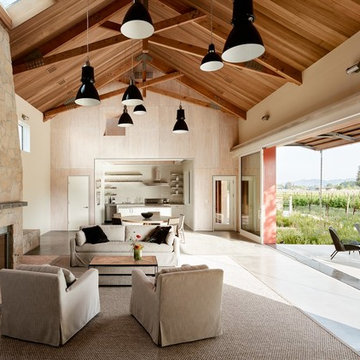
Example of a country open concept concrete floor and gray floor living room design in San Francisco with a standard fireplace
Find the right local pro for your project
 Trout Design Studio

The house hosts 3 bedrooms, 2.5 baths with the master suite on the first level and 2 guest rooms, full bath and sitting area on the second level. The interior walls and ceilings of the public spaces are birch paneled to amplify the acoustical effect of the baby grand piano in the main living room. The custom made 4 foot diameter iron chandelier dominates the high volume of the main living room, with custom titanium ceiling fans circulating air to eliminate the need for supplemental heating and cooling in the house. The adjacent open kitchen-dining room plan filling out the view side of the main floor plan. The custom fabricated steel "Rooster Gate" was commissioned from and designed in collaboration with the famous, late french sculptor Lucien Ferrenbach who resided nearby with his artist wife BeBe. "LuLu" also created the sculptural deck railings, roof brackets fireplace tools and andirons as well as numerous landscape follies for the house.

 Complete Flooring
Chris Golden
Inspiration for a transitional carpeted living room remodel in Phoenix with beige walls, a standard fireplace and a tile fireplace
Inspiration for a transitional carpeted living room remodel in Phoenix with beige walls, a standard fireplace and a tile fireplace

 Jamaica Cottage Shop Inc
The Perfect Storage Shed.
Our sheds comes either as a kit or a prefab ready to go unit. Or if you prefer you may order a set of plans.
Small elegant detached garden shed photo in Manchester
Small elegant detached garden shed photo in Manchester

 Hochuli Design & Remodeling Team
 Outdoor Kitchen designed and built by Hochuli Design and Remodeling Team to accommodate a family who enjoys spending most of their time outdoors.
Ryan Wilson

Sponsored
Westerville, OH

Custom Home Works
Franklin County's Award-Winning Design, Build and Remodeling Expert
 The Buckingham Group
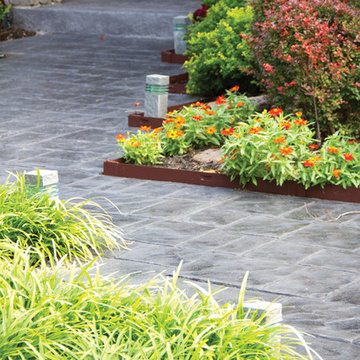
A less than impressive entry and a deteriorating brick floor coupled with a truncated porch roof detracted from the overall curb appeal of this 1989 residence. A design-build project by The Buckingham Group transformed the home’s front elevation. Cedar posts and beams surrounding the garage doors as well as supporting posts for the porch were eliminated. The roof and the entry floor of the porch were removed and selected sections of the original brick veneer were removed from the walls and salvaged. A new porch roof, with a graceful arch, was framed. Hand tooled, dry stacked limestone replaced the structural wood elements, while the salvaged brick veneer was reinstalled. A stamped and stained concrete floor that now matches the sidewalk was poured, replacing the crumbling brick entry floor. The front entrance now features two dry stack stone pillars that are crowned with a beautiful stone arch. The porch roof is accented with a copper barrel top architectural focal point. The home now sports a gracious front entry with new pendant lighting that not only welcomes, but invites guests to the interior.

 Sound Painting Solutions, LLC
Inspiration for a mid-sized craftsman blue two-story wood exterior home remodel in Seattle with a hip roof
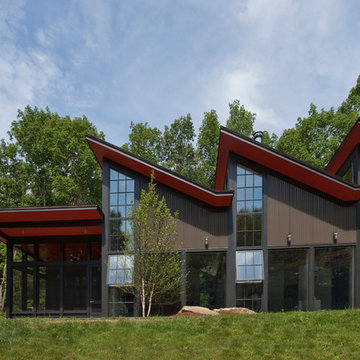

 BC&J Architecture
The Pleasant Beach Shop was designed to complement the main house that had been constructed in the early 2,000’s.
The Shop supports a functioning, thriving woodworking business and at the same time is a complimentary neighbor amongst the residential context. The shop is lit by both artificial and natural light through a continuous light monitor along the ridge of the roof. This monitor allows for both height and light when working inside the Shop and acts as a lantern to the forest during the evening.
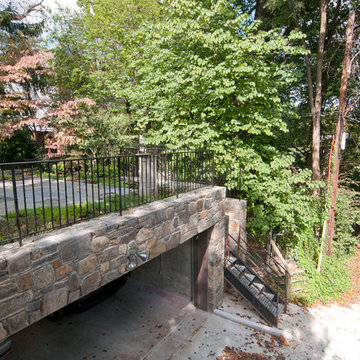 Trout Design Studio
Kathy Ma, Studio By Mak http://www.studiobymak.com/#/special/splash/studio-by-mak/
 bsq Landscape Architects

This project's objective was to design and build a carport that could be used as a dining patio with minimal integrated planting, stairs, a mid-level lawn, and access to the storage shed.
This carport is exceptionally unique. It has a paved surface with planting towards the edges and open wood slated roof supported by a solid steel frame and a roll-up garage door to seal the yard from the adjacent laneway. The existing tool shed was shifted and rotated to open towards the carport while using the rear as a screen for late summer evening movies.
Creating space that can be utilized for dual purposes and maintaining open views from the house was achieved by tiering the yard to balance the number of stairs between, removing unnecessary railings and using low vegetation as buffers to soften the edges.
The carport doubled as a pergola for dining and entertaining. It was detailed with hanging string lights, a detailed paving pattern, staining the wood to expose the natural grains while contrasting against the steel posts and beams' black finish.
For this young family, it was the perfect transition that allowed flexibility and practical seasonal use.


 Kakar House Of Design
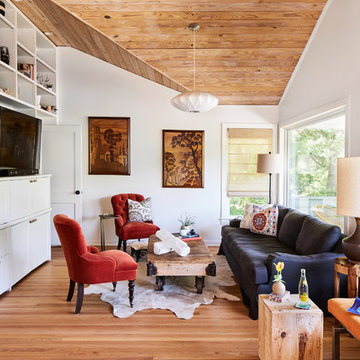
Inspiration for a transitional medium tone wood floor and brown floor living room remodel in Miami with white walls and a tv stand
 Heartlands Building Company
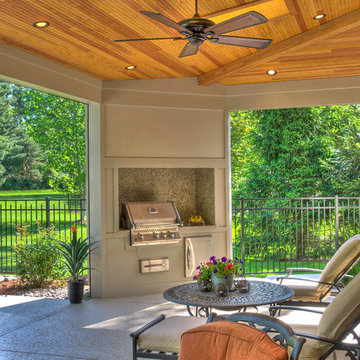
This Creve Coeur outdoor room has decorative concrete and a fireplace on one end and a cooking area on the other. The outdoor kitchen has a Napoleon grill built into a granite counter top with a drawer and cabinet for tools of the barbeque trade. Retractable screen walls give it still more options.
 AlbertaSheds.com
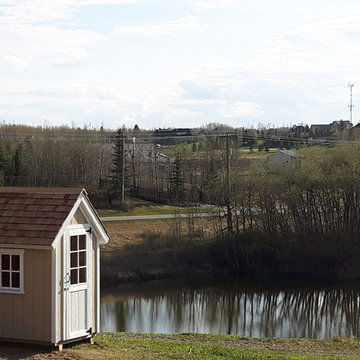
With a limited footprint of just 4ftx6ft the Lilliput shed is big enough to hold all your Gardening Tools without crowding your yard. The steep Roof pitch provides plenty of headroom (7ft in the center).
The price for the Lilliput model starts at $2650 .
The base price includes:
Delivery and installation in the Calgary area
Site leveling of up to 6". Additional leveling at an additional charge.
4x4 ground rated pressure treated foundation
2x4 pressure treated floor joists and 5/8" exterior grade ply floor
Painted in one Benjamin Moore Colour of your choice. Additional Colours (eg. for the door) are available at an additional charge.
Door located at the gable end (28"x69"), painted in Benjamin Moore Aura White. Our doors have a triple frame design that makes the door rigid and sturdy.
Trim painted in Benjamin Moore White
Architectural Shingles in your choice of colour.
Popular Options
Windows (Acrylic Glass) painted in Benjamin Moore Aura white $200 each
Door Window (Acrylic Glass) $200
Door step $100
Ramp $200
Cedar Shingles $295, includes application of waterproofing membrane under shingles
Dimensions (without foundation)
Max dimension of footprint: 50.5"x74.25" incl. trim
Max dimension of roof incl. roof overhang: 69"x 81.5"
Max height 97"
Height to bottom of eaves 59"
Door 28"x69"
 Jamaica Cottage Shop Inc
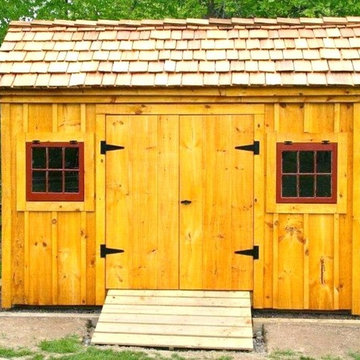
This cottage has plenty of room for both his and her needs. When sheltering a heavy tractor take into consideration the floor system, and the door height clearance. It sometimes works best to eliminate the floor or beef up the floor framing by request- ing 16” on center joists and 3/4” plywood flooring. The door clearance should allow the height of the roll bar to clear.

Sponsored
Westerville, OH
Custom Home Works
Franklin County's Award-Winning Design, Build and Remodeling Expert
 Christie Architecture LLC

Inspiration for a large contemporary u-shaped dark wood floor, brown floor and vaulted ceiling enclosed kitchen remodel in Portland with an island, flat-panel cabinets, medium tone wood cabinets, paneled appliances, an undermount sink, quartz countertops, white backsplash, quartz backsplash and white countertops
 keter

keterKeep lawn mowers, weed whackers, shovels and other unsightly tools tucked neatly away in the Manor Large Garden Shed. Though built to provide storage, this outdoor depot also adds a stylish feature to your yard with its gray, wood-like finish, white trim and subtle A-frame roof. It is crafted from heavy-duty resin material that resists weather, warping and critters and continues to look good season after season.

39