
Search results for "Roofing tool" in Home Design Ideas
 Donna Elle Design
Kit Noble

Living room - coastal formal light wood floor living room idea in Boston with white walls and a standard fireplace
Living room - coastal formal light wood floor living room idea in Boston with white walls and a standard fireplace

 Ross Design Inc.
View of kitchen looking back toward seating area.
photo: Tracy Witherspoon
Inspiration for a large transitional l-shaped medium tone wood floor open concept kitchen remodel in Atlanta with a farmhouse sink, shaker cabinets, white cabinets, quartz countertops, gray backsplash, stainless steel appliances, an island and limestone backsplash
Inspiration for a large transitional l-shaped medium tone wood floor open concept kitchen remodel in Atlanta with a farmhouse sink, shaker cabinets, white cabinets, quartz countertops, gray backsplash, stainless steel appliances, an island and limestone backsplash

Emily Andrews
Example of a farmhouse open concept living room design with white walls, a standard fireplace and a plaster fireplace
Example of a farmhouse open concept living room design with white walls, a standard fireplace and a plaster fireplace
Find the right local pro for your project

 Adrienne DeRosa
Adrienne DeRosa © 2014 Houzz Inc.
"Its all for the love of junk!" exclaims Jennifer, about the free-spirited way of decorating the home's wrap-around porch. "Because it is all outside I won't spend a lot of money on any of it; I find cheap old junk in the trash or garage sales with cute colors or patterns and make it happen."
Inspired by the colors from the garden, various items are recovered or painted in pastel hues to create a comfortable and engaging place to relax.
"Raymond and I love our outdoor wrap-around porch in the summer. Because I decorate it like a house outdoors it creates the comfort of a southern home with surrounding gardens that are bursting with color and nature and fresh smells everyday. You can't help but want to sit and drink your coffee there in the morning and soak it all in. You smell the Lake Erie breeze and hear the waves crashing; its so serene."
Photo: Adrienne DeRosa © 2014 Houzz


 Moss Yaw Design studio
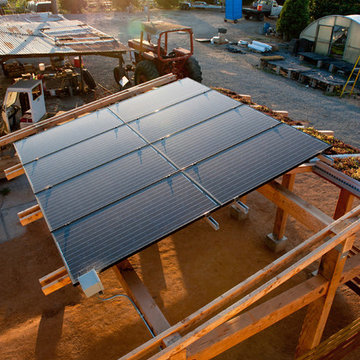
view of solar panels + green roof from above, with farmlands and greenhouse beyond.
jimmy cheng photography
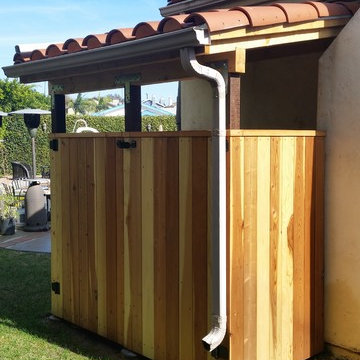
Studio / workshop shed - small rustic detached studio / workshop shed idea in Orange County
Studio / workshop shed - small rustic detached studio / workshop shed idea in Orange County

Sponsored
Columbus, OH

Snider & Metcalf Interior Design, LTD
Leading Interior Designers in Columbus, Ohio & Ponte Vedra, Florida
 Realogics Sotheby's International Realty
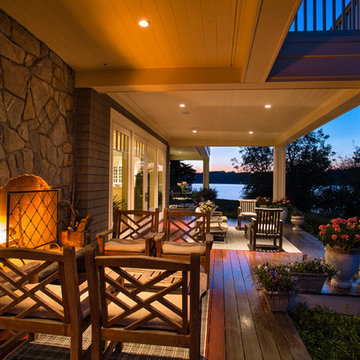
Inspiration for a large coastal backyard outdoor kitchen deck remodel in Seattle with a roof extension




 Altura Architects
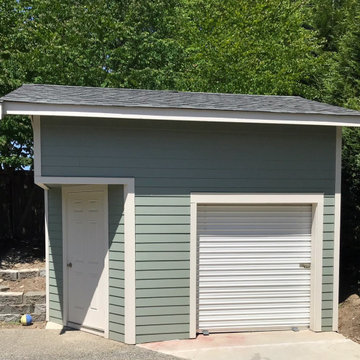
Our client has a large collection of bonsai trees and wanted an exhibition space for the extensive collection and a workshop to tend to the growing plants. Together we came up with a plan for a beautiful garden with plenty of space and a water feature. The design also included a Japanese-influenced pavilion in the middle of the garden. The pavilion is comprised of three separate rooms. The first room is features a tokonoma, a small recessed space to display art. The second, and largest room, provides an open area for display. The room can be accessed by large glass folding doors and has plenty of natural light filtering through the skylights above. The third room is a workspace with tool storage.
Photography by Todd Crawford
 Sheds Unlimited LLC

A Modern Shed from Sheds Unlimited of Lancaster, PA. A great shed for simple storage solutions that stands out from the rest. Modern sheds and studios from Sheds Unlimited are delivered to PA, NJ, NY, CT, DE, MD, VA, WV and beyond.

Sponsored
Delaware, OH

Buckeye Basements, Inc.
Central Ohio's Basement Finishing ExpertsBest Of Houzz '13-'21
 True North Builders
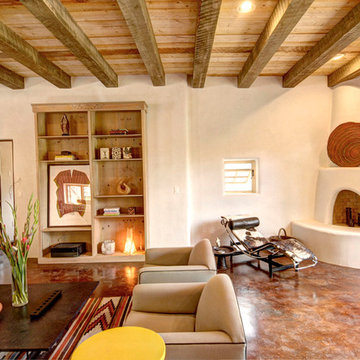
Southwest living room photo in Albuquerque with a corner fireplace and a plaster fireplace
 Jamaica Cottage Shop Inc

This extremely versatile Shed has a very rugged frame that will withstand the test of time. Basic storage, a potting shed or parking for a 4 wheeler the design has many uses.

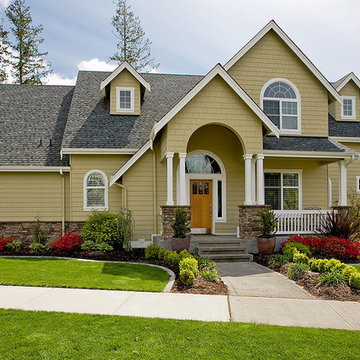
Sponsored
Galena, OH

Buckeye Restoration & Remodeling Inc.
Central Ohio's Premier Home Remodelers Since 1996

 BBH Design Studio
Moris Moreno Photography
Inspiration for a contemporary open concept family room remodel in Miami with white walls
Inspiration for a contemporary open concept family room remodel in Miami with white walls
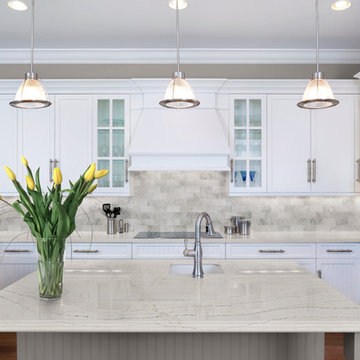


 M.T.N Design
The expansive view of the lake can be seen from any room in the house through large picture windows. Timbers fabricated and finished with hand tools by PrecisionCraft Log & Timber Homes. Photos By: Aaron Dougherty Photography
9