
Search results for "Roofing tool" in Home Design Ideas

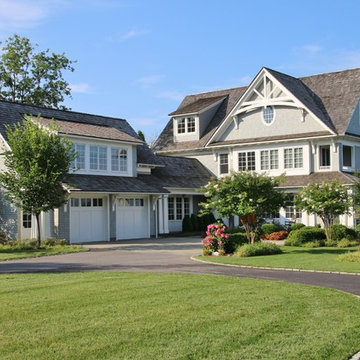
Example of a mid-sized classic beige two-story concrete fiberboard exterior home design in Minneapolis with a hip roof
 L.Bonadies General Contracting
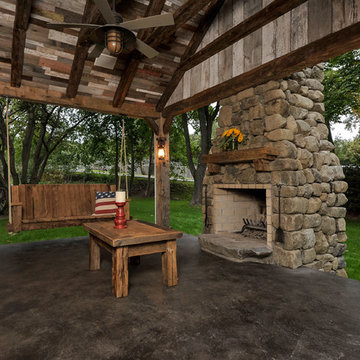
Inspiration for a large country backyard concrete patio remodel in New York with a fire pit and a roof extension

 Charlie & Co. Design, Ltd
Design: Charlie & Co. Design | Builder: Stonefield Construction | Interior Selections & Furnishings: By Owner | Photography: Spacecrafting
Living room - mid-sized rustic open concept medium tone wood floor living room idea in Minneapolis with white walls, a standard fireplace and a stone fireplace
Living room - mid-sized rustic open concept medium tone wood floor living room idea in Minneapolis with white walls, a standard fireplace and a stone fireplace
Find the right local pro for your project
 Jack 'N Tool Box, Inc.
Jim Bartsch Photography

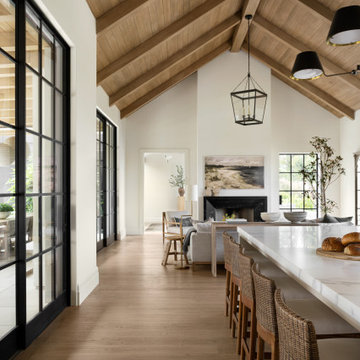
Mid-sized zen open concept medium tone wood floor living room photo in Santa Barbara with white walls, a standard fireplace, a stone fireplace and a wall-mounted tv
Mid-sized zen open concept medium tone wood floor living room photo in Santa Barbara with white walls, a standard fireplace, a stone fireplace and a wall-mounted tv


 Backyard Buildings

This 12x8 shed can serve many purposes. The spacious interior can easily store your commonly used tools and equipment or serve as a pool shed too. You could store your lawn mower, tractor, bicycle, garden tools and still have plenty of room leftover. Is also used as a: ✓ Pool Shed ✓ Art Studio ✓ Workshop ✓ Music Studio ✓ Chicken Coop ✓ Hobby Room
From: Backyard Buildings


Sponsored
Westerville, OH

Custom Home Works
Franklin County's Award-Winning Design, Build and Remodeling Expert
 Conrado - Home Builders

Example of a classic freestanding desk light wood floor and beige floor home studio design in San Francisco with beige walls

 Sarkela Corporation
Inspiration for a huge tropical beige two-story stucco flat roof remodel in Miami

 Innovation House GA
Innovation House’s media room is the place for fun. Slate colored modular furniture and memory foam filled bean bag by Love Sac, golf simulator by About Golf, large projection screen, and professional ping pong table by Killer Spin provide all of the tools need for family movie or game night. The list of things you can do within the space is seemingly endless with the home’s top of the line automation systems that allow for music, video, and voice to by broadcast in the media room as well as throughout the home. While the style of the media room is fun and colorful the design remains cohesive with the rest of Innovation House’s clean lines and traditional finishes like clean lined furniture and elegant Kichler ceiling fixtures. The custom wall mural draws the eye and provides such detail that one can be captivated for hours.
Sources: Tru Audio all in-ceiling and surround sound speakers; Golf simulator by About Golf; seating by Love Sac; ping pong table by Killer Spin; lighting by Kichler; flooring by Mohawk; custom wall mural inspired by Think Big, Adverting and Public Relations.
Photo Credit: GreinTime Productions

 A.W. Hobor & Sons, Inc.
Two-story pole barn with whitewash pine board & batten siding, black metal roofing, Okna 5500 series Double Hung vinyl windows with grids, unfinished interior with OSB as 2nd floor work space, and stair case with landing.



Sponsored
Columbus, OH

Hope Restoration & General Contracting
Columbus Design-Build, Kitchen & Bath Remodeling, Historic Renovations
 Jamaica Cottage Shop Inc

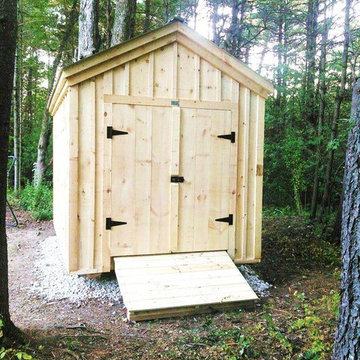

The Gable Shed is a no frills storage building, strong enough to handle harsh New England weather and every day use. A beefy heavy duty shed with hefty 2x6 full- dimensioned hemlock floor and roof framing, this building features attractive trim details and a generous roof over- hang that offers better protection from the elements. This structure is aesthetically pleasing as well as utilitarian.

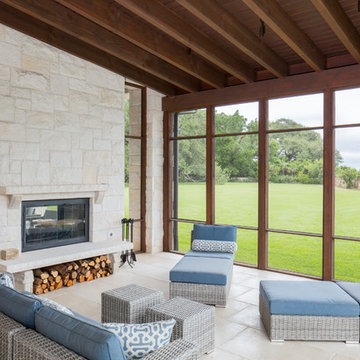
Inspiration for a timeless sunroom remodel in Minneapolis with a standard fireplace, a stone fireplace and a standard ceiling

 User
UserFine Focus Photography
This is an example of a country screened-in porch design in Austin with a roof extension.
This is an example of a country screened-in porch design in Austin with a roof extension.




12