
Search results for "Roofing" in Home Design Ideas

 Paragon Custom Builders
The pocketing steel lift and slide door opens up the Great Room to the Entry Courtyard for an expanded entertainment space.
Mid-sized country gray one-story wood gable roof photo in San Francisco with a metal roof
Mid-sized country gray one-story wood gable roof photo in San Francisco with a metal roof

 Keuka Studios, Inc
Cable Railing posts embedded into Brazilian Walnut (IPE) decking.
Inspiration for a modern balcony balcony remodel in New York with a roof extension
Inspiration for a modern balcony balcony remodel in New York with a roof extension

 Visbeen Architects
This cozy lake cottage skillfully incorporates a number of features that would normally be restricted to a larger home design. A glance of the exterior reveals a simple story and a half gable running the length of the home, enveloping the majority of the interior spaces. To the rear, a pair of gables with copper roofing flanks a covered dining area that connects to a screened porch. Inside, a linear foyer reveals a generous staircase with cascading landing. Further back, a centrally placed kitchen is connected to all of the other main level entertaining spaces through expansive cased openings. A private study serves as the perfect buffer between the homes master suite and living room. Despite its small footprint, the master suite manages to incorporate several closets, built-ins, and adjacent master bath complete with a soaker tub flanked by separate enclosures for shower and water closet. Upstairs, a generous double vanity bathroom is shared by a bunkroom, exercise space, and private bedroom. The bunkroom is configured to provide sleeping accommodations for up to 4 people. The rear facing exercise has great views of the rear yard through a set of windows that overlook the copper roof of the screened porch below.
Builder: DeVries & Onderlinde Builders
Interior Designer: Vision Interiors by Visbeen
Photographer: Ashley Avila Photography
Find the right local pro for your project

 Northside Design Collective
Interior Designer: Allard & Roberts Interior Design, Inc, Photographer: David Dietrich, Builder: Evergreen Custom Homes, Architect: Gary Price, Design Elite Architecture

 Dalrymple | Sallis Architecture
Greg Reigler
This is an example of a large traditional front porch design in Miami with a roof extension and decking.
This is an example of a large traditional front porch design in Miami with a roof extension and decking.

 Howell Custom Building Group
Rob Karosis, Sabrina Inc
Inspiration for a mid-sized timeless gray two-story wood gable roof remodel in Boston
Inspiration for a mid-sized timeless gray two-story wood gable roof remodel in Boston

 Markalunas Architecture and Design, LLC
Lake Front Country Estate Outdoor Living, designed by Tom Markalunas, built by Resort Custom Homes. Photography by Rachael Boling.
Large elegant backyard stone patio photo with a roof extension
Large elegant backyard stone patio photo with a roof extension

Sponsored
Columbus, OH
Free consultation for landscape design!

Peabody Landscape Group
Columbus' Reliable Landscape Design & Contracting

 Bernardo Pozas Residential Design
Mid-sized trendy backyard concrete patio kitchen photo in Austin with a roof extension

Inspiration for a mid-sized tropical white two-story wood gable roof remodel in Miami with a metal roof

 SHM Architects
Architectural by David Stocker, AIA; Design Team: Enrique Montenegro, AIA, Kevin Pauzer{Photo by Nathan Schroder Photography}
Contemporary two-story mixed siding exterior home idea in Dallas
Contemporary two-story mixed siding exterior home idea in Dallas

 Coats Homes
Large traditional brown two-story brick house exterior idea in Dallas with a hip roof and a shingle roof

 Murray Legge Architecture
Photo Whit Preston
Inspiration for a contemporary backyard l-shaped pool house remodel in Austin
Inspiration for a contemporary backyard l-shaped pool house remodel in Austin
 Keuka Studios, Inc
A home In harmony with nature.
Example of a minimalist one-story flat roof design in New York
Example of a minimalist one-story flat roof design in New York

Sponsored
Columbus, OH
Free consultation for landscape design!
Peabody Landscape Group
Columbus' Reliable Landscape Design & Contracting


 Adrienne DeRosa
Possibly the only major improvement that needed addressed upon moving in was the landscaping. After removing overgrown shrubs, pruning trees, and replacing the old fencing, the couple tackled the largest part: the parking lot.
Outside of what had been the dentist's waiting room, the entire side yard had been covered in asphalt, with a separate entrance to the street. That has since been removed and replaced with grass, resulting in a minimalist, tranquil spot under the trees.
Adrienne DeRosa Photography © 2013 Houzz


 Red Rock Custom Homes, Inc.
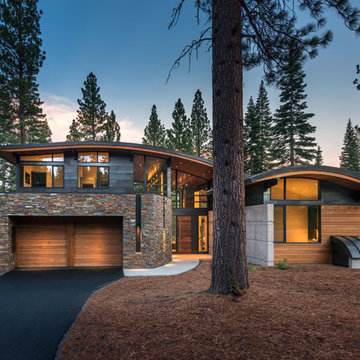
Warm welcoming exterior on a beautiful wooded lot
Amy Braswell
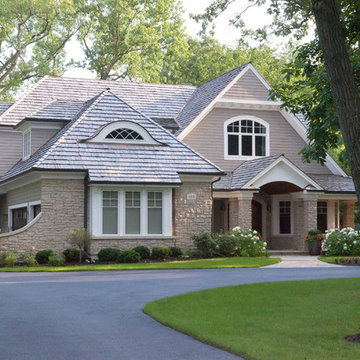
Inspiration for a timeless wood exterior home remodel in Chicago
Inspiration for a timeless wood exterior home remodel in Chicago



 RD Architecture, LLC
Photography by Juliana Franco
Example of a mid-sized 1960s gray one-story brick gable roof design in Houston with a shingle roof
Example of a mid-sized 1960s gray one-story brick gable roof design in Houston with a shingle roof

 Greenwell Homes LLC
Jason Alexander
Inspiration for a timeless white two-story brick gable roof remodel in Dallas
Inspiration for a timeless white two-story brick gable roof remodel in Dallas
 Architrave
Tripp Smith

Large beach style brown three-story wood and shingle house exterior photo in Charleston with a hip roof, a mixed material roof and a gray roof
Large beach style brown three-story wood and shingle house exterior photo in Charleston with a hip roof, a mixed material roof and a gray roof
34