
Search results for "Rooftop solar" in Home Design Ideas

 Indigo Architecture & Interiors

The compact footprint and efficient, cockpit-like, interior spaces serve their functions well without gratuity. A rooftop photovoltaic solar panel system offsets power consumption, and careful attention to natural day lighting and ventilation combined with a high efficiency radiant floor heating system help make the house a modest energy user. photo credit - John Ellis
 Brighten Solar Co.
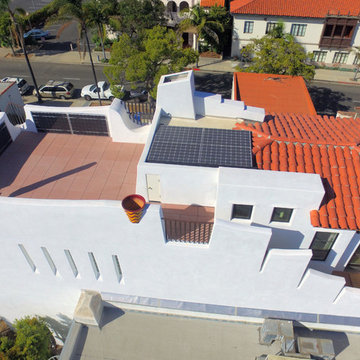
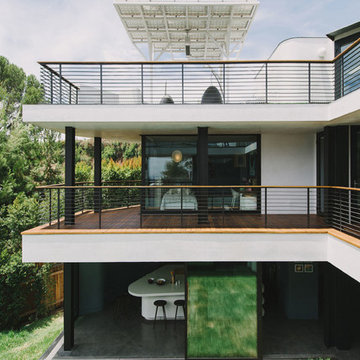
Robert and Laurie live in downtown Santa Barbara, which has a very specific set of rules to maintain the architectural style of the area. It was important for them to have solar panels that are not visible from the ground or from a panoramic of the city.
Solar panels were installed on a flat section of their roof space and special solar railings were installed along their patio. When they have guests over, they are asked if their glass panels are a work of art!


Find the right local pro for your project
 Green Smart Windows, Doors & Blinds
Creating Comfort in Outdoor Spaces
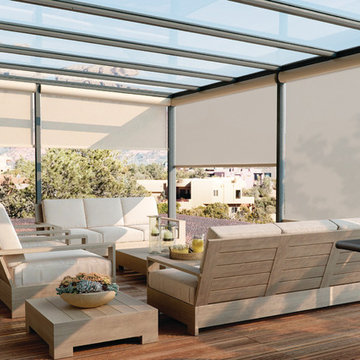
Porches, patios, and decks allow you to connect with the natural beauty of the outdoors and extend the living space of your home. With the addition of Graber LightWeaves® Exterior Solar Shades, these areas can also be comfortably protected from intense sun and excessive heat.
Since these shades tend to be larger and installed in higher, harder-to-access areas, they pair perfectly with a motorized lift: the light streaming in to your patio can be controlled with the touch of a button.
Hung outside porch windows, exterior solar shades block the sun before its rays reach the glass panes and impact the interior.
 Susan Stasik
Tucker English Photography
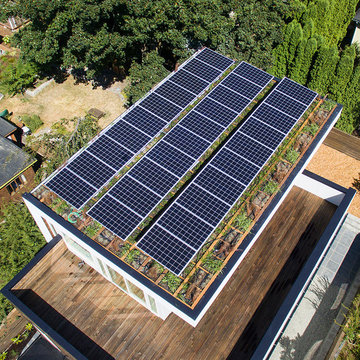
Inspiration for a large modern rooftop deck container garden remodel in Seattle with a roof extension
Inspiration for a large modern rooftop deck container garden remodel in Seattle with a roof extension

 Flavin Architects
Modern glass house set in the landscape evokes a midcentury vibe. A modern gas fireplace divides the living area with a polished concrete floor from the greenhouse with a gravel floor. The frame is painted steel with aluminum sliding glass door. The front features a green roof with native grasses and the rear is covered with a glass roof.
Photo by: Gregg Shupe Photography
 Aralia: Innovation in Landscape Design
Aralia Gardens Limited.
www.aralia.org.uk

Deck - small contemporary rooftop rooftop deck idea in Hertfordshire with a fire pit and decking
Deck - small contemporary rooftop rooftop deck idea in Hertfordshire with a fire pit and decking





 Riptide Construction
Ed Aiona
Deck - transitional deck idea in San Francisco with decking and a bbq area
Deck - transitional deck idea in San Francisco with decking and a bbq area

 Tomecek Studio Architecture
Photography by John Gibbons
This project is designed as a family retreat for a client that has been visiting the southern Colorado area for decades. The cabin consists of two bedrooms and two bathrooms – with guest quarters accessed from exterior deck.
Project by Studio H:T principal in charge Brad Tomecek (now with Tomecek Studio Architecture). The project is assembled with the structural and weather tight use of shipping containers. The cabin uses one 40’ container and six 20′ containers. The ends will be structurally reinforced and enclosed with additional site built walls and custom fitted high-performance glazing assemblies.
 NEW THEME Inc.
Photo by Alen Lin
Inspiration for a modern three-story exterior home remodel in Los Angeles
Inspiration for a modern three-story exterior home remodel in Los Angeles
 Flavin Architects

Modern mahogany deck. On the rooftop, a perimeter trellis frames the sky and distant view, neatly defining an open living space while maintaining intimacy.
Photo by: Nat Rea Photography


 ZeroEnergy Design
ZeroEnergy Design (ZED) created this modern home for a progressive family in the desirable community of Lexington.
Thoughtful Land Connection. The residence is carefully sited on the infill lot so as to create privacy from the road and neighbors, while cultivating a side yard that captures the southern sun. The terraced grade rises to meet the house, allowing for it to maintain a structured connection with the ground while also sitting above the high water table. The elevated outdoor living space maintains a strong connection with the indoor living space, while the stepped edge ties it back to the true ground plane. Siting and outdoor connections were completed by ZED in collaboration with landscape designer Soren Deniord Design Studio.
Exterior Finishes and Solar. The exterior finish materials include a palette of shiplapped wood siding, through-colored fiber cement panels and stucco. A rooftop parapet hides the solar panels above, while a gutter and site drainage system directs rainwater into an irrigation cistern and dry wells that recharge the groundwater.
Cooking, Dining, Living. Inside, the kitchen, fabricated by Henrybuilt, is located between the indoor and outdoor dining areas. The expansive south-facing sliding door opens to seamlessly connect the spaces, using a retractable awning to provide shade during the summer while still admitting the warming winter sun. The indoor living space continues from the dining areas across to the sunken living area, with a view that returns again to the outside through the corner wall of glass.
Accessible Guest Suite. The design of the first level guest suite provides for both aging in place and guests who regularly visit for extended stays. The patio off the north side of the house affords guests their own private outdoor space, and privacy from the neighbor. Similarly, the second level master suite opens to an outdoor private roof deck.
Light and Access. The wide open interior stair with a glass panel rail leads from the top level down to the well insulated basement. The design of the basement, used as an away/play space, addresses the need for both natural light and easy access. In addition to the open stairwell, light is admitted to the north side of the area with a high performance, Passive House (PHI) certified skylight, covering a six by sixteen foot area. On the south side, a unique roof hatch set flush with the deck opens to reveal a glass door at the base of the stairwell which provides additional light and access from the deck above down to the play space.
Energy. Energy consumption is reduced by the high performance building envelope, high efficiency mechanical systems, and then offset with renewable energy. All windows and doors are made of high performance triple paned glass with thermally broken aluminum frames. The exterior wall assembly employs dense pack cellulose in the stud cavity, a continuous air barrier, and four inches exterior rigid foam insulation. The 10kW rooftop solar electric system provides clean energy production. The final air leakage testing yielded 0.6 ACH 50 - an extremely air tight house, a testament to the well-designed details, progress testing and quality construction. When compared to a new house built to code requirements, this home consumes only 19% of the energy.
Architecture & Energy Consulting: ZeroEnergy Design
Landscape Design: Soren Deniord Design
Paintings: Bernd Haussmann Studio
Photos: Eric Roth Photography

 Wright Design
This eclectic mountain home nestled in the Blue Ridge Mountains showcases an unexpected but harmonious blend of design influences. The European-inspired architecture, featuring native stone, heavy timbers and a cedar shake roof, complement the rustic setting. Inside, details like tongue and groove cypress ceilings, plaster walls and reclaimed heart pine floors create a warm and inviting backdrop punctuated with modern rustic fixtures and vibrant bohemian touches.
Meechan Architectural Photography
 Sun West Custom Homes LLC

lifestyle deck to capture breathtaking view of the Las Vegas strip,
Example of a large trendy white one-story flat roof design in Las Vegas
Example of a large trendy white one-story flat roof design in Las Vegas
 Dacoda Design
Nick Springett

Inspiration for a huge contemporary backyard stone, concrete paver and rectangular beige pool house remodel in Los Angeles
Inspiration for a huge contemporary backyard stone, concrete paver and rectangular beige pool house remodel in Los Angeles
 James Wagman Architect, LLC
Photo: Sean Litchfield

Example of a trendy three-story stucco brown balcony container garden design in New York
Example of a trendy three-story stucco brown balcony container garden design in New York
 grade

gradeExample of a trendy rooftop rooftop outdoor kitchen deck design in New York with decking and no cover
 Smart Roof NYC

At Smart Roof, we integrate solar panels not only as the perfect renewable energy resource but also as a design piece. In this Park Slope project, we utilized them as an awning for the outdoor kitchen underneath.
4