
Search results for "Rooftop solar" in Home Design Ideas

 Scott Mehaffey, landscape architect
Scott Mehaffey, landscape architect
Inspiration for a mid-sized mid-century modern partial sun courtyard stone garden path in Chicago for spring.
Inspiration for a mid-sized mid-century modern partial sun courtyard stone garden path in Chicago for spring.
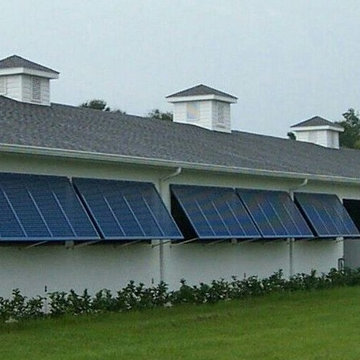
 Sun Barrier Products
Equestrian Centers, Barns, and Boathouses all benefit from the solar shading, rain deflecting and air venting qualities of Bahama and Bermuda Shutters.
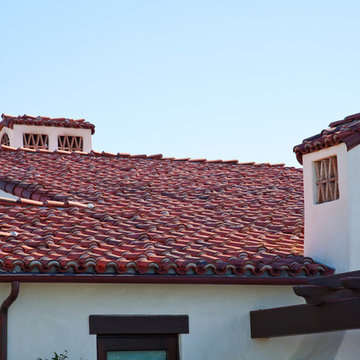
 Domani Architecture + Planning Inc.
Inspiration for a mediterranean white two-story stucco gable roof remodel in San Diego
Find the right local pro for your project



 The Fabricsmith
Design by Young Home These by-pass rings allow the panels to be opened and closed over the brackets on a large slider door. Provided by The Fabricsmith.

 LaFauci Tile and Marble
Clean and simple 1" penny round tile with a contrasting grey grout. Looks Great and easy to clean
Example of a mid-sized classic ceramic tile home design design in Boston
Example of a mid-sized classic ceramic tile home design design in Boston
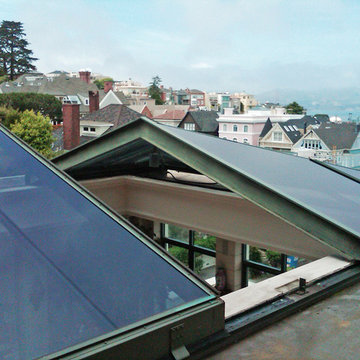
 Rollamatic Retractable Roofs
This skylight shape is a bi-parting pyramid. It's tempting to call it a hip-skylight, but since it has no ridgeline, pyramid is a better description.


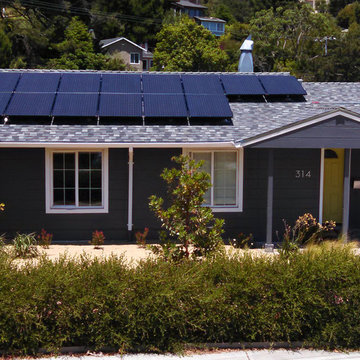
 Pac Solar Corporation
Mill Valley, CA Roof-Mounted 4.1 kW Residential PV Solar System
Mid-sized elegant gray one-story wood gable roof photo in San Francisco
Mid-sized elegant gray one-story wood gable roof photo in San Francisco
 SunCool Energy Company
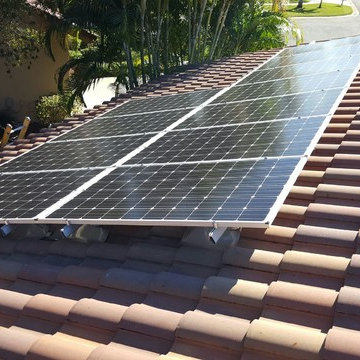
3KW Solar PV System
Mid-sized tropical one-story gable roof idea in Miami with a tile roof
Mid-sized tropical one-story gable roof idea in Miami with a tile roof

 Craftsman Construction
Inspiration for a large timeless backyard deck remodel in DC Metro with no cover
 Sun Commercial Solar
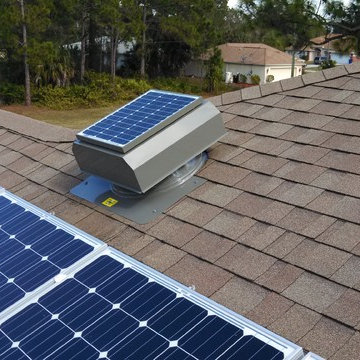
Attic Breeze Solar Powered Attic Vent with a whole house solar electric system. Zero electric bill.
Michael / Sun Commercial Solar.
Inspiration for a transitional exterior home remodel in Miami
Inspiration for a transitional exterior home remodel in Miami
 Unleash Solar
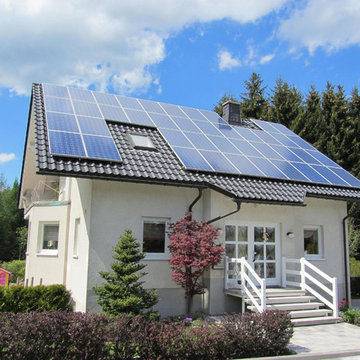
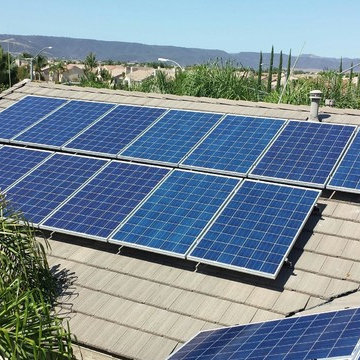
The couple that bought this 17-panel solar system used to find themselves at odds in the choice between sweltering in the house during the summer months or running the air conditioning and watching those bills go through the roof. Now they have the best of both worlds, low electric bills and a cool, comfortable home!

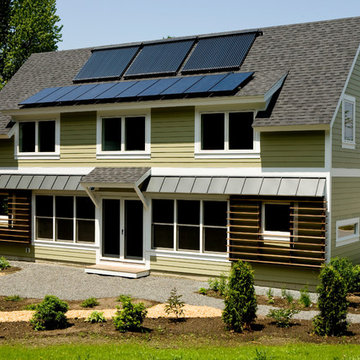
 BRIBURN – Architecture for Life
Energy efficient home with modern detailing and movable sun shades
Inspiration for a small contemporary green two-story concrete fiberboard exterior home remodel in Portland Maine
Inspiration for a small contemporary green two-story concrete fiberboard exterior home remodel in Portland Maine
 User
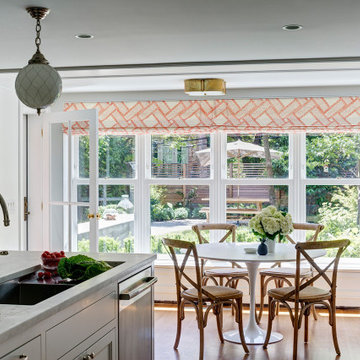
UserThis Greek Revival row house in Boerum Hill was previously owned by a local architect who renovated it several times, including the addition of a two-story steel and glass extension at the rear. The new owners came to us seeking to restore the house and its original formality, while adapting it to the modern needs of a family of five. The detailing of the 25 x 36 foot structure had been lost and required some sleuthing into the history of Greek Revival style in historic Brooklyn neighborhoods.
In addition to completely re-framing the interior, the house also required a new south-facing brick façade due to significant deterioration. The modern extension was replaced with a more traditionally detailed wood and copper- clad bay, still open to natural light and the garden view without sacrificing comfort. The kitchen was relocated from the first floor to the garden level with an adjacent formal dining room. Both rooms were enlarged from their previous iterations to accommodate weekly dinners with extended family. The kitchen includes a home office and breakfast nook that doubles as a homework station. The cellar level was further excavated to accommodate finished storage space and a playroom where activity can be monitored from the kitchen workspaces.
The parlor floor is now reserved for entertaining. New pocket doors can be closed to separate the formal front parlor from the more relaxed back portion, where the family plays games or watches TV together. At the end of the hall, a powder room with brass details, and a luxe bar with antique mirrored backsplash and stone tile flooring, leads to the deck and direct garden access. Because of the property width, the house is able to provide ample space for the interior program within a shorter footprint. This allows the garden to remain expansive, with a small lawn for play, an outdoor food preparation area with a cast-in-place concrete bench, and a place for entertaining towards the rear. The newly designed landscaping will continue to develop, further enhancing the yard’s feeling of escape, and filling-in the views from the kitchen and back parlor above. A less visible, but equally as conscious, addition is a rooftop PV solar array that provides nearly 100% of the daily electrical usage, with the exception of the AC system on hot summer days.
The well-appointed interiors connect the traditional backdrop of the home to a youthful take on classic design and functionality. The materials are elegant without being precious, accommodating a young, growing family. Unique colors and patterns provide a feeling of luxury while inviting inhabitants and guests to relax and enjoy this classic Brooklyn brownstone.
This project won runner-up in the architecture category for the 2017 NYC&G Innovation in Design Awards and was featured in The American House: 100 Contemporary Homes.
Photography by Francis Dzikowski / OTTO
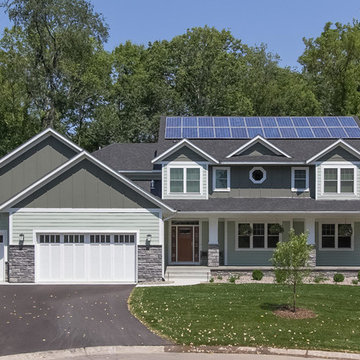
 Amaris Custom Homes
Loop Phootography
Inspiration for a large country green two-story wood exterior home remodel in Minneapolis
Inspiration for a large country green two-story wood exterior home remodel in Minneapolis
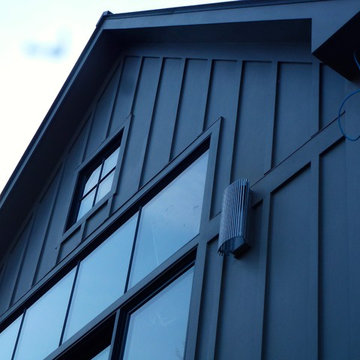
 RhDesign llc.
Lake side elevation
Large country gray two-story concrete fiberboard gable roof photo in New York
Large country gray two-story concrete fiberboard gable roof photo in New York

 Apple Roofing LLC
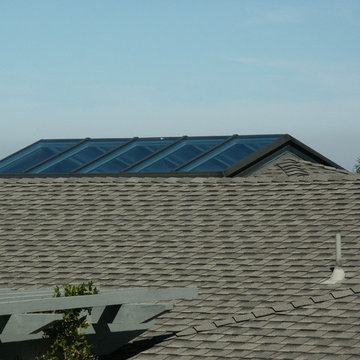
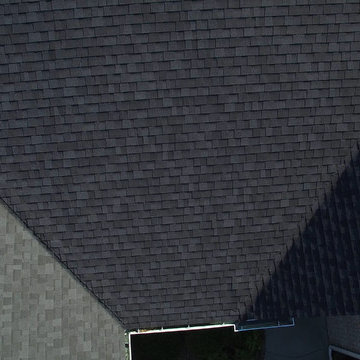
Example of a mid-sized classic one-story brick beige home design design with a hip roof
 Nelson Roofing & Sheet Metal Ltd
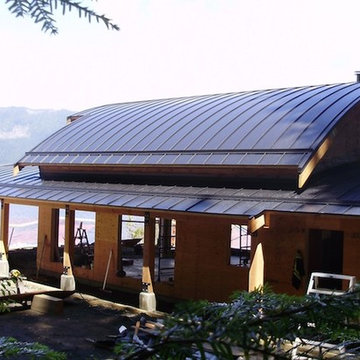
Beautiful curved standing seam metal roof, west coast influenced. Produced and installed by our Comox Valley branch location. Our standing seam metal roof is RCABC approved.
Photo taken by Nelson Roofing & Sheet Metal Ltd.
43