
Search results for "Rooftop solar" in Home Design Ideas
 User
UserRoof finished...OPEN

Example of a mid-sized island style backyard concrete patio design in Miami with a pergola
Example of a mid-sized island style backyard concrete patio design in Miami with a pergola

 EnergyPal Solar
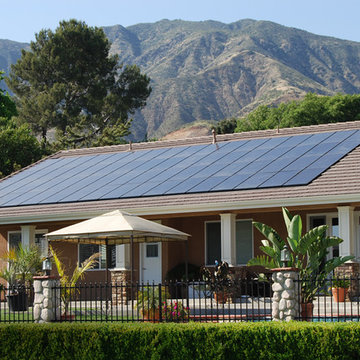
Warm and inviting backyard escape for this family in a newly upgraded Mediterranean style house complete with the latest solar panel technology. This model home is representative of thousands of installs we have enabled across the Southwestern states AZ, CA, NV, NM, UT, and CO. Simply beautiful panels don't take away from the traditional Med Spanish Tile roofing if done well, and installed properly with the right type of panels and racking. We are proud to say we have satisfied so many customers with great solar at great prices and at the same time helped them offset their utility bills to near zero!
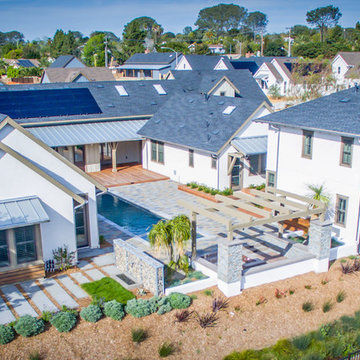
 Eco Minded Solutions
The interior courtyard incorporates an outdoor dining space. A pine tree marks the expansiveness of this unique property.
Design ideas for an eclectic landscaping in San Diego.
Design ideas for an eclectic landscaping in San Diego.
Find the right local pro for your project
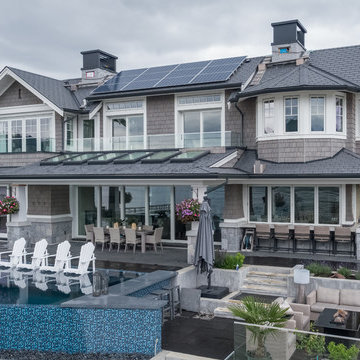


 Sun Commercial Solar
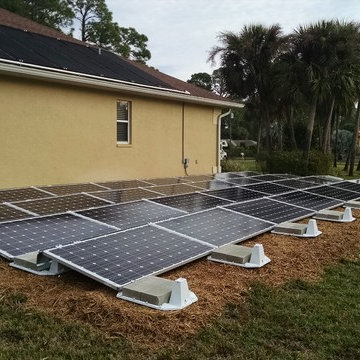
Sun Commercial Solar, new options for solar panel installation. This system was installed over a septic system and drain field.
Example of a large island style exterior home design in Miami
Example of a large island style exterior home design in Miami




 Keuka Studios, Inc
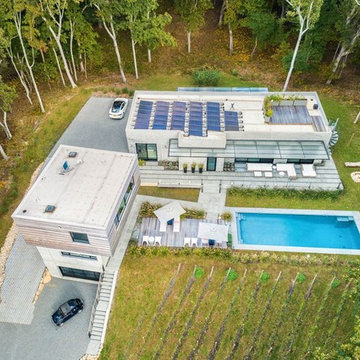
Aerial View of home with Keuka Studios mono-stringer stairs leading from the pool house to the driveway. Also shows our railing on the patio.
Railing and stairs by Keuka Studios www.Keuka-studios.com
Photographer Evan Joseph www.Evanjoseph.com
Architect Vibeke Lichten
 Steve Shirrel, ASLA, RLA
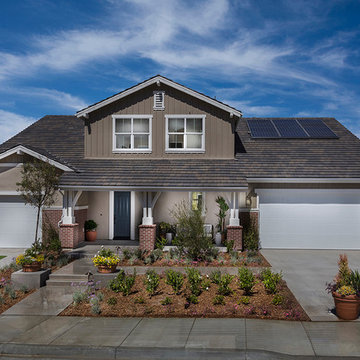
Photo Credit: Brookfield Homes
Design ideas for a mid-sized farmhouse front yard landscaping in Los Angeles.
Design ideas for a mid-sized farmhouse front yard landscaping in Los Angeles.
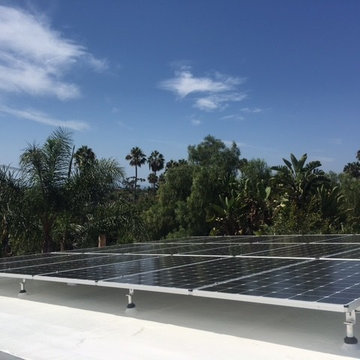
 Grounded Electric Inc.
Inspiration for a mid-sized contemporary beige two-story stone house exterior remodel in Orange County with a hip roof and a tile roof

 Connecticut Roofcrafters Llc
Hybrid Architectural Asphalt and Standing Seam metal installation on this quaint Connecticut coastal residence. The primary roof is a CertainTeed Landmark Pro Full System consisting of pewterwood architectural asphalt shingles and CertainTeed WinterGuard Ice and Water shield underlayment. The standing seam metal is .032 Englert pre-weathered Galvalume.

 LUSH REMODELING & DEVELOPMENT INC
In this project we designed a Unique Sunroom addition according to house dimensions & structure.
Including: concrete slab floored with travertine tile floors, Omega IV straight Sunroom, Vinyl double door, straight dura-lite tempered glass roof, electrical hook up, ceiling fans, recess lights,.
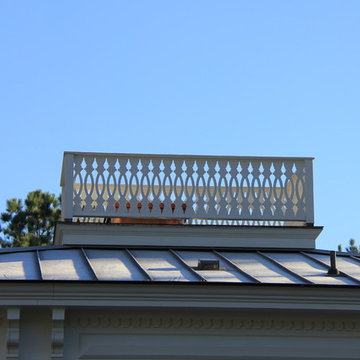
 Anthony Wilder Design/Build, Inc.
Danielle Frye
Large farmhouse yellow three-story wood exterior home idea in DC Metro with a hip roof
Large farmhouse yellow three-story wood exterior home idea in DC Metro with a hip roof

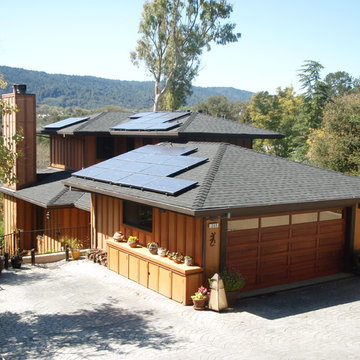
 Mark Mobley Architecture
Inspiration for a mid-sized transitional attached two-car garage remodel in San Francisco
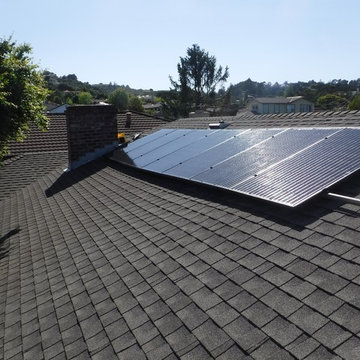
 Simply Solar
This 5.6kW solar system was completed on a composite shingle roof using SolarWorld panels.
Example of a classic gable roof design in San Francisco with a shingle roof
Example of a classic gable roof design in San Francisco with a shingle roof
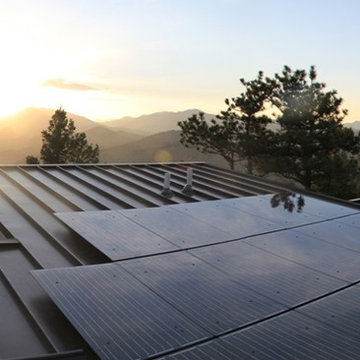
 TKP Architects
This Foothills Contemporary House stands at the edge of a steep mountain slope, looking down into a deep ravine and out to distant snowy peaks. Conforming to its rugged site, this house stacks three stories tall and stretches along a north-south axis, framing views of the vast western landscape from almost every living space in the house. This home is characterized by a dynamic geometry of simple forms shifting in and out of alignment, stacking and sometimes perforating each other.
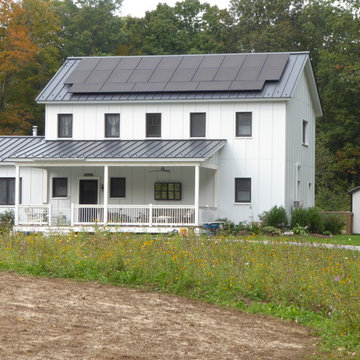 Connecticut Roofcrafters Llc
Englert Standing Seam roofing on a contemporary farm house. Metal is an ideal roofing material for solar panel anchoring systems.
Example of a trendy exterior home design in New York
Example of a trendy exterior home design in New York
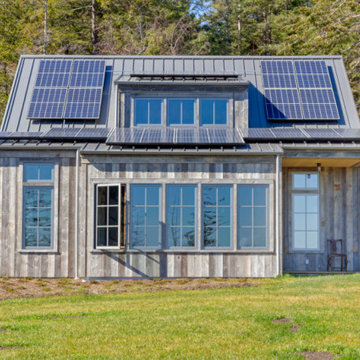

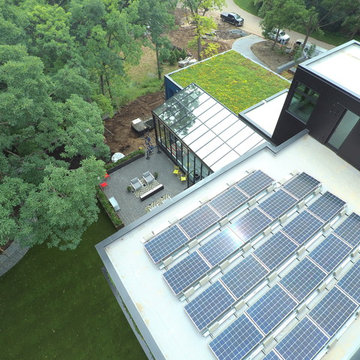


 WAKE design development
Exterior shot of a coastal cabin renovated and reskinned with Maibec siding and metal roof.
Small scandinavian gray two-story wood and clapboard gable roof idea in New York with a metal roof and a black roof
Small scandinavian gray two-story wood and clapboard gable roof idea in New York with a metal roof and a black roof
44