
Search results for "Rooftop solar" in Home Design Ideas
 Alpentile
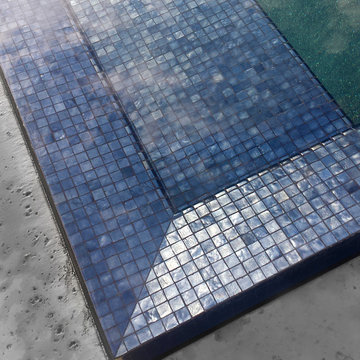
Message or call Amy at Alpentile for more information on this project and to purchase the tiles shown in these images.
Form meets function in this 360 Degree perimeter overflow lap pool design, elevated 3" above grade and creating a perfectly calm, reflective water surface. To maximize the mirror effect, the pool interior is black pebble sheen with a small amount of abalone shell for sparkle. Metallic, recycled glass mosaics frame the vessel, create the knife edge, and clad the elongated step entry.

 SEED Studios, LLC
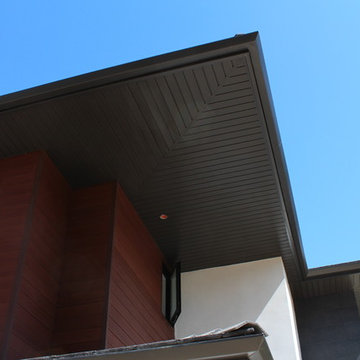


Inspiration for a small contemporary green two-story concrete fiberboard house exterior remodel in Grand Rapids with a shed roof and a metal roof
Find the right local pro for your project
 Structure Home
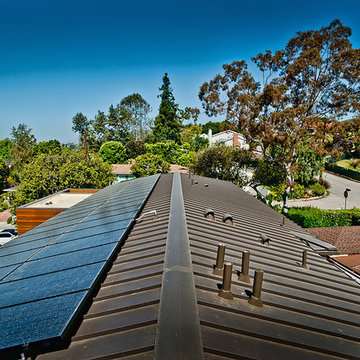
5 beds, 5 ½ baths, and approximately 4,289 square feet. VISION House - Los Angeles '12 by Structure Home...a collaboration with Green Builder Media to build a new and sustainable showcase home, the first of its kind on the West Coast. This custom home demonstrated current products, materials and construction methods on the leading edge of sustainability, within communities throughout Los Angeles. This home was an inspired, collaborative architectural home by KAA architects & P2 Design. The interior was done by Jill Wolff Interior Design. Upon a courtyard approach, a peaceful setting envelopes you. Sun-filled master bedroom w/oil-rubbed Walnut floors; huge walk-in closet; unsurpassed Kohler master bathroom. Superb open kitchen w/state of the art Gaggenau appliances, is linked to family/dining areas, accented w/Porcelain tile floors, voluminous stained cedar ceilings, leading you thru fold away glass doors, to outdoor living room with fireplace & private yard. This home combines Contemporary design, CA Mission style lines & Traditional influence, providing living conditions of ease & comfort for your specific lifestyle. Achieved LEED Silver Certification, offering energy efficiency; sustainability; and advancements in technology. Photo by: Latham Architectural
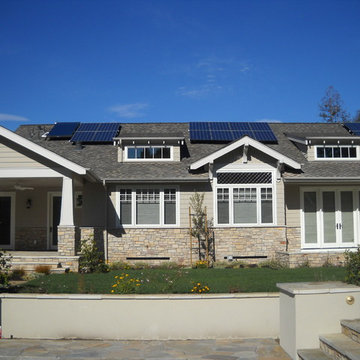
 Young & Borlik Architects, inc.
Seat walls and stone steps gracefully approaching the pool from the rear BBQ porch and patio.
Steve Borlik, Architect
De Mattei Construction, General Contractor
Chelsea Court, Interior Design
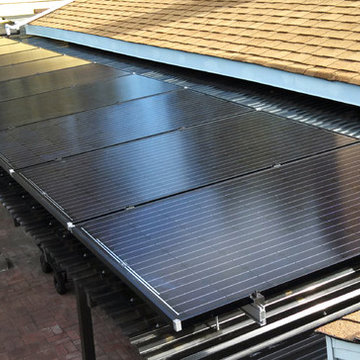
 Pac Solar Corporation
Arbor Mounted 3.8 kW PV Solar System
Example of a mid-sized transitional backyard patio design in San Francisco with a pergola
Example of a mid-sized transitional backyard patio design in San Francisco with a pergola

 Amacher and Associates, Architects
Amacher and Associates
Inspiration for a mid-sized contemporary side yard deck remodel in Boston
Inspiration for a mid-sized contemporary side yard deck remodel in Boston


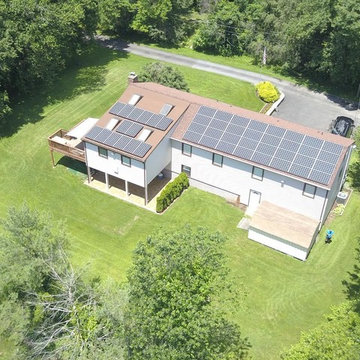
 EcoSmart
Inspiration for a mid-sized timeless white two-story stucco gable roof remodel in Bridgeport with a shingle roof
 ZeroEnergy Design
OVERVIEW

Set into a mature Boston area neighborhood, this sophisticated 2900SF home offers efficient use of space, expression through form, and myriad of green features.
MULTI-GENERATIONAL LIVING
Designed to accommodate three family generations, paired living spaces on the first and second levels are architecturally expressed on the facade by window systems that wrap the front corners of the house. Included are two kitchens, two living areas, an office for two, and two master suites.
CURB APPEAL
The home includes both modern form and materials, using durable cedar and through-colored fiber cement siding, permeable parking with an electric charging station, and an acrylic overhang to shelter foot traffic from rain.
FEATURE STAIR
An open stair with resin treads and glass rails winds from the basement to the third floor, channeling natural light through all the home’s levels.
LEVEL ONE
The first floor kitchen opens to the living and dining space, offering a grand piano and wall of south facing glass. A master suite and private ‘home office for two’ complete the level.
LEVEL TWO
The second floor includes another open concept living, dining, and kitchen space, with kitchen sink views over the green roof. A full bath, bedroom and reading nook are perfect for the children.
LEVEL THREE
The third floor provides the second master suite, with separate sink and wardrobe area, plus a private roofdeck.
ENERGY
The super insulated home features air-tight construction, continuous exterior insulation, and triple-glazed windows. The walls and basement feature foam-free cavity & exterior insulation. On the rooftop, a solar electric system helps offset energy consumption.
WATER
Cisterns capture stormwater and connect to a drip irrigation system. Inside the home, consumption is limited with high efficiency fixtures and appliances.
TEAM
Architecture & Mechanical Design – ZeroEnergy Design
Contractor – Aedi Construction
Photos – Eric Roth Photography
 Customatic.com
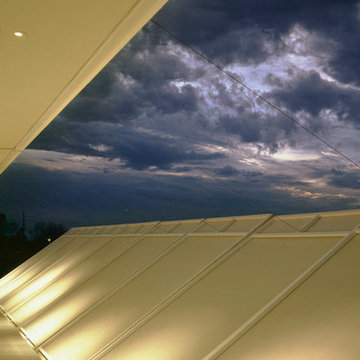
project type: new construction
architect: jones studio
location: paradise valley, az
date: winter 2004
area: 32,000 sf
Example of a minimalist exterior home design in Phoenix
Example of a minimalist exterior home design in Phoenix

 LA Solar Group

Large elegant yellow two-story stucco gable roof photo in Los Angeles with a tile roof

 Tilt Architectural Feature Screens
Screens to add privacy to a decked area with a low surrounding wall
Deck - mid-sized contemporary backyard balcony deck idea with no cover
Deck - mid-sized contemporary backyard balcony deck idea with no cover
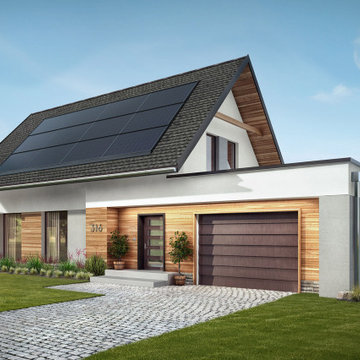
 powur
powursaves you thousands of dollars per year
Example of a mid-sized minimalist white one-story wood tiny house design in Austin with a clipped gable roof and a tile roof
Example of a mid-sized minimalist white one-story wood tiny house design in Austin with a clipped gable roof and a tile roof
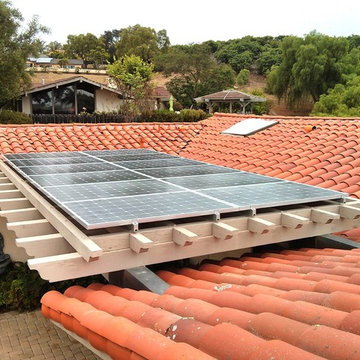

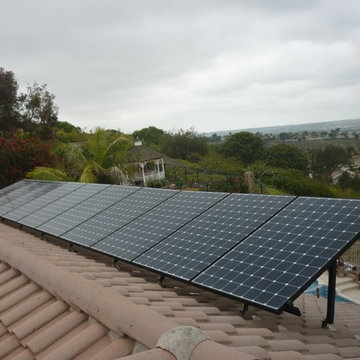
 Solaire Energy Systems
Example of a large classic two-story stucco gray home design design in San Diego with a green roof
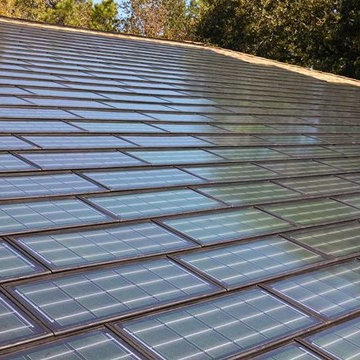
 Brinkmann Quality Roofing Services
Dow Powerhouse Solar Shingles
Example of a trendy exterior home design in Houston
Example of a trendy exterior home design in Houston


 The Chuba Company
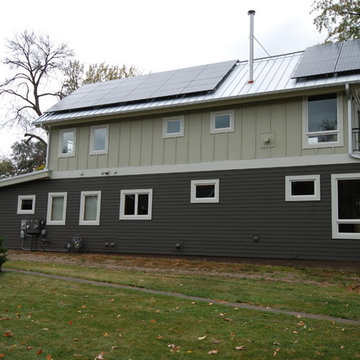
Two Story Design w/Solar PV Panels
Mid-sized trendy two-story concrete fiberboard exterior home photo in Minneapolis
Mid-sized trendy two-story concrete fiberboard exterior home photo in Minneapolis
 Guideline Studios, LLC

The south facing roof line incorporates a solar panels to provide power to the garage, workshop, & artists studio on the second floor.
The house will be painted to match the new garage in 2022. Gable end trim details mimic those on the front of the home.
41