
Search results for "Rooftop solar" in Home Design Ideas



Find the right local pro for your project


 Ventures Design
Jake Steward
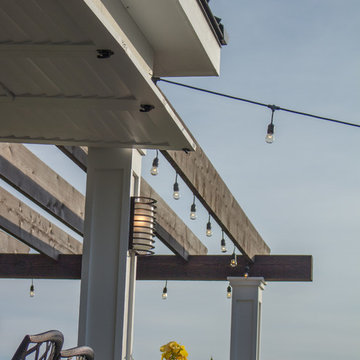
Patio kitchen - large contemporary backyard stone patio kitchen idea in Detroit with a pergola
Patio kitchen - large contemporary backyard stone patio kitchen idea in Detroit with a pergola

 MasterDecks, LLC

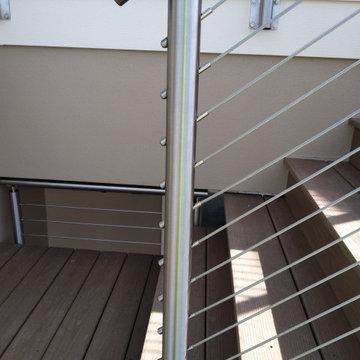
multiple decks, one that wraps around the upper level. One one of the middle level and one on the floor level. cable railing with stairs. Composite decking by Timbertech. Job built by Masterdecks.



 EnergyPal Solar

Charming coastal craftsman in Southern California beach neighborhood with perfectly placed solar panels. The solar panel system was recently added to offset the homeowners electric bills, saving them significant payments each month. This model home is typical of a smaller solar panel installation we have initiated across hundreds of homes in the area.

 SolExergy

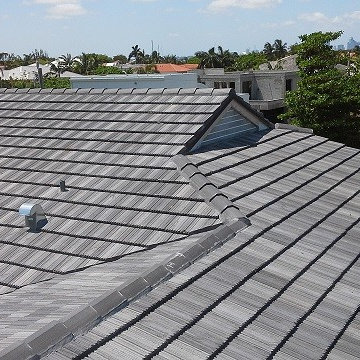
Example of a mid-sized classic gray one-story concrete gable roof design in Albuquerque with a metal roof
 OCG Roofing
Eagle - Bel Air Roof TIle - Charcoal Range -Final Completion - North Elevation
Minimalist home design photo in Miami
Minimalist home design photo in Miami


 User
UserFor this swimming pool renovation in Long Grove, Il we started by building a new pool structure inside an existing steel walled, concrete bottomed pool. We then added a new hot tub with its own dedicated, separate equipment. Both pool and spa received Hartstone coping and Jewelscapes glass bead interior. The pool has a full-end sun shelf in the deep end of the pool and full-end steps in the shallow end. The pool is also equipped with a new automatic cover. The Hot Tub equipment is located in the basement, which provides for year-round operation. Both the pool and the hot tub are controlled by a Pentair Intellitouch system with iPhone interface compatibility.

 Beach Cities Solar
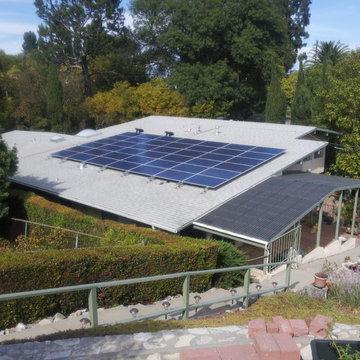
Comp. shingle solar installation, 13.7 KW with SMA Central Inverter 100% usage offset
Example of a large 1950s one-story flat roof design in Los Angeles with a shingle roof
Example of a large 1950s one-story flat roof design in Los Angeles with a shingle roof
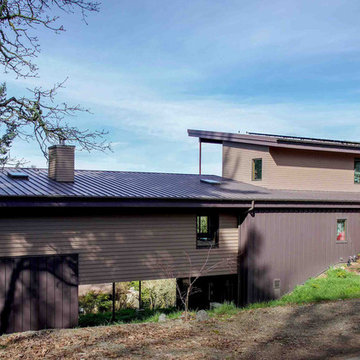
 Winsome Construction
Project Features:
- 3,619 total living plus garage square footage
- Long, narrow home design by Nathan Good Architects to fit the lot and offer views and daylight
- Views from each room, including the Coast range, Willamette River, and Minto Brown and Fairmount parks
- ICF construction in the basement for energy efficiency and comfort
- Advanced stick framing wall construction
- Enhanced structural engineering and construction
- Low-profile sealed wood stove for energy efficient heat
- Zehnder Heat Recovery Ventilation (HRV) System
- Ductless “mini-split” heating and cooling system
- Six different forms of building insulation
- Triple-pane Loewen and Unilux energy efficient windows
- 10 kWh solar-electric system
- Designed and constructed to be LEED Platinum and Net Zero Energy
* Photo credit: Salem Magazine
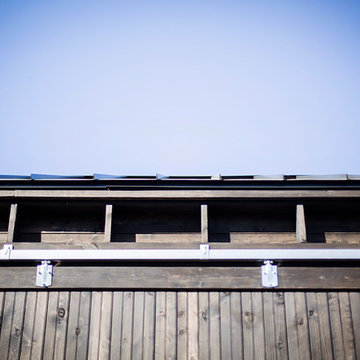
 HA Architecture
Dreamy Elk Photography & Design
Mid-sized minimalist detached garden shed photo in Austin
Mid-sized minimalist detached garden shed photo in Austin


 “Expressions” by Jan Guigue
 This cornice is covered in raw silk with black beaded fringe. it is the same color as the walls, which blend with the top down bottom up honeycomb shades. The ceiling is a lighter shade of the cornice and decorated with a wallpaper border, pulling the room together and giving interest and depth to the ceiling.
Photo by j guigue


60