
Search results for "Rooftop solar" in Home Design Ideas
 Prana Design Painting
Prana Design Painting
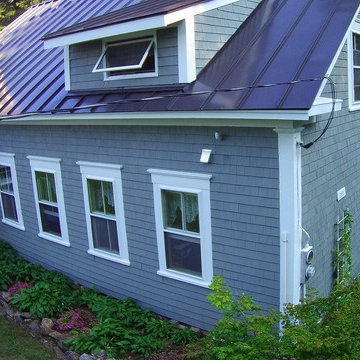
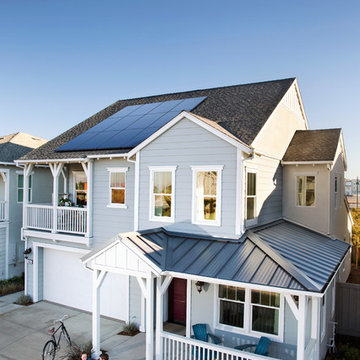
Example of a country gray two-story house exterior design in Boston with a metal roof
Example of a country gray two-story house exterior design in Boston with a metal roof


Find the right local pro for your project
 Architectural Elements
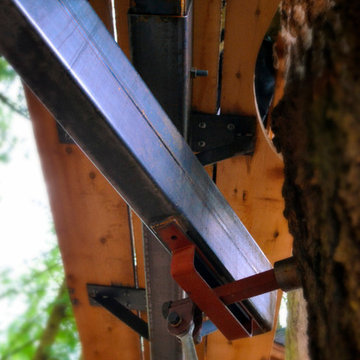
Featured on Pete Nelson's Treehouse Masters, Season 3: Episode 3, "Bionic Tree House." http://www.animalplanet.com/tv-shows/treehouse-masters/
Architectural Elements had the amazing opportunity to help Pete Nelson renovate one of his very first tree house projects. The house's original wooden supports & staircase were old and decayed. Architectural Elements fabricated and installed new, steel support beams that would move and grow with the trees. We also created a segmented staircase with blackened steel railings. Inside the house, we provided a kinetic ladder to access a lofted relaxation space.


 Omnibus Designs
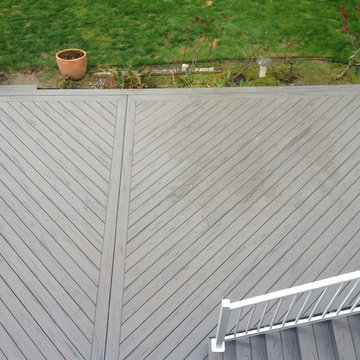
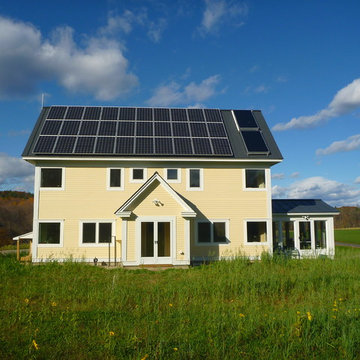
South elevation with 7.5 KW solar array, enough to power the house.
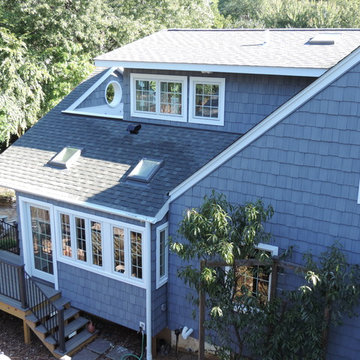
Inspiration for a mid-sized transitional exterior home remodel in Boston
Inspiration for a mid-sized transitional exterior home remodel in Boston


 3 Generations Improvements
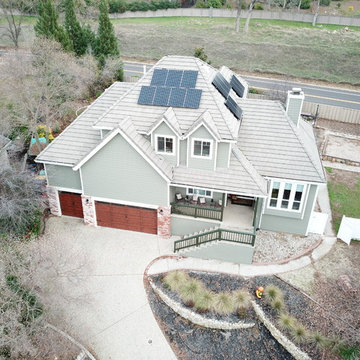
LP SmartSide Siding, Anderson Windows & Doors & custom redwood soffit
Mid-sized traditional exterior home idea in Sacramento
Mid-sized traditional exterior home idea in Sacramento
 User
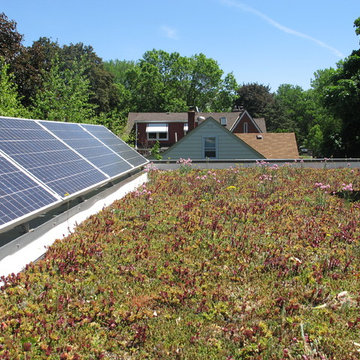
UserSolar Panels and Green Roof
photo: KFlynn
Inspiration for a modern full sun rooftop landscaping in Minneapolis for fall.
Inspiration for a modern full sun rooftop landscaping in Minneapolis for fall.

 Westlake Royal Roofing Solutions
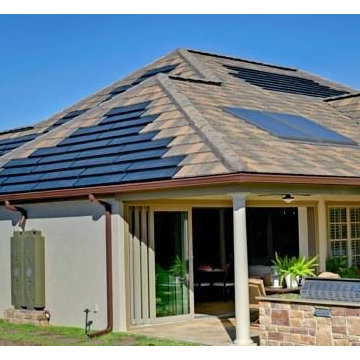
The GreenHome by KB and Martha Stewart was designed to produce as much energy as it uses. Part of this was possible by using a Boral Roofing Cool Roof System that seamlessly integrated with the solar panels.
For more information on the Cool Roof Energy Efficient System: http://www.boralamerica.com/Roofing/About/boral-energy-efficient-cool-roof-system
Photos by KB Home
 Van Matre Construction, LLC
horton.com/architecture
Example of a transitional home design design in Denver
Example of a transitional home design design in Denver
 Ligature Studio, LLC
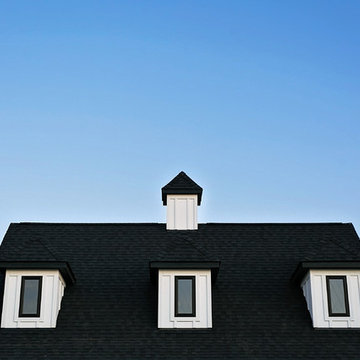
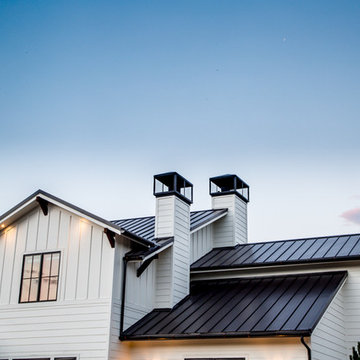
This charming modern farmhouse is located in Ada, MI. It has white board and batten siding with a light stone base and black windows and eaves. The complex roof (hipped dormer and cupola over the garage, barrel vault front entry, shed roofs, flared eaves and two jerkinheads, aka: clipped gable) was carefully designed and balanced to meet the clients wishes and to be compatible with the neighborhood style that was predominantly French Country.
 Trillium Architects
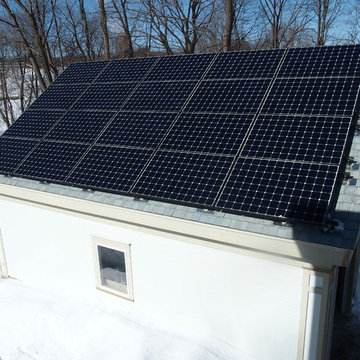
Exterior view of the Taft Faculty house garage with photovoltaic solar panels, panel exterior
Example of a mid-sized classic detached two-car garage design in New York
Example of a mid-sized classic detached two-car garage design in New York

 Luxe Remodel
Avesha Michael
Mid-sized eclectic blue tile and porcelain tile mosaic tile floor and multicolored floor doorless shower photo in Los Angeles with a two-piece toilet, white walls, a pedestal sink and white countertops
Mid-sized eclectic blue tile and porcelain tile mosaic tile floor and multicolored floor doorless shower photo in Los Angeles with a two-piece toilet, white walls, a pedestal sink and white countertops



 Redstone Solar
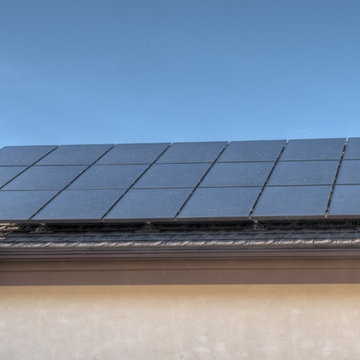
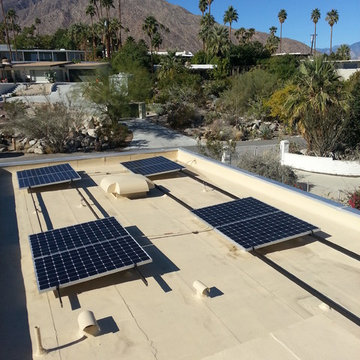
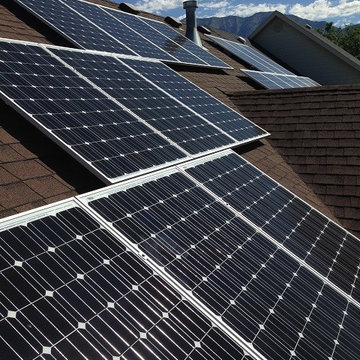
SolarWorld SW 275 mono clear solar panels mounted on an Orem, Utah roof.
Minimalist exterior home photo in Salt Lake City
Minimalist exterior home photo in Salt Lake City
 G.J. Gardner Homes Northwest Fresno
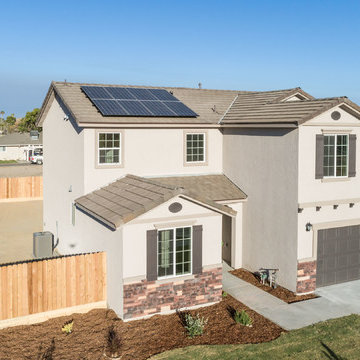
Inspiration for a large timeless brown two-story stucco gable roof remodel with a tile roof

56