
Search results for "Rooftop stair" in Home Design Ideas

 Hanson Fine Building

Glass-enclosed roof access, with Viking outdoor kitchen and dining area in foreground. Photo by Tom Crane.
Inspiration for a timeless rooftop rooftop deck remodel in Philadelphia with a bbq area
Inspiration for a timeless rooftop rooftop deck remodel in Philadelphia with a bbq area
 John Tennant General Building Contractor, Inc.

Inspiration for a large contemporary drought-tolerant and partial sun side yard concrete paver garden path in San Francisco for spring.
Find the right local pro for your project

Trendy seated home bar photo in New Orleans with an undermount sink, flat-panel cabinets, dark wood cabinets, multicolored backsplash and mosaic tile backsplash
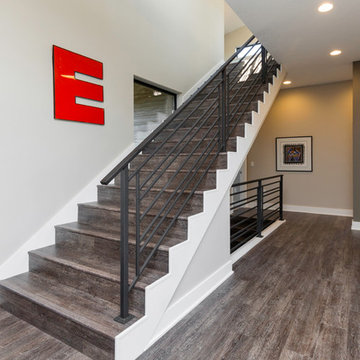
 Sundance Homes
Jake Boyd Photography
Staircase - contemporary wooden straight staircase idea with wooden risers
Staircase - contemporary wooden straight staircase idea with wooden risers

 TimberTech
Legacy Collection preserves the beauty of hand-crafted hardwood flooring in an outdoor decking material. With the appearance of hand-scraped hardwood that is unique from any other decking, this timeless style will adapt to any decor from rustic and relaxed to elegant and modern. TimberTech's Legacy Collection is a line of capped composites that elevates your outdoor lifestyle - and scratch, stain and fade resistance, to a whole new level. Capped with a protective polymer shell, Legacy Collection is inspired by nature, improved by science and backed by an additional 25 Year Fade and Stain Warranty for total peace of mind.
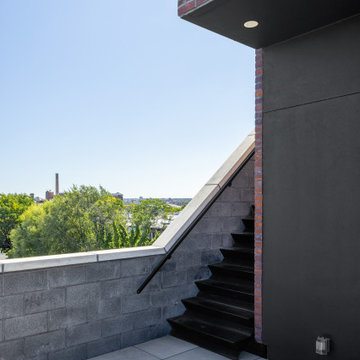
 nC2 architecture llc
A new, ground-up attached house facing Cooper Park in Williamsburg Brooklyn. The site is in a row of small 1950s two-story, split-level brick townhouses, some of which have been modified and enlarged over the years and one of which was replaced by this building.
The exterior is intentionally subdued, reminiscent of the brick warehouse architecture that occupies much of the neighborhood. In contrast, the interior is bright, dynamic and highly-innovative. In a nod to the original house, nC2 opted to explore the idea of a new, urban version of the split-level home.
The house is organized around a stair oriented laterally at its center, which becomes a focal point for the free-flowing spaces that surround it. All of the main spaces of the house - entry hall, kitchen/dining area, living room, mezzanine and a tv room on the top floor - are open to each other and to the main stair. The split-level configuration serves to differentiate these spaces while maintaining the open quality of the house.
A four-story high mural by the artist Jerry Inscoe occupies one entire side of the building and creates a dialog with the architecture. Like the building itself, it can only be truly appreciated by moving through the spaces.




 nC2 architecture llc
A new, ground-up attached house facing Cooper Park in Williamsburg Brooklyn. The site is in a row of small 1950s two-story, split-level brick townhouses, some of which have been modified and enlarged over the years and one of which was replaced by this building.
The exterior is intentionally subdued, reminiscent of the brick warehouse architecture that occupies much of the neighborhood. In contrast, the interior is bright, dynamic and highly-innovative. In a nod to the original house, nC2 opted to explore the idea of a new, urban version of the split-level home.
The house is organized around a stair oriented laterally at its center, which becomes a focal point for the free-flowing spaces that surround it. All of the main spaces of the house - entry hall, kitchen/dining area, living room, mezzanine and a tv room on the top floor - are open to each other and to the main stair. The split-level configuration serves to differentiate these spaces while maintaining the open quality of the house.
A four-story high mural by the artist Jerry Inscoe occupies one entire side of the building and creates a dialog with the architecture. Like the building itself, it can only be truly appreciated by moving through the spaces.
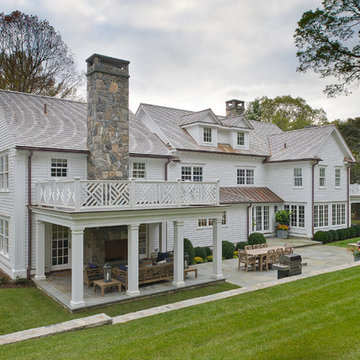


 Encore Construction
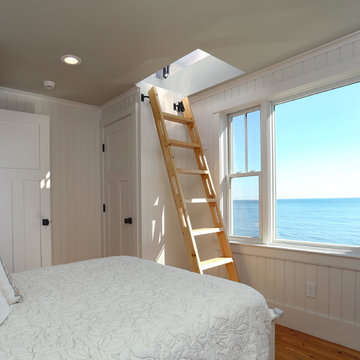
Borrowing from ship design, this small beach house bedroom features a compact ladder up to a roof deck.OnSite Studios
Beach style bedroom photo in Boston
Beach style bedroom photo in Boston
 David Andrew Interiors

A beautiful outdoor living space designed on the roof of a home in the city of Chicago. Versatile for relaxing or entertaining, the homeowners can enjoy a breezy evening with friends or soaking up some daytime sun.

 Foster Dale Architects, Inc.
Anthony May Photography
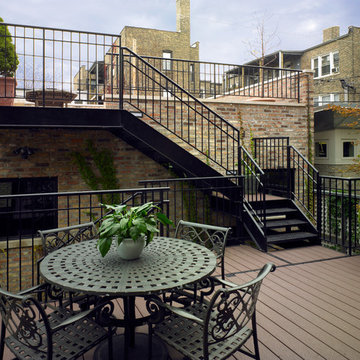
Deck - small traditional second story deck idea in Chicago with decking and no cover
Deck - small traditional second story deck idea in Chicago with decking and no cover
 Modal Design
Benny Chan
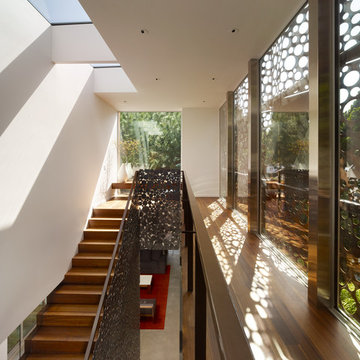
Example of a mid-sized trendy wooden straight staircase design in Los Angeles with wooden risers
Example of a mid-sized trendy wooden straight staircase design in Los Angeles with wooden risers

 Imbue Design
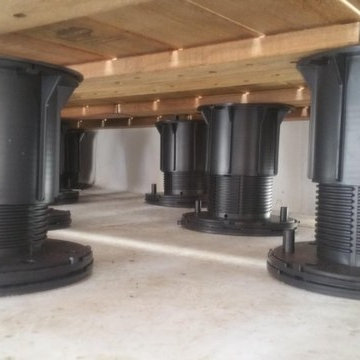

Inspiration for a large industrial two-story mixed siding flat roof remodel in Salt Lake City

Sponsored
Columbus, OH

Hope Restoration & General Contracting
Columbus Design-Build, Kitchen & Bath Remodeling, Historic Renovations

 Amy Martin Landscape Design
Created a multi-level outdoor living space to match the mid-century modern style of the home with upper deck and lower patio. Porcelain pavers create a clean pattern to offset the modern furniture, which is neutral in color and simple in shape to balance with the bold-colored accents.
 Zaremba & Company
Photo by George Dzahristos
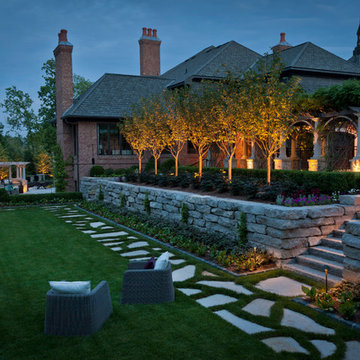
This is an example of a traditional landscaping in Detroit.
This is an example of a traditional landscaping in Detroit.
12