
Search results for "Rooftop stair" in Home Design Ideas

Inspiration for a mid-sized industrial metal u-shaped concrete floor staircase remodel in Seattle with gray walls, a metal front door and metal risers

 Chris Pardo Design - Elemental Architecture
Photos by Steven Begleiter
Inspiration for an industrial metal flat roof remodel in Seattle
Inspiration for an industrial metal flat roof remodel in Seattle
 Laura Garner
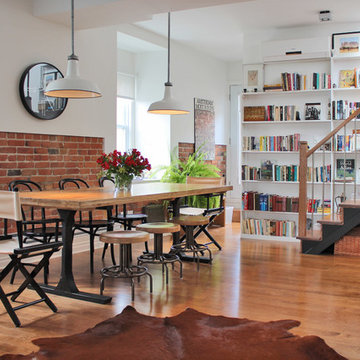
Photo: Laura Garner Design & Realty © 2016 Houzz
Mid-sized trendy medium tone wood floor dining room photo in Montreal with white walls
Mid-sized trendy medium tone wood floor dining room photo in Montreal with white walls
Find the right local pro for your project






 Simple Steps
This modern pool uses a unconventional mosaic color giving a beautiful and distinctive look. The mosaic is color 260, and it has bands of aventurina, which gives it a subtle glittery effect. There are many mosaic colors that share this effect including greens, browns, blues and more. Combinations can also be made to fit your style.


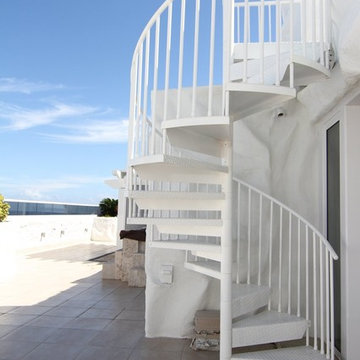
 Paragon Stairs
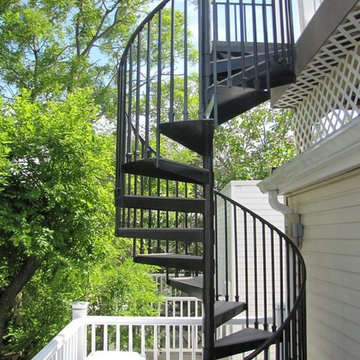
A chic white powder coated aluminum spiral staircase is the perfect design element for a Miami rooftop deck.
Example of a small beach style metal spiral open staircase design in Miami
Example of a small beach style metal spiral open staircase design in Miami

 ZeroEnergy Design
OVERVIEW
Set into a mature Boston area neighborhood, this sophisticated 2900SF home offers efficient use of space, expression through form, and myriad of green features.
MULTI-GENERATIONAL LIVING
Designed to accommodate three family generations, paired living spaces on the first and second levels are architecturally expressed on the facade by window systems that wrap the front corners of the house. Included are two kitchens, two living areas, an office for two, and two master suites.
CURB APPEAL
The home includes both modern form and materials, using durable cedar and through-colored fiber cement siding, permeable parking with an electric charging station, and an acrylic overhang to shelter foot traffic from rain.
FEATURE STAIR
An open stair with resin treads and glass rails winds from the basement to the third floor, channeling natural light through all the home’s levels.
LEVEL ONE
The first floor kitchen opens to the living and dining space, offering a grand piano and wall of south facing glass. A master suite and private ‘home office for two’ complete the level.
LEVEL TWO
The second floor includes another open concept living, dining, and kitchen space, with kitchen sink views over the green roof. A full bath, bedroom and reading nook are perfect for the children.
LEVEL THREE
The third floor provides the second master suite, with separate sink and wardrobe area, plus a private roofdeck.
ENERGY
The super insulated home features air-tight construction, continuous exterior insulation, and triple-glazed windows. The walls and basement feature foam-free cavity & exterior insulation. On the rooftop, a solar electric system helps offset energy consumption.
WATER
Cisterns capture stormwater and connect to a drip irrigation system. Inside the home, consumption is limited with high efficiency fixtures and appliances.
TEAM
Architecture & Mechanical Design – ZeroEnergy Design
Contractor – Aedi Construction
Photos – Eric Roth Photography

 Chicago Roof Deck & Garden
Chicago garage roof deck with ipe decking, concrete counter, cedar pergola, tempered glass panels and firepit.
Inspiration for a small contemporary rooftop deck remodel in Chicago with decking and a pergola
Inspiration for a small contemporary rooftop deck remodel in Chicago with decking and a pergola
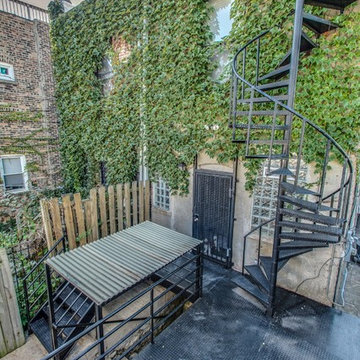


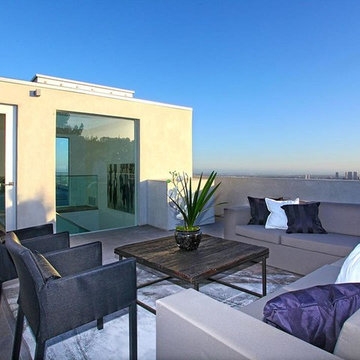
 Whipple Russell Architects
Grandview Drive Hollywood Hills modern home rooftop terrace lounge
Inspiration for a huge modern backyard patio remodel in Los Angeles with no cover
Inspiration for a huge modern backyard patio remodel in Los Angeles with no cover


 H3K Design
Palm Springs house remodel by H3K Design.
Photo by Patrick Ketchum
Inspiration for a 1950s courtyard patio remodel in Los Angeles with a pergola
Inspiration for a 1950s courtyard patio remodel in Los Angeles with a pergola

 Dion City Landscapes, Inc
Inspiration for a large contemporary tile patio container garden remodel in New York with no cover




Sponsored
Columbus, OH

Hope Restoration & General Contracting
Columbus Design-Build, Kitchen & Bath Remodeling, Historic Renovations

 Mark Davis Design
Adam Rouse
Mid-sized contemporary blue three-story wood flat roof idea in San Francisco with a mixed material roof
Mid-sized contemporary blue three-story wood flat roof idea in San Francisco with a mixed material roof

 SHKS Architects
Benjamin Benschneider
A Seattle family was expecting their third child and hoping to find space for an additional bedroom within their existing one-story home. A small second floor addition was considered but the cost and disruption to the family living space presented serious drawbacks. A new detached garage and DADU (Detached Accessory Dwelling Unit), to be located in the backyard, was proposed to free up the existing basement garage for the new bedroom. The new building is modest and simple, designed with a scale and character to complement the existing house and neighborhood.
 First Choice Renovation LLC
Roof deck construction. Photos by First Choice Renovation
Inspiration for a mid-sized contemporary rooftop deck remodel in Philadelphia with no cover
Inspiration for a mid-sized contemporary rooftop deck remodel in Philadelphia with no cover
16