
Search results for "Room design ideas" in Home Design Ideas



 Premier Home Builders LLC
Transitional open concept beige floor and light wood floor living room photo in New York with white walls, a standard fireplace, a stone fireplace and a concealed tv

 Heritage Construction Companies, LLC.
Example of a large trendy open concept medium tone wood floor family room library design in Minneapolis with white walls, no fireplace and no tv
Find the right local pro for your project

 Matrix Basement Finishing
Basement - large transitional walk-out vinyl floor and gray floor basement idea in Chicago with gray walls, a ribbon fireplace and a stone fireplace
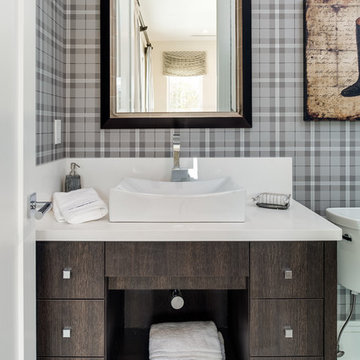
 Pegasus Builders, Inc.
Inspiration for a mid-sized transitional porcelain tile and beige floor bathroom remodel in Miami with a vessel sink, flat-panel cabinets, dark wood cabinets and multicolored walls
 Carrick Custom Home Design
Highland Custom Homes

Inspiration for a small transitional enclosed carpeted and multicolored floor family room remodel in Salt Lake City with beige walls, no fireplace and no tv
Inspiration for a small transitional enclosed carpeted and multicolored floor family room remodel in Salt Lake City with beige walls, no fireplace and no tv





 ORG Home
Kitchen pantry - large transitional beige floor kitchen pantry idea in Grand Rapids with shaker cabinets, medium tone wood cabinets and solid surface countertops

 Tracey Rapisardi Design
Tracey Rapisardi Design, 2008 Coastal Living Idea House Living Room/Study
Mid-sized beach style open concept light wood floor and brown floor living room photo in Tampa with white walls, a standard fireplace and a stone fireplace
Mid-sized beach style open concept light wood floor and brown floor living room photo in Tampa with white walls, a standard fireplace and a stone fireplace

 FBC Remodel
Back wall of the bar features a wall of shelves for storing wine. Undercounter appliances keep the counters uncluttered. ©Finished Basement Company
Wine cellar - large transitional look-out beige floor and marble floor wine cellar idea in Denver with beige walls and no fireplace
Wine cellar - large transitional look-out beige floor and marble floor wine cellar idea in Denver with beige walls and no fireplace

 CG&S Design-Build
photography by Andrea Calo
Example of a huge transitional backyard outdoor patio shower design in Austin with a pergola
Example of a huge transitional backyard outdoor patio shower design in Austin with a pergola

 Laura Design Company
Photo by Emily Kennedy Photo
Family room - large cottage enclosed light wood floor and beige floor family room idea in Chicago with white walls, a standard fireplace, a tile fireplace and a wall-mounted tv
Family room - large cottage enclosed light wood floor and beige floor family room idea in Chicago with white walls, a standard fireplace, a tile fireplace and a wall-mounted tv

 Learn'ique: Design-to-Learn
Kate Hart Photography

Inspiration for a bedroom and mid-sized timeless girl dark wood floor childrens' room remodel in New York with blue walls
Inspiration for a bedroom and mid-sized timeless girl dark wood floor childrens' room remodel in New York with blue walls

 Masters Touch Design Build
Inspiration for a large transitional slate floor and gray floor open concept kitchen remodel in Boston with an undermount sink, white cabinets, quartzite countertops, white backsplash, marble backsplash, stainless steel appliances, an island and recessed-panel cabinets

 Lauren Nelson Design
Trendy medium tone wood floor and brown floor living room photo in San Francisco with pink walls

 Four Brothers Design + Build
Example of a mid-sized transitional l-shaped porcelain tile utility room design in DC Metro with a white front door, shaker cabinets, medium tone wood cabinets and white walls

Sponsored
Columbus, OH

Wannemacher Interiors
Customized Award-Winning Interior Design Solutions in Franklin Cnty OH
 Jeannette Architects

Remodeled shower with subway tile walls mixed with decorative square mosaics and marbled hexagon tile floor. Architect: Jeff Jeannette, Jeannette Architects, Long Beach CA. Owner selected finishes

 Pepe Calderin Design- Modern Interior Design
Powder room - contemporary gray tile and mosaic tile powder room idea in New York with gray walls
 MileStone Community Builders

Example of a mid-sized trendy open concept medium tone wood floor living room design in Austin with gray walls and a wall-mounted tv
25