
Search results for "Room remodeling" in Home Design Ideas
 Girl Flip Construction
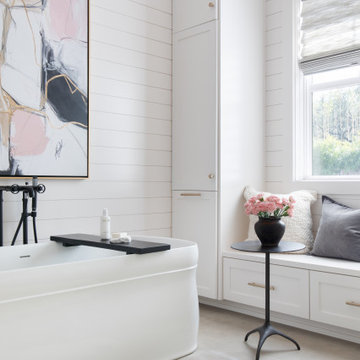
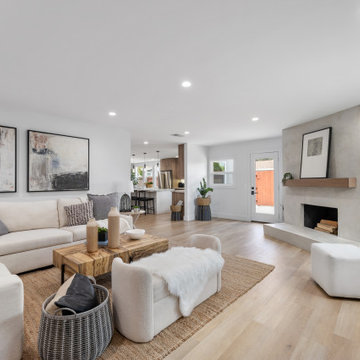
Girl Flip redesigned living rooms across Calabasas, Torrance, Winnetka, Long Beach, and Woodland Hills — each tailored to fit the unique style and needs of its homeowners. From layout improvements to updated finishes, these living spaces were transformed into inviting, functional, and beautifully curated areas that serve as the heart of the home.
 My Town Building & Remodeling
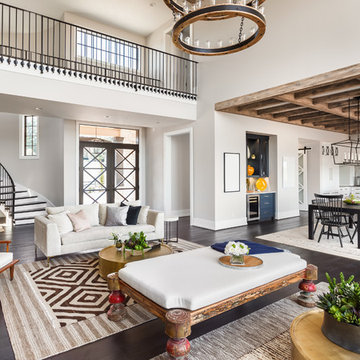
Living room - transitional open concept dark wood floor and brown floor living room idea in Los Angeles with gray walls
Find the right local pro for your project
 Disney Construction Company
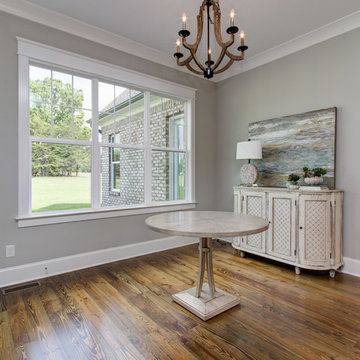
Great room - mid-sized transitional medium tone wood floor and brown floor great room idea in Other with gray walls
 FIRST FINISHERS LLC
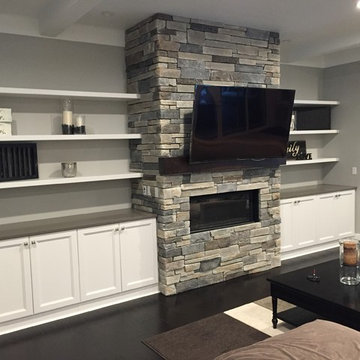
Mid-sized trendy open concept dark wood floor and brown floor living room photo in Seattle with gray walls, a standard fireplace, a stone fireplace and a wall-mounted tv
 Peltier Interiors

Our design studio completely transformed this California ranch with a light and airy palette highlighted with warm accents and an inviting, family-friendly ambience. All the living areas in the home are bathed in natural light and feature comfortable, functional furniture like cozy yet elegant sectionals. Floor-to-ceiling built-ins house the TVs and offer storage and display areas. The black-and-white fireplace is a design focal point with a decorative mirror flanked by sleek wall lights. Spacious white cabinetry provides abundant storage in the kitchen, and the light palette is complemented with gold pendants and fixtures. The bedrooms and bathrooms are oases of calm, offering luxurious retreats to unwind and rejuvenate.
---
Project designed by Vienna interior design studio Amy Peltier Interior Design & Home. They serve Mclean, Vienna, Bethesda, DC, Potomac, Great Falls, Chevy Chase, Rockville, Oakton, Alexandria, and the surrounding area.
---
For more about Amy Peltier Interior Design & Home, click here: https://peltierinteriors.com/
To learn more about this project, click here:
https://peltierinteriors.com/portfolio/california-ranch-luxury-interior-design/

Sponsored
Sunbury, OH

J.Holderby - Renovations
Franklin County's Leading General Contractors - 2X Best of Houzz!
 FORMA Construction

Trendy open concept light wood floor living room photo in San Francisco with white walls and a ribbon fireplace

 Baron Construction and Remodeling
Baron Construction and Remodeling, Bathroom Remodel, Bathroom Design, Bathroom Design Remodel, Bathroom Upgrade, Bathroom Renovation, Complete Bathroom Remodel, Vanity, Walk in Shower, Tile Flooring, Tile Installation, Kitchen Remodeling, Kitchen Design and Remodel, Kitchen and Bathroom Remodel, Living Room Remodel
Photography by Agnieszka Jakubowicz
 Ariel Bleich Design

The Laundry room looks out over the back yard with corner windows, dark greenish gray cabinetry, grey hexagon tile floors and a butcerblock countertop.
 Royal Decor Gallery

Example of a large ornate open concept brown floor and dark wood floor living room design in Houston with brown walls, a standard fireplace and a stone fireplace
 Shannon Lazic
Shannon Lazic
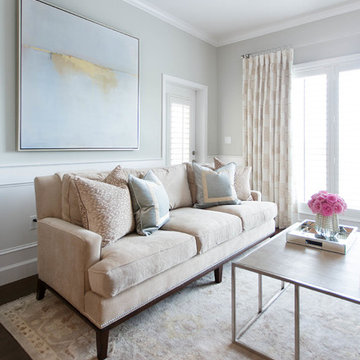
Example of a mid-sized transitional enclosed medium tone wood floor living room design in Orlando with no fireplace, a wall-mounted tv and gray walls
Example of a mid-sized transitional enclosed medium tone wood floor living room design in Orlando with no fireplace, a wall-mounted tv and gray walls
Sponsored
Sunbury, OH
J.Holderby - Renovations
Franklin County's Leading General Contractors - 2X Best of Houzz!

 Imagine Remodeling
The back door leads to a multi-purpose laundry room and mudroom. Side by side washer and dryer on the main level account for aging in place by maximizing universal design elements.

 Blue Heron
Inspiration for a huge contemporary open concept gray floor living room remodel in Las Vegas with a ribbon fireplace, a wall-mounted tv and white walls

 Vegas Remodels LLC
Example of a mid-sized minimalist open concept dark wood floor, brown floor, tray ceiling and wainscoting living room design in Las Vegas with white walls, no fireplace and a wall-mounted tv

 Everything Home
We redesigned the entire home, layout, and chose the furniture. The palette is neutral with black accents and an interplay of textures and patterns. We wanted to make the best use of the space and designed with functionality as a priority.
––– Project completed by Wendy Langston's Everything Home interior design firm, which serves Carmel, Zionsville, Fishers, Westfield, Noblesville, and Indianapolis.
For more about Everything Home, click here: https://everythinghomedesigns.com/
To learn more about this project, click here:
https://everythinghomedesigns.com/portfolio/zionsville-new-construction/

Sponsored
Columbus, OH

Wannemacher Interiors
Customized Award-Winning Interior Design Solutions in Franklin Cnty OH

 Flegel's Construction Co., Inc.
This powder room is part of the conversion of a wine room in the garage. That room was remodeled and rebuilt into a laundry room and a powder room.
Dubbed "the disco bathroom" its fuchsia and silver wall covering has outlines of rainbows, stars, private airplanes and muscle cars.
Bruce Damonte Photography
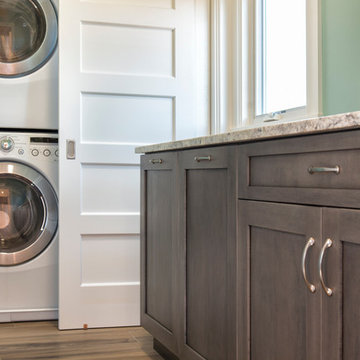
 HDR Remodeling Inc.
HDR Remodeling Inc. specializes in classic East Bay homes. Whole-house remodels, kitchen and bathroom remodeling, garage and basement conversions are our specialties. Our start-to-finish process -- from design concept to permit-ready plans to production -- will guide you along the way to make sure your project is completed on time and on budget and take the uncertainty and stress out of remodeling your home. Our philosophy -- and passion -- is to help our clients make their remodeling dreams come true.
 Architrave Architecture Design Build Ltd.
www.jeffreyj.com
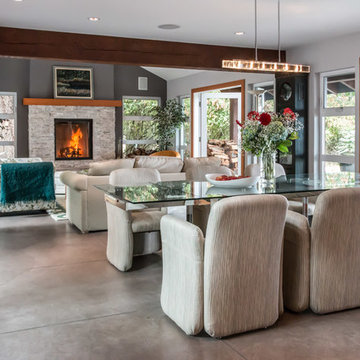
Inspiration for a mid-sized contemporary concrete floor and gray floor great room remodel in Vancouver with white walls
Inspiration for a mid-sized contemporary concrete floor and gray floor great room remodel in Vancouver with white walls
13