
Search results for "Room remodeling" in Home Design Ideas

 Blue Heron
Living room - huge contemporary open concept dark wood floor and brown floor living room idea in Las Vegas with a ribbon fireplace, a media wall, a bar and brown walls

 Atelier507
Example of a mid-sized minimalist light wood floor and gray floor great room design in Phoenix with white walls, a standard fireplace and a tile fireplace

 Tracy Tesmer Design Remodeling
Custom Kitchen, Laundry, and Powder Room Remodel
Small transitional porcelain tile and gray floor powder room photo in Atlanta with shaker cabinets, white cabinets, a two-piece toilet, gray walls, a drop-in sink, quartz countertops, black countertops and a floating vanity
Small transitional porcelain tile and gray floor powder room photo in Atlanta with shaker cabinets, white cabinets, a two-piece toilet, gray walls, a drop-in sink, quartz countertops, black countertops and a floating vanity
Find the right local pro for your project
 Tracy Tesmer Design Remodeling
North Hall Fireplace and Laundry / Mud Room Remodel
Example of a mid-sized transitional l-shaped porcelain tile and beige floor dedicated laundry room design in Atlanta with an undermount sink, shaker cabinets, gray cabinets, quartz countertops, white backsplash, quartz backsplash, beige walls, a side-by-side washer/dryer and white countertops
Example of a mid-sized transitional l-shaped porcelain tile and beige floor dedicated laundry room design in Atlanta with an undermount sink, shaker cabinets, gray cabinets, quartz countertops, white backsplash, quartz backsplash, beige walls, a side-by-side washer/dryer and white countertops
 Foundation Homes
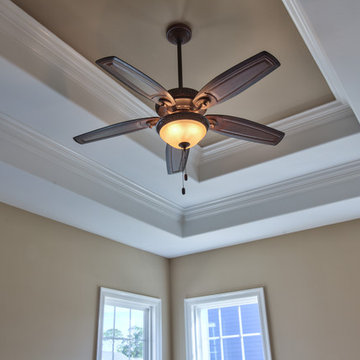
Large elegant dark wood floor living room photo in Atlanta with beige walls, a standard fireplace, a tile fireplace and a wall-mounted tv
 Foundation Homes
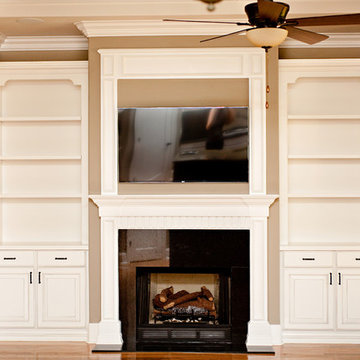
Inspiration for a large timeless dark wood floor living room remodel in Atlanta with beige walls, a standard fireplace, a tile fireplace and a wall-mounted tv
 Together Home Remodeling
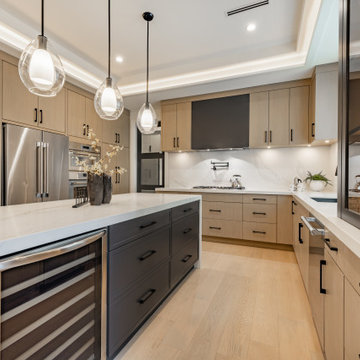
In this kitchen remodel in Lafayette. Fully custom kitchen cabinetry and a sleek timeless design.
Example of a huge trendy u-shaped laminate floor and beige floor open concept kitchen design in San Francisco with an undermount sink, flat-panel cabinets, light wood cabinets, quartz countertops, white backsplash, quartz backsplash, stainless steel appliances, an island and white countertops
Example of a huge trendy u-shaped laminate floor and beige floor open concept kitchen design in San Francisco with an undermount sink, flat-panel cabinets, light wood cabinets, quartz countertops, white backsplash, quartz backsplash, stainless steel appliances, an island and white countertops

Sponsored
Columbus, OH

Hope Restoration & General Contracting
Columbus Design-Build, Kitchen & Bath Remodeling, Historic Renovations
 Tracy Tesmer Design Remodeling
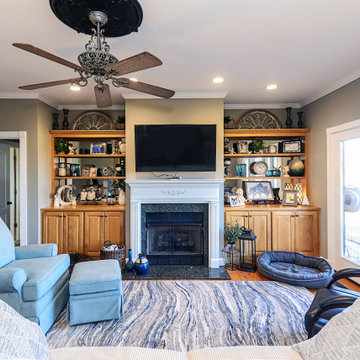
Lula Kitchen and Butler's Pantry Remodel - Kitchen to living room open floor plan
Inspiration for a mid-sized transitional open concept medium tone wood floor and brown floor living room remodel in Atlanta with gray walls, a standard fireplace, a stone fireplace and a wall-mounted tv
Inspiration for a mid-sized transitional open concept medium tone wood floor and brown floor living room remodel in Atlanta with gray walls, a standard fireplace, a stone fireplace and a wall-mounted tv

 Peltier Interiors
This farmhouse designed by our Virginia interior design studio showcases custom, traditional style with modern accents. The laundry room was given an interesting interplay of patterns and texture with a grey mosaic tile backsplash and printed tiled flooring. The dark cabinetry provides adequate storage and style. All the bathrooms are bathed in light palettes with hints of coastal color, while the mudroom features a grey and wood palette with practical built-in cabinets and cubbies. The kitchen is all about sleek elegance with a light palette and oversized pendants with metal accents.
---
Project designed by Vienna interior design studio Amy Peltier Interior Design & Home. They serve Mclean, Vienna, Bethesda, DC, Potomac, Great Falls, Chevy Chase, Rockville, Oakton, Alexandria, and the surrounding area.
For more about Amy Peltier Interior Design & Home, click here: https://peltierinteriors.com/
To learn more about this project, click here:
https://peltierinteriors.com/portfolio/vienna-interior-modern-farmhouse/
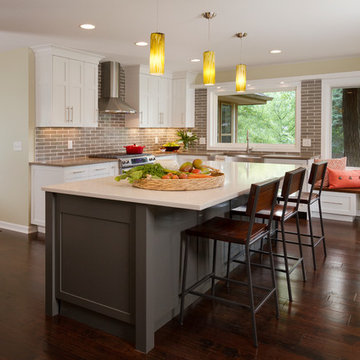
 Anchor Builders
Builder: Anchor Builders / Building Design, Plans, and Interior Finishes by Fluidesign Studio / Photographer: Seth Benn Photography
Kitchen - large traditional l-shaped dark wood floor kitchen idea in Minneapolis with white cabinets and an island
Kitchen - large traditional l-shaped dark wood floor kitchen idea in Minneapolis with white cabinets and an island

 Nicola Interiors
A formal living room now exhibits a feminine and glamorous feel presented through rich pink hues, floral prints, and nature-inspired decor. To balance out the vivid colors, we integrated softer gray tones along with the feature wall. The fireplace showcases a wooden brick-style accent wall, while the surrounding built-in shelves show off a natural wooden design.
Home located in Mississauga, Ontario. Designed by Nicola Interiors who serves the whole Greater Toronto Area.
For more about Nicola Interiors, click here: https://nicolainteriors.com/
To learn more about this project, click here: https://nicolainteriors.com/projects/truscott/
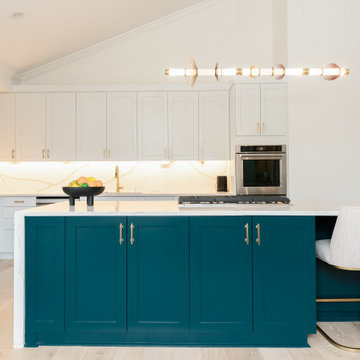
 Artisans of Atlanta
Inspiration for a transitional l-shaped light wood floor, beige floor and vaulted ceiling kitchen remodel in Atlanta with an undermount sink, shaker cabinets, white cabinets, white backsplash, stone slab backsplash, stainless steel appliances, an island and white countertops
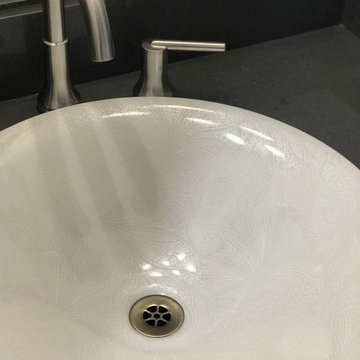 Tracy Tesmer Design Remodeling
Custom Kitchen, Laundry, and Powder Room Remodel
Powder room - small transitional porcelain tile and gray floor powder room idea in Atlanta with shaker cabinets, white cabinets, a two-piece toilet, gray walls, a drop-in sink, quartz countertops, black countertops and a floating vanity
Powder room - small transitional porcelain tile and gray floor powder room idea in Atlanta with shaker cabinets, white cabinets, a two-piece toilet, gray walls, a drop-in sink, quartz countertops, black countertops and a floating vanity


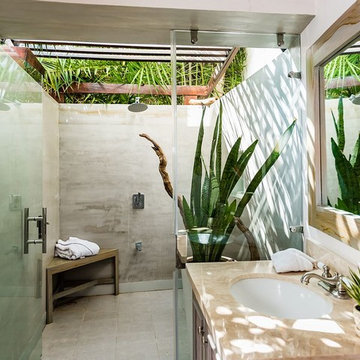
 Costa Construction Company
Example of an island style gray tile gray floor wet room design in Other with dark wood cabinets, white walls, an undermount sink, a hinged shower door and beige countertops
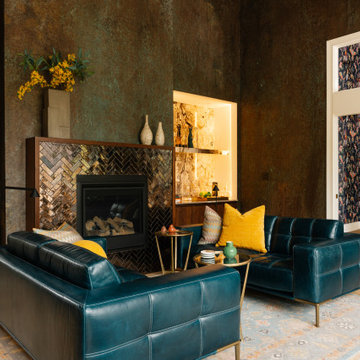 Artisans of Atlanta
Inspiration for a transitional light wood floor, beige floor and wallpaper living room remodel in Atlanta with brown walls, a standard fireplace and a tile fireplace
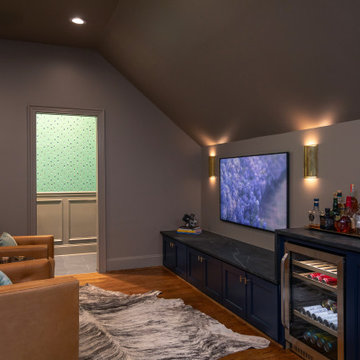
 lavish
This bonus room remodel in Raleigh NC by Lavish transforms an upper-level space into a golf simulator lounge designed for year-round entertaining.
Our clients wanted a hardworking, atmospheric retreat — somewhere to practice a swing, watch a game, and host friends. Lavish's design-build team fit a full golf simulator setup beneath the room's angled ceilings and wrapped the space in moody, layered detail that feels custom from every angle.
A built-in wet bar anchors the lounge with deep navy cabinetry, honed dark stone counters, brass hardware, and an integrated wine and beverage fridge. Rich wainscoting, warm hardwood floors, leather club chairs, and brass sconces set the tone, while a whimsical golf-motif powder room and a cozy high-top nook framed in plaid drapery round out the space.
As a full-service Raleigh remodeling company, Lavish designs and builds custom spaces across the Triangle and the North Carolina coast, from Raleigh to Wrightsville Beach and Wilmington.
Interested in a similar project? Click "Contact Me" and tell us about your space.
 Premiere Contracting & Remodeling

Inspiration for a mid-sized transitional open concept dark wood floor living room remodel in Other with gray walls, a standard fireplace, a tile fireplace and a wall-mounted tv


 Foundation Homes
Bedroom - large traditional dark wood floor bedroom idea in Atlanta with beige walls, a standard fireplace and a tile fireplace
 Atelier Greige
Leona Mozes

Inspiration for a small timeless built-in desk porcelain tile and brown floor home office remodel in Montreal
Inspiration for a small timeless built-in desk porcelain tile and brown floor home office remodel in Montreal
 One-of-One Building Collective

Entryway - mid-sized farmhouse concrete floor and gray floor entryway idea in Calgary with a dark wood front door
9