
Search results for "Rope t" in Home Design Ideas
 Modern Tampa Bay Homes

Kitchen - contemporary galley medium tone wood floor and brown floor kitchen idea in Tampa with an undermount sink, flat-panel cabinets, light wood cabinets, white backsplash, stainless steel appliances, an island and white countertops
 Coast Prestige Homes Ltd.

Example of a transitional galley gray floor laundry room design in Vancouver with an undermount sink, shaker cabinets, white cabinets, gray walls, a side-by-side washer/dryer and gray countertops

 CHRISTOPHER STROM ARCHITECTS
Eye-Land: Named for the expansive white oak savanna views, this beautiful 5,200-square foot family home offers seamless indoor/outdoor living with five bedrooms and three baths, and space for two more bedrooms and a bathroom.
The site posed unique design challenges. The home was ultimately nestled into the hillside, instead of placed on top of the hill, so that it didn’t dominate the dramatic landscape. The openness of the savanna exposes all sides of the house to the public, which required creative use of form and materials. The home’s one-and-a-half story form pays tribute to the site’s farming history. The simplicity of the gable roof puts a modern edge on a traditional form, and the exterior color palette is limited to black tones to strike a stunning contrast to the golden savanna.
The main public spaces have oversized south-facing windows and easy access to an outdoor terrace with views overlooking a protected wetland. The connection to the land is further strengthened by strategically placed windows that allow for views from the kitchen to the driveway and auto court to see visitors approach and children play. There is a formal living room adjacent to the front entry for entertaining and a separate family room that opens to the kitchen for immediate family to gather before and after mealtime.
Find the right local pro for your project
 John Kraemer & Sons
Builder: John Kraemer & Sons | Architect: TEA2 Architects | Interior Design: Marcia Morine | Photography: Landmark Photography

Example of a mountain style guest medium tone wood floor bedroom design in Minneapolis with brown walls
Example of a mountain style guest medium tone wood floor bedroom design in Minneapolis with brown walls
 User
UserPhotography: Roger Davies
Interiors: Audrey Alberts Design
Architect: Abramson Teiger Architects
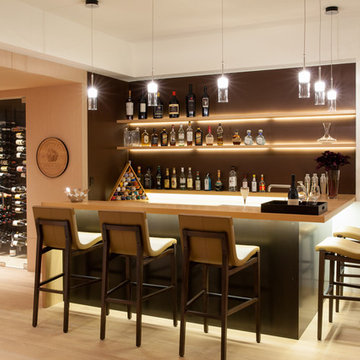
Seated home bar - contemporary seated home bar idea in Los Angeles
Seated home bar - contemporary seated home bar idea in Los Angeles

 June Scott Design
Encircling a sleek pool, this garden for a growing family offers comfortable spaces in which to play, relax and dine. New raised planters and containers overflow with citrus, herbs and colorful Mediterranean plantings. Synthetic turf provides a soft, inviting play place in a shady area of the yard. Photo by Martin Cox
 hazelbaker rush
Casey Dunn
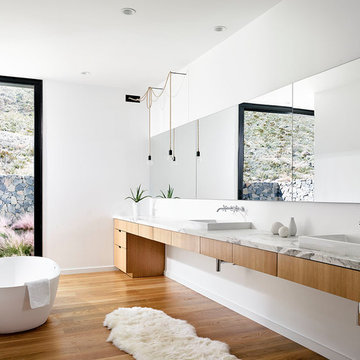
Inspiration for a modern master medium tone wood floor and beige floor freestanding bathtub remodel in Austin with flat-panel cabinets, brown cabinets, white walls, a drop-in sink and marble countertops
Inspiration for a modern master medium tone wood floor and beige floor freestanding bathtub remodel in Austin with flat-panel cabinets, brown cabinets, white walls, a drop-in sink and marble countertops

Sponsored
Columbus, OH

Hope Restoration & General Contracting
Columbus Design-Build, Kitchen & Bath Remodeling, Historic Renovations
 Cooper Studio
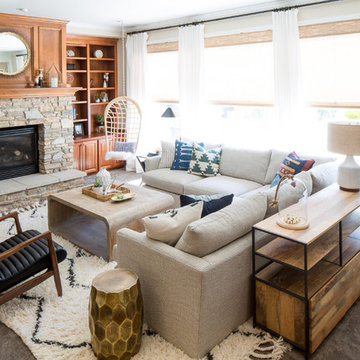
Living room - coastal carpeted living room idea in Seattle with a standard fireplace, no tv and beige walls
 City Homes, LLC

Gorgeous powder room with a distressed gray Bombay chest and round vessel sink are surrounded by gold trellis wallpaper and a round rope mirror. A vintage brushed gold faucet contributes to the gold accent features in the room including brass conical sconces.
 Hampton Rowe

Inspiration for a modern white tile and porcelain tile brown floor corner shower remodel in Toronto with gray walls, an undermount sink and quartzite countertops
 Nor-Son Custom Builders
Scott Amundson Photography
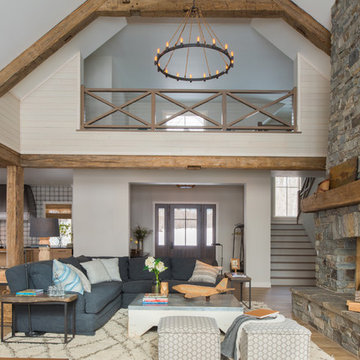
Living room - transitional open concept light wood floor living room idea in Minneapolis with beige walls, a standard fireplace and a stone fireplace
Living room - transitional open concept light wood floor living room idea in Minneapolis with beige walls, a standard fireplace and a stone fireplace

 Built Custom Homes, LLC
Rick Mattson
Home office - coastal built-in desk dark wood floor home office idea in Orange County with white walls
Home office - coastal built-in desk dark wood floor home office idea in Orange County with white walls
 Cipriano Landscape Design & Custom Swimming Pools

Glass Tile Inground Swimming Pool and Spa Designs Bergen County NJ
Trendy lap pool photo in New York
Trendy lap pool photo in New York

Sponsored
Sunbury, OH

J.Holderby - Renovations
Franklin County's Leading General Contractors - 2X Best of Houzz!
 Leo Parrella Design Group

Example of a tuscan formal dark wood floor living room design in Orange County with white walls, a standard fireplace and a stone fireplace

 Frank Pitman Designs
Martin King Photography
Inspiration for a mid-sized coastal dining room remodel in Orange County with white walls
Inspiration for a mid-sized coastal dining room remodel in Orange County with white walls
 Safavieh Home Furnishings

Beach style medium tone wood floor and brown floor living room photo in New York with white walls

Sponsored
Columbus, OH
Hope Restoration & General Contracting
Columbus Design-Build, Kitchen & Bath Remodeling, Historic Renovations
 Renovation Artistry
Wine Cellar
Photos:Rebecca Zurstadt-Peterson
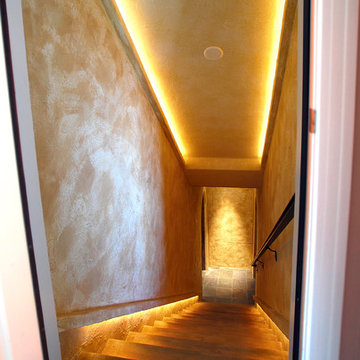
Staircase - large traditional wooden straight staircase idea in Portland with wooden risers
Staircase - large traditional wooden straight staircase idea in Portland with wooden risers
 Hogue Interior Design LLC

Inspiration for a mid-sized coastal stone screened-in side porch remodel in New York with a roof extension

17