
Search results for "Rope trim" in Home Design Ideas
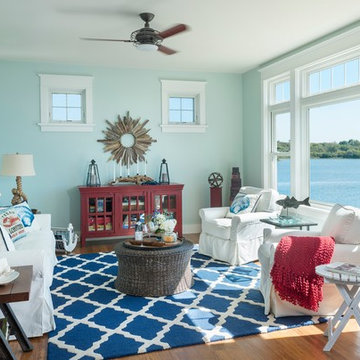
 Caldwell & Johnson Custom Builders & Remodelers
Photo Credit: Nat Rea
Inspiration for a coastal family room remodel in Providence
Inspiration for a coastal family room remodel in Providence


 Marc-Michaels Interior Design
Giovanni Photography
Bedroom - large transitional guest carpeted bedroom idea in Tampa with multicolored walls
Bedroom - large transitional guest carpeted bedroom idea in Tampa with multicolored walls
Find the right local pro for your project

 Strandemo & Associates, Inc
Brent Haywood
Example of a large tuscan formal and open concept dark wood floor living room design in San Diego with beige walls, a standard fireplace, a plaster fireplace and no tv
Example of a large tuscan formal and open concept dark wood floor living room design in San Diego with beige walls, a standard fireplace, a plaster fireplace and no tv
 User
UserRenovation in Mill Valley, Marin. Photos: Jeff Zaruba. Bath.
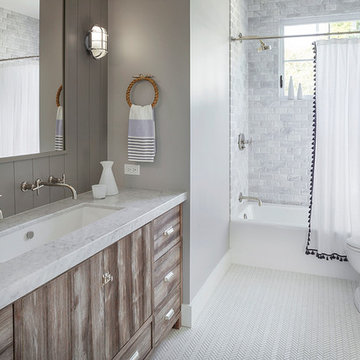
Example of a country bathroom design in San Francisco
Example of a country bathroom design in San Francisco
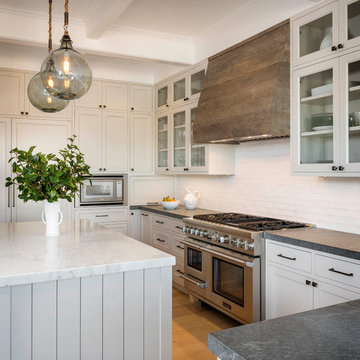

 Linda Ashley Interior Decoration, Inc
© Image / Dennis Krukowski
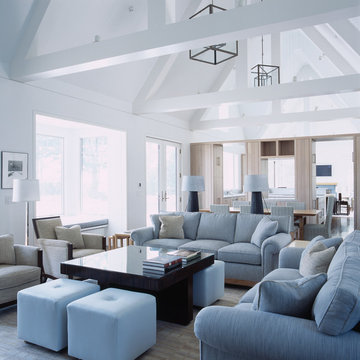
Large beach style formal and open concept dark wood floor living room photo in New York with white walls, a standard fireplace and a wall-mounted tv
Large beach style formal and open concept dark wood floor living room photo in New York with white walls, a standard fireplace and a wall-mounted tv

Sponsored
Sunbury, OH

J.Holderby - Renovations
Franklin County's Leading General Contractors - 2X Best of Houzz!

Inspiration for a coastal built-in desk light wood floor study room remodel in Miami with white walls
 Morningstar Stone & Tile
Morse & Doak Builders, Kennebec Company Cabinetry, Joseph Corrado Photography
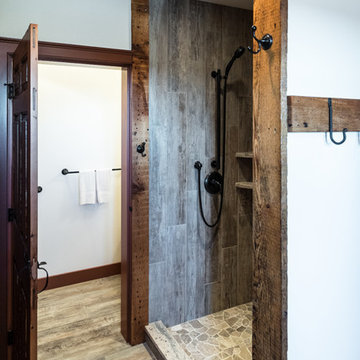
Mid-sized farmhouse 3/4 gray tile and porcelain tile porcelain tile alcove shower photo in Portland Maine with white walls
Mid-sized farmhouse 3/4 gray tile and porcelain tile porcelain tile alcove shower photo in Portland Maine with white walls
 Michael G Imber, Architects
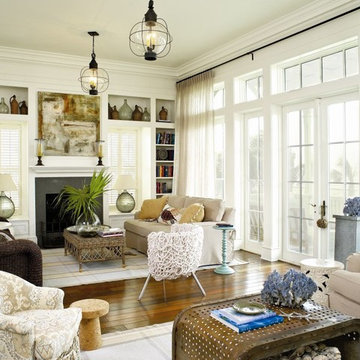
Living room - coastal dark wood floor living room idea in Austin with white walls
 Evolve Residential
Sean Litchfield

Inspiration for a mid-sized coastal loft-style medium tone wood floor bedroom remodel in Boston with blue walls
Inspiration for a mid-sized coastal loft-style medium tone wood floor bedroom remodel in Boston with blue walls
 Lisa Michael Interiors
Jessica Glynn Photography

Example of a mid-sized beach style open concept light wood floor living room design in Miami with white walls, no fireplace and a wall-mounted tv
Example of a mid-sized beach style open concept light wood floor living room design in Miami with white walls, no fireplace and a wall-mounted tv

 Lasley Brahaney Architecture + Construction
Critical to the organization of any home, a spacious mudroom and laundry overlooking the pool deck. Tom Grimes Photography
Example of a large transitional single-wall marble floor and white floor utility room design with an undermount sink, flat-panel cabinets, white cabinets, white walls, a side-by-side washer/dryer and quartz countertops
Example of a large transitional single-wall marble floor and white floor utility room design with an undermount sink, flat-panel cabinets, white cabinets, white walls, a side-by-side washer/dryer and quartz countertops

Sponsored
Columbus, OH

Wannemacher Interiors
Customized Award-Winning Interior Design Solutions in Franklin Cnty OH
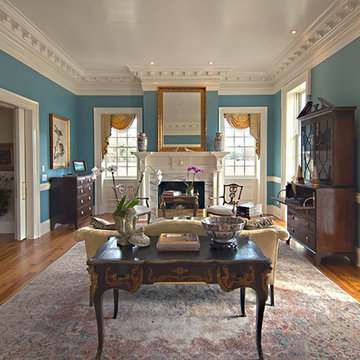
 Driwood Moulding Co
Rope trim and large dentil detail are paired together to create a custom crown moulding for this traditional drawing room. The clean lines are translated throughout the room in the window treatment and the simple chair rail. The fireplace has simple doric columns flanking the marble faced fireplace and highlight the eagle adornment on the mantel.

 Finesse, Inc.
This client was looking to create a guest bathroom that had more of an "East Coast" feel. The vanity has inset doors and drawers. Wainscoting was added around the entire bathroom. The pony wall was added to the tub to accommodate fixtures to be within reach. One niche was added above the tub and another was added in the shower (away from view). The flooring is a porcelain tile with a wood grain pattern, applied over a full mortar bed and a heating system—perfect for a cold winter morning.
Photo: Jessica Abler, Los Angeles, CA

 DK Homes
Modern Farmhouse designed for entertainment and gatherings. French doors leading into the main part of the home and trim details everywhere. Shiplap, board and batten, tray ceiling details, custom barrel tables are all part of this modern farmhouse design.
Half bath with a custom vanity. Clean modern windows. Living room has a fireplace with custom cabinets and custom barn beam mantel with ship lap above. The Master Bath has a beautiful tub for soaking and a spacious walk in shower. Front entry has a beautiful custom ceiling treatment.

 David Heide Design Studio
Architecture & Interior Design: David Heide Design Studio Photo: Susan Gilmore Photography
Example of a tuscan u-shaped dark wood floor and brown floor eat-in kitchen design in Minneapolis with a double-bowl sink, recessed-panel cabinets, green cabinets, quartzite countertops, white backsplash, ceramic backsplash, stainless steel appliances and an island
Example of a tuscan u-shaped dark wood floor and brown floor eat-in kitchen design in Minneapolis with a double-bowl sink, recessed-panel cabinets, green cabinets, quartzite countertops, white backsplash, ceramic backsplash, stainless steel appliances and an island

Sponsored
Columbus, OH

Structural Remodeling
Franklin County's Heavy Timber Specialists | Best of Houzz 2020!

 Aspen Leaf Interiors
Tom Zikas
Large mountain style medium tone wood floor great room photo with beige walls
Large mountain style medium tone wood floor great room photo with beige walls

 Cottage Company of Harbor Springs
Cottage Company with Beth Singer
Inspiration for a coastal sunroom remodel with no fireplace and a standard ceiling
Inspiration for a coastal sunroom remodel with no fireplace and a standard ceiling

 Emerald Coast Real Estate Photography
©Erin Parker, Emerald Coast Real Estate Photography, LLC
Example of an island style deck design in Miami with decking
Example of an island style deck design in Miami with decking
17